
211 Lake Shore North #C, Montague, NJ 07827
Local realty services provided by:ERA Suburb Realty Agency
211 Lake Shore North #C,Montague Twp., NJ 07827
$149,900
- 2 Beds
- 1 Baths
- 900 sq. ft.
- Condominium
- Pending
Listed by: cheryl e. pallaghy
Office: kistle realty, llc.973-250-3299
MLS#:4049980
Source:NJ_GSMLS
Price summary
- Price:$149,900
- Price per sq. ft.:$166.56
- Monthly HOA dues:$123
About this home
Upstairs unit in a 4 unit building near front entrance of this golf/lake community. The unit feature a fireplace, a covered deck, open floor plan, updated bathroom, washer/dryer hookup, private entrance, low community and building fees. Needs some renovations.
Contact an agent
Home facts
- Year built:1973
- Subdivision & Development:HIGH POINT COUNTRY CLUB
- Listing ID #:4049980
- Added:47 day(s) ago
- Updated:October 19, 2026 at 08:41 AM
Rooms and interior
- Bedrooms:2
- Total bathrooms:1
- Full bathrooms:1
- Rooms Total:4
- Flooring:Carpeting, Tile
- Bathrooms Description:Tub Shower
- Kitchen Description:Eat-In Kitchen, Range/Oven-Electric, Refrigerator
- Living area:900 sq. ft.
Heating and cooling
- Cooling:2 Units, Ceiling Fan
- Heating:Baseboard - Electric
Structure and exterior
- Roof:Asphalt Shingle
- Year built:1973
- Building area:900 sq. ft.
- Lot area:0.34 Acres
- Lot Features:Backs to Golf Course
- Architectural Style:One Floor Unit
- Construction Materials:Vinyl Siding
- Exterior Features:Deck
Schools
- High school:HIGH POINT
- Middle school:MONTAGUE
- Elementary school:MONTAGUE
Utilities
- Water:Water Charge Extra
- Sewer:Sewer Charge Extra
Finances and disclosures
- Price:$149,900
- Price per sq. ft.:$166.56
- Tax amount:$2,028 (2025)
Features and amenities
- Appliances:Range/Oven-Electric, Refrigerator, See Remarks
- Amenities:Fire Extinguisher, Lake Privileges, Playground, Pool-Outdoor, Tennis Courts
- Pool features:Association Pool, Pool, Pool-Outdoor
Parking
- Parking description:Common Driveway, Off-Street Parking
New listings near 211 Lake Shore North #C
- New
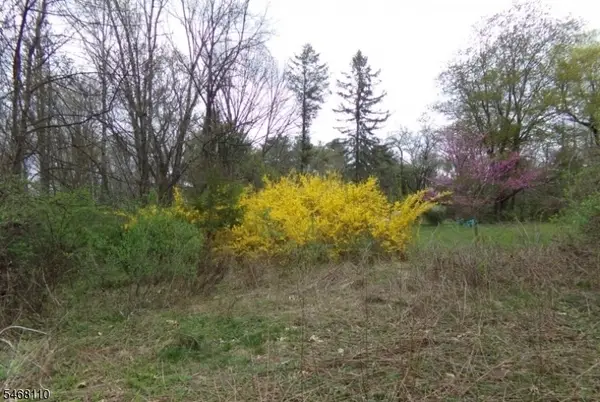 $39,900Active1.37 Acres
8 Hill Rd, Montague Twp., NJ 07827
MLS# 4059313Listed by: CENTURY 21 GEBA REALTY - New
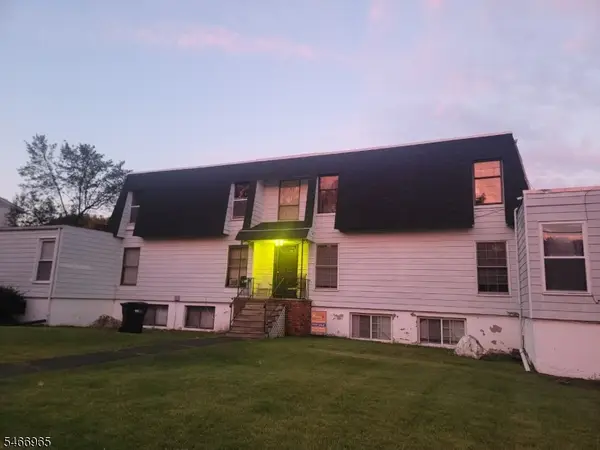 $140,000Active2 beds 1 baths1,042 sq. ft.
310 Lake Shore South #F, Montague Twp., NJ 07827
MLS# 4059049Listed by: KISTLE REALTY, LLC. - New
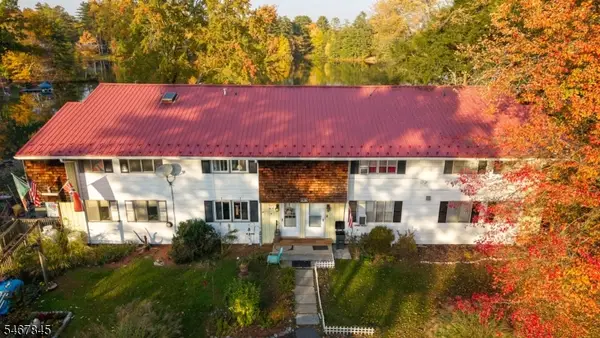 $244,999Active2 beds 3 baths2,000 sq. ft.
109 B North Shore Pt O2 #B, Montague Twp., NJ 07827
MLS# 4059067Listed by: RE/MAX INSTYLE - New
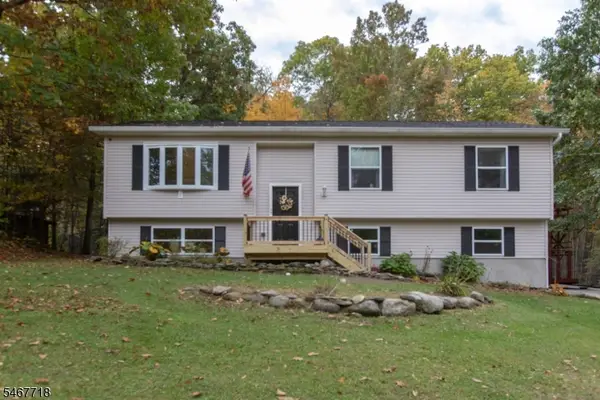 $429,000Active3 beds 2 baths
23 Fawn Run, Montague Twp., NJ 07827
MLS# 4058917Listed by: WEICHERT REALTORS - New
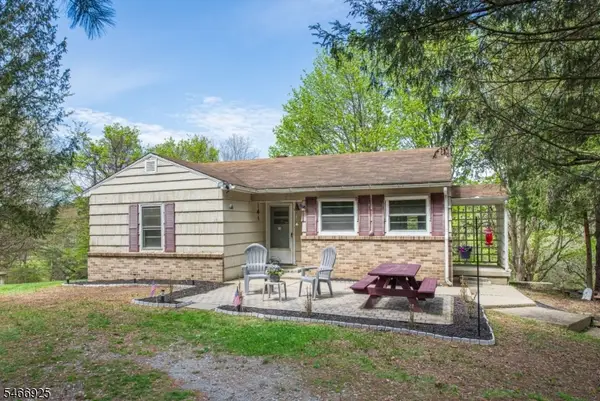 $264,000Active2 beds 1 baths
211 Clove Rd, Montague Twp., NJ 07827
MLS# 4058284Listed by: REALTY EXECUTIVES EXCEPTIONAL - New
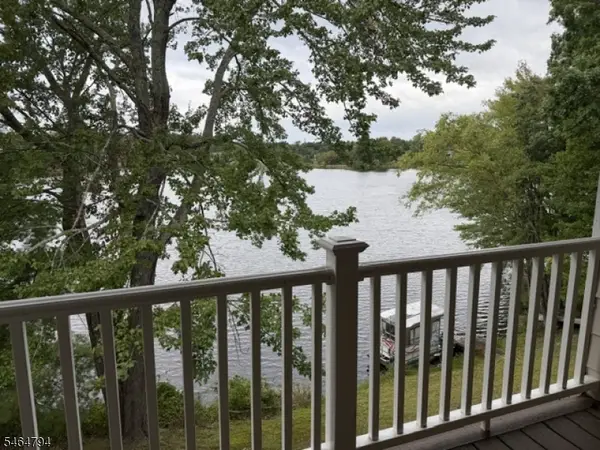 $239,000Active2 beds 1 baths1,000 sq. ft.
376- C Lake Shore South O302 #C, Montague Twp., NJ 07827
MLS# 4057935Listed by: COLDWELL BANKER REALTY 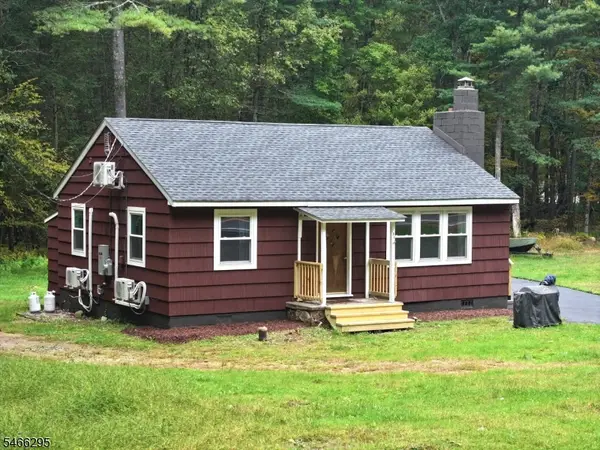 $375,000Pending2 beds 1 baths
204 New Rd, Montague Twp., NJ 07827
MLS# 4057707Listed by: KISTLE REALTY, LLC.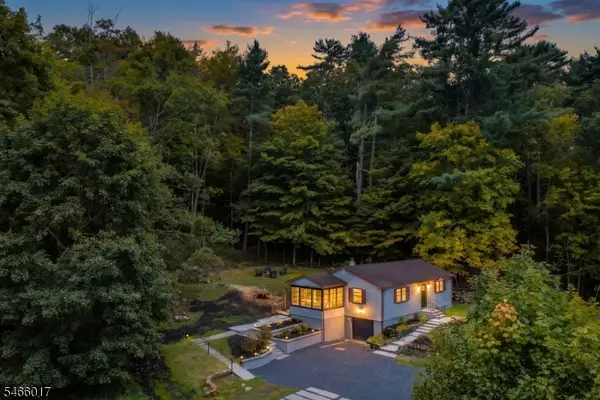 $294,000Active2 beds 1 baths
188 Clove Rd, Montague Twp., NJ 07827
MLS# 4057548Listed by: KELLER WILLIAMS HUDSON VALLEY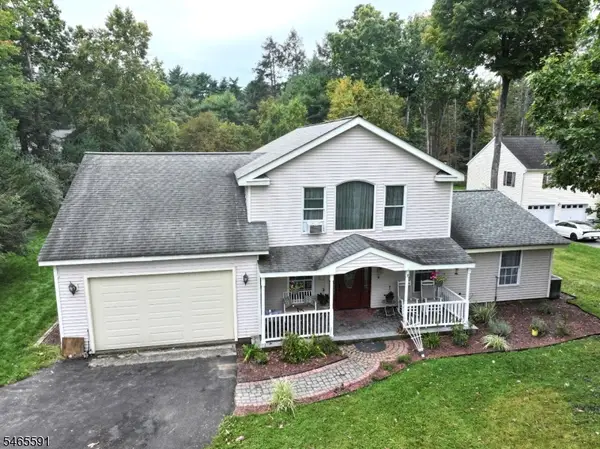 $426,117Active3 beds 3 baths
106 Holiday Ln, Montague Twp., NJ 07827
MLS# 4057070Listed by: KISTLE REALTY, LLC.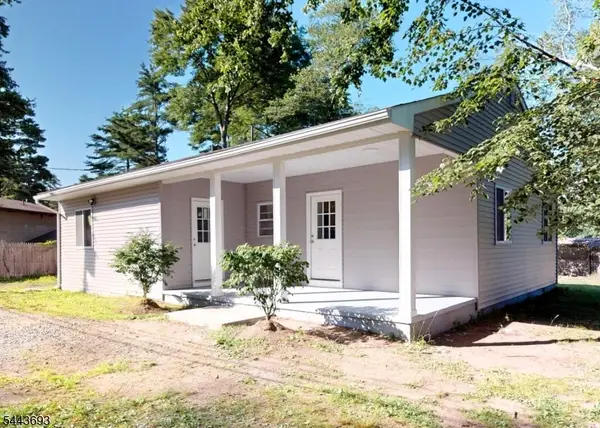 $279,000Active2 beds 2 baths1,140 sq. ft.
100-B North Gate Road #B, Montague Twp., NJ 07827
MLS# 4056708Listed by: KRUMPFER REALTY GROUP


Protect your home and budget from life's surprises with an Assurant Home Warranty, backed by a partner that supports you through every step of homeownership. Explore Plans.
© 2023 - 2026 ERA Franchise Systems LLC. All rights reserved. ERA Franchise Systems LLC fully supports the principles of the Fair Housing Act and the Equal Opportunity Act. ERA, ERA Real Estate powered, and their respective logos are registered service marks of ERA Franchise Systems LLC. Each office is independently owned and operated.