
116 Forest St, Montclair, NJ 07042
Local realty services provided by:Burgdorff ERA
116 Forest St,Montclair Twp., NJ 07042
$699,000
- 3 Beds
- 2 Baths
- - sq. ft.
- Multi-family
- Pending
Listed by: tamima friedman
Office: keller williams - nj metro group973-783-7400
MLS#:4030824
Source:NJ_GSMLS
Price summary
- Price:$699,000
About this home
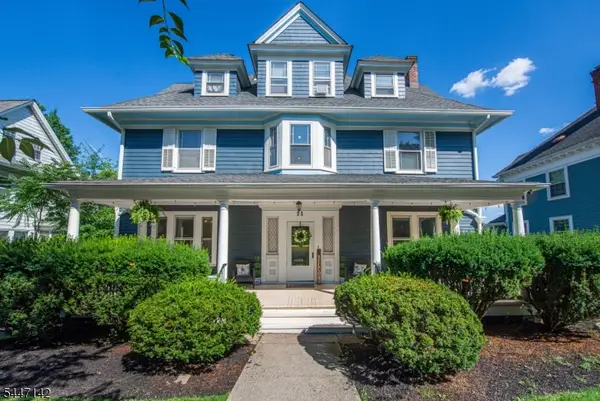
Montclair 2-family w parking for 4 cars, a spacious yard, lovely garden & CAC currently being used as a single-family, located in the Walnut Street District, recognized for its unique, village-like atmosphere & status as a premier dining/shopping destination. Boasting great curb appeal w 2 front porches & 2nd-story deck, this home is 0.2 mile from Walnut Train Station to NYC, town pool & Walnut Street's Saturday Farmer's Market. Unit 1 comprises 1st floor w 1 bedroom, a living rm w FP, a full bath, an EIK w doors to front porch & backyard w parking for 4 cars. Unit includes full, finished walk-out basement w half bath, rec rm, utilities, storage & laundry for both units, w hook-up for 2nd washer/drier, & separate entrance for Unit 2 tenants. Unit 2, reached from a separate 1st floor entrance, comprises 2nd & 3rd floors & features 2 bedrooms, an EIK, full bath, an office & a 3rd floor w storage, a walk-in closet, & skylight, that could be a 4th bedroom. Large lot has extra room for outdoor fun & gardening & possible expansion of existing structure. Storage shed & blacktop parking for 4 cars, a real benefit as many properties lack off-street parking in this area. Currently used as a 1-family, this home, has separate utilities & 2-zone CAC, & can be restored to 2-family by closing the space between entrances to Units 1 & 2. Near schools, parks, NYC transport, shops/restaurants & more. Great opportunity to own a flexible property in one of Montclair's premier neighborhoods!...
Contact an agent
Home facts
- Year built:1917
- Listing ID #:4030824
- Added:51 day(s) ago
- Updated:July 20, 2026 at 08:55 AM
Rooms and interior
- Bedrooms:3
- Total bathrooms:2
- Full bathrooms:2
- Half bathrooms:1
- Rooms Total:12
- Basement Description:Basement, Finished, Full, Walkout
Heating and cooling
- Cooling:Ceiling Fan, Central Air
- Heating:2 Units
Structure and exterior
- Roof:Asphalt Shingle
- Year built:1917
- Lot area:0.18 Acres
- Lot Features:Corner, Level Lot
- Architectural Style:3-Three Story, Under/Over
- Construction Materials:Aluminum Siding
- Exterior Features:Curbs, Open Porch, Sidewalk, Storage Shed, Wood Fence
Schools
- High school:MONTCLAIR
- Middle school:MAGNET
- Elementary school:MAGNET
Utilities
- Water:Public Water
- Sewer:Public Sewer
Finances and disclosures
- Price:$699,000
- Tax amount:$12,495 (2025)
Features and amenities
- Amenities:Carbon Monoxide Detector, Gas-Natural, Skylight, Smoke Detector, Walk-In Closet
Parking
- Parking description:2 Car Width, Blacktop Driveway
New listings near 116 Forest St
- New
 $1,350,000Active7 beds 5 baths
11 Mountain Avenue, Montclair, NJ 07042
MLS# 26026769Listed by: COMPASS NEW JERSEY, LLC-MONTCLAIR
- New
 $1,799,000Active5 beds 4 baths
771 Valley Road, Montclair, NJ 07043
MLS# 26026937Listed by: COMPASS NEW JERSEY, LLC-MONTCLAIR - New
 $500,000Active2 beds 1 baths
12 Dey Street, Montclair, NJ 07042
MLS# 26026925Listed by: CENTURY 21 GEMINI REALTY, LLC - Open Sat, 2 to 4pmNew
 $899,000Active-- beds 4 baths
70 Elm Street, Montclair, NJ 07042
MLS# 26026296Listed by: PROMINENT PROPERTIES SOTHEBY'S INTERNATIONAL REALTY-MONTCLAIR - New
 $1,350,000Active7 beds 5 baths3,579 sq. ft.
11 N Mountain Ave, Montclair Twp., NJ 07042
MLS# 4041039Listed by: COMPASS NEW JERSEY, LLC - New
 $1,750,000Active5 beds 4 baths
4 Marquette Rd, Montclair Twp., NJ 07043
MLS# 4040690Listed by: STANTON COMPANY - New
 $849,000Active-- beds 2 baths
57 Greenwood Avenue, Montclair, NJ 07042
MLS# 26026195Listed by: PROMINENT PROPERTIES SOTHEBY'S INTERNATIONAL REALTY-MONTCLAIR - New
 $1,249,000Active4 beds 3 baths
11 Windsor Pl, Montclair Twp., NJ 07043
MLS# 4040163Listed by: WEST OF HUDSON REAL ESTATE - New
 $799,000Active4 beds 5 baths
181 Valley Rd, Montclair Twp., NJ 07042
MLS# 4040085Listed by: KELLER WILLIAMS - NJ METRO GROUP - New
 $249,900Active1 beds 1 baths
415 Claremont Avenue C004A, Montclair, NJ 07042
MLS# 26026007Listed by: EXP REALTY, LLC


Protect your home and budget from life's surprises with an Assurant Home Warranty, backed by a partner that supports you through every step of homeownership. Explore Plans.
© 2023 - 2026 ERA Franchise Systems LLC. All rights reserved. ERA Franchise Systems LLC fully supports the principles of the Fair Housing Act and the Equal Opportunity Act. ERA, ERA Real Estate powered, and their respective logos are registered service marks of ERA Franchise Systems LLC. Each office is independently owned and operated.