
44 Dodd St, Montclair, NJ 07042
Local realty services provided by:ERA Boniakowski Real Estate
44 Dodd St,Montclair Twp., NJ 07042
$1,349,000
- 4 Beds
- 4 Baths
- - sq. ft.
- Single family
- Pending
Listed by: leslie kunkin
Office: west of hudson real estate973-337-6035
MLS#:4050848
Source:NJ_GSMLS
Price summary
- Price:$1,349,000
About this home
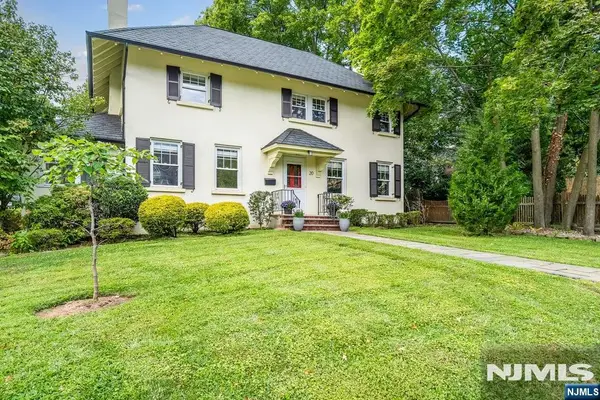
The perfect balance! Want the character of a classic Montclair home, plus the space and updates of a newer build? Done! This classic Colonial has been expanded and updated in the best possible way. Gleaming custom-built, solid wood cabinets, built-ins & moldings are the hallmark of this remarkable expansion. The original Living Room, w/woodburning fireplace, window-lined Sunroom & adjoining spacious Dining Room are welcoming and lovely. The heart of this home is the huge Chef's Kitchen w/adjoining, sunken Family Room! You'll love the warm woods of the custom Vermont cabinetry, the center island w/prep sink, walk-in Pantry & stainless steel appliances. The built-in Brkfast area overlooks the deck and garden. The enormous Family Room, w/custom, solid-wood wainscoating and banks of windows, is both sunny and cozy. Upstairs, the exquisite craftsmanship carries through in the Primary Suite, w/hexagonal reading nook, private Balcony, walk-in closet & en suite Spa Bath w/separate steam shwer & soaking tub. Second fl Laundy & 3 more Bedrooms on this level, plus updated hall Bath, are the ideal floorplan. The Bsmnt has both a finished area w/Full Bath, plus a full addition footprint of high ceilinged, unfinished space w/wine cellar and walk-out. Outside, the landscaping is mature, the backyard deep & the hidden Zen garden delightful! Location? Set between Walnut St. & Watchung Plz (.9 to either), restaurants, Farmers' Mkt and NYC train are just a stone's throw away! Perfect....
Contact an agent
Home facts
- Year built:1924
- Listing ID #:4050848
- Added:51 day(s) ago
- Updated:October 28, 2026 at 08:52 AM
Rooms and interior
- Bedrooms:4
- Total bathrooms:4
- Full bathrooms:3
- Half bathrooms:1
- Rooms Total:14
- Flooring:Tile, Wood
- Dining Description:Formal Dining Room, On First Floor
- Bathrooms Description:Stall Shower And Tub, Steam
- Kitchen Description:Carbon Monoxide Detector, Center Island, Dishwasher, Eat-In Kitchen, Microwave Oven, Range/Oven-Gas, Refrigerator, Separate Dining Area, Sump Pump
- Bedroom Description:Full Bath, Walk-In Closet
- Basement Description:Basement, Finished-Partially, Full, Walkout
Heating and cooling
- Cooling:2 Units, Central Air
- Heating:2 Units, Forced Hot Air
Structure and exterior
- Roof:Asphalt Shingle
- Year built:1924
- Architectural Style:Colonial
- Construction Materials:Wood
- Exterior Features:Curbs, Deck, Fence - Privacy, Patio, Pergola, Sidewalk
Schools
- High school:MONTCLAIR
- Middle school:MAGNET
- Elementary school:MAGNET
Utilities
- Water:Public Water
- Sewer:Public Sewer
Finances and disclosures
- Price:$1,349,000
- Tax amount:$29,108 (2025)
Features and amenities
- Appliances:Carbon Monoxide Detector, Microwave Oven, Range/Oven-Gas, Refrigerator, Sump Pump, Washer
- Laundry features:Dryer, Washer
- Amenities:Gas-Natural, High Ceiling, Security System, Skylight, SoakTub, StallTub, Walk - In Closet
Parking
- Parking description:1 Car Width, Detached Garage, Driveway-Exclusive
- Garage spaces:2
New listings near 44 Dodd St
- Coming Soon
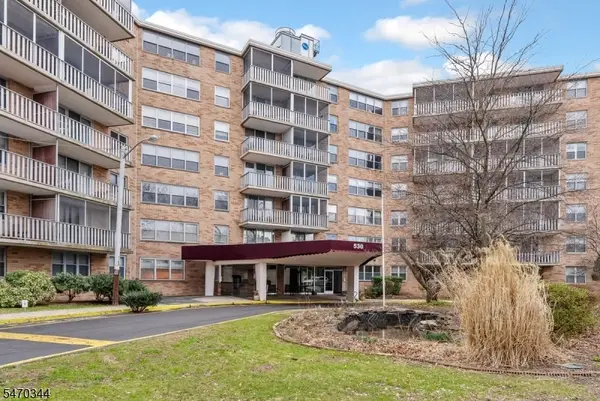 $569,000Coming Soon2 beds 2 baths
530 Valley Rd #6G, Montclair Twp., NJ 07043
MLS# 4061313Listed by: WEST OF HUDSON REAL ESTATE - Coming Soon
 $3,499,000Coming Soon6 beds 5 baths
176 S Mountain Ave, Montclair Twp., NJ 07042
MLS# 4061198Listed by: STANTON COMPANY - New
 $1,070,000Active5 beds 4 baths
9 Hawthorne Place, Montclair, NJ 07042
MLS# 26040908Listed by: BERKSHIRE HATHAWAY HOME SERVICES FOX & ROACH REALTORS - MONTCLAIR
- Open Fri, 4 to 6pmNew
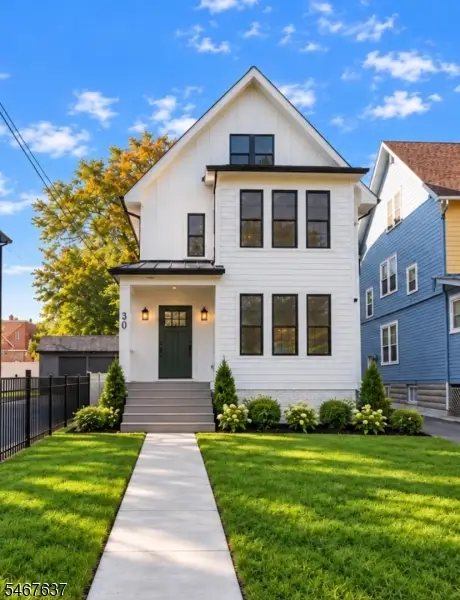 $1,495,000Active7 beds 6 baths
30 Irving St, Montclair Twp., NJ 07042
MLS# 4061192Listed by: COMPASS NEW JERSEY LLC - New
 $905,000Active2 beds 2 baths
37 Gray Street, Montclair, NJ 07042
MLS# 26040668Listed by: SERHANT NEW JERSEY LLC - New
 $1,599,000Active6 beds 4 baths3,375 sq. ft.
303 Upper Mountain Ave, Montclair Twp., NJ 07043
MLS# 4060688Listed by: SERHANT NEW JERSEY LLC - Open Sat, 2 to 4pmNew
 $419,000Active2 beds 1 baths
14 Forest St #102, Montclair Twp., NJ 07042
MLS# 4060507Listed by: STANTON COMPANY - New
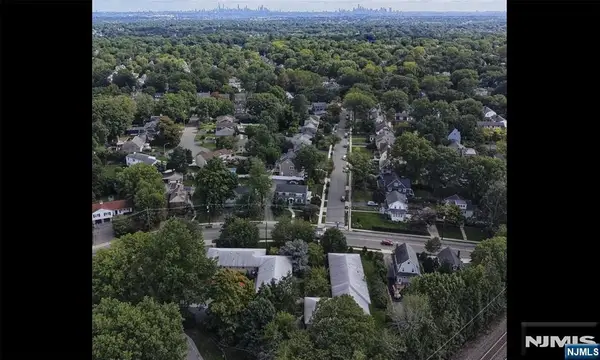 $385,000Active1 beds 1 baths
470 Valley Road C009A, Montclair, NJ 07043
MLS# 26040016Listed by: COLDWELL BANKER, SPARTA - New
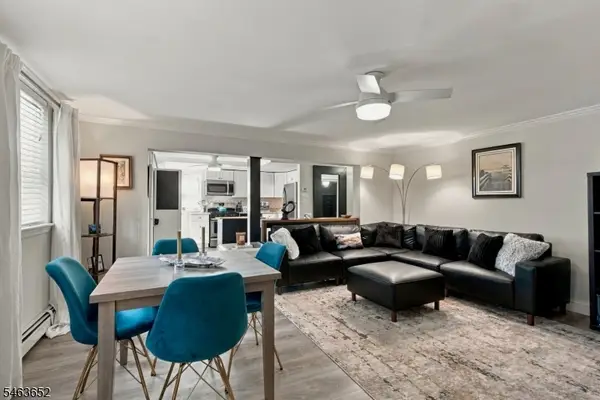 $385,000Active1 beds 1 baths
470 Valley Rd #9A, Montclair Twp., NJ 07043
MLS# 4060150Listed by: COLDWELL BANKER REALTY - New
 $999,000Active4 beds 3 baths
20 Braemore Road, Montclair, NJ 07043
MLS# 26040018Listed by: KELLER WILLIAMS REALTY - NJ METRO GROUP


Protect your home and budget from life's surprises with an Assurant Home Warranty, backed by a partner that supports you through every step of homeownership. Explore Plans.
© 2023 - 2026 ERA Franchise Systems LLC. All rights reserved. ERA Franchise Systems LLC fully supports the principles of the Fair Housing Act and the Equal Opportunity Act. ERA, ERA Real Estate powered, and their respective logos are registered service marks of ERA Franchise Systems LLC. Each office is independently owned and operated.