
54 Myrtle Ave, Montclair, NJ 07042
Local realty services provided by:ERA Reed Realty, Inc.
54 Myrtle Ave,Montclair Twp., NJ 07042
$1,398,000
- 6 Beds
- 4 Baths
- 3,600 sq. ft.
- Single family
- Active
Listed by: joseph j. scotto, susan mazzetta
Office: c-21 cedarcrest realty973-228-1050
MLS#:4039654
Source:NJ_GSMLS
Price summary
- Price:$1,398,000
- Price per sq. ft.:$388.33
About this home
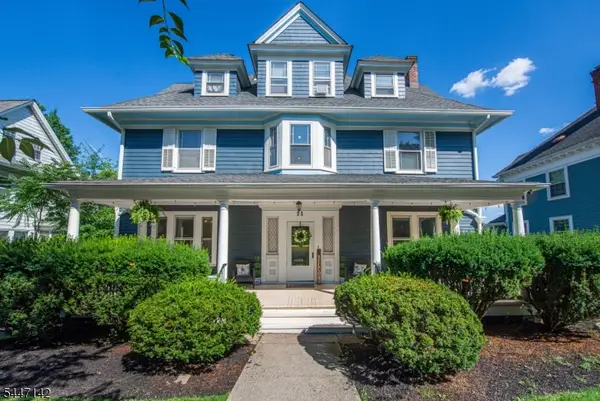
Step into a home where history meets luxury, and prepare to fall in love. This stately four level residence in Montclair's coveted Estate Section blends timeless architectural elegance with the latest amenities, hardwood floors, custom millwork, built-ins, pocket doors, cove ceilings, four fireplaces, and hidden powder room, all thoughtfully preserved. A grand foyer, anchored by a striking fireplace and dramatic staircase, sets the tone from the moment you enter. The main level offers a library, a formal dining room with fireplace, a distinctive living room with fireplace, a sun-filled den, and an enclosed three season porch. The gourmet kitchen is the true heart of the home Sub-Zero refrigeration, custom cabinetry, quartzite counters, and seamless access to a beautiful mudroom. Upstairs, the primary suite offers a private retreat w/ an exposed brick fireplace, a charming bay window seat, and a classic bath. Three additional light-filled bedrooms and a newly renovated full bath complete the second floor, while the 3rd floor adds two more bedrooms plus an updated bath. The partially finished basement includes a rec room, laundry room, and additional storage. Outside, impressively landscaped grounds and a rare 3 car garage complete the picture. The fenced yard is your own private oasis, a bluestone patio, mature shade trees, and flowering gardens. All just moments from NYC transportation and Montclair's vibrant downtown, with acclaimed restaurants, boutiques, and theaters....
Contact an agent
Home facts
- Year built:1901
- Listing ID #:4039654
- Added:10 day(s) ago
- Updated:July 20, 2026 at 02:22 PM
Rooms and interior
- Bedrooms:6
- Total bathrooms:4
- Full bathrooms:3
- Half bathrooms:1
- Rooms Total:14
- Flooring:Tile, Wood
- Dining Description:Formal Dining Room, On First Floor
- Bathrooms Description:Tub Shower
- Kitchen Description:Carbon Monoxide Detector, Dishwasher, Eat-In Kitchen, Kitchen Exhaust Fan, Microwave Oven, Range/Oven-Gas, Refrigerator
- Bedroom Description:Fireplace
- Basement Description:Basement, Finished-Partially
- Living area:3,600 sq. ft.
Heating and cooling
- Cooling:Ductless Split AC, Multi-Zone Cooling
- Heating:1 Unit, Radiators - Steam
Structure and exterior
- Roof:Asphalt Shingle, Slate
- Year built:1901
- Building area:3,600 sq. ft.
- Lot Features:Level Lot
- Architectural Style:Colonial
- Construction Materials:Stone, Wood Shingle
- Exterior Features:Open Porch, Patio, Sidewalk
Schools
- High school:MONTCLAIR
- Middle school:MAGNET
- Elementary school:MAGNET
Utilities
- Water:Public Water
- Sewer:Public Sewer
Finances and disclosures
- Price:$1,398,000
- Price per sq. ft.:$388.33
- Tax amount:$32,695 (2025)
Features and amenities
- Appliances:Carbon Monoxide Detector, Microwave Oven, Range/Oven-Gas, Refrigerator, Washer
- Laundry features:Dryer, Washer
- Amenities:Blinds, Carbon Monoxide Detector, Gas-Natural, Smoke Detectors, StallTub, Storage, TubShowr
Parking
- Parking description:Blacktop Driveway, Detached Garage, Driveway-Exclusive, Garage Parking, Hard Surface, Off-Street Parking, Oversize Garage
- Garage spaces:3
New listings near 54 Myrtle Ave
- New
 $1,350,000Active7 beds 5 baths
11 Mountain Avenue, Montclair, NJ 07042
MLS# 26026769Listed by: COMPASS NEW JERSEY, LLC-MONTCLAIR
- New
 $1,799,000Active5 beds 4 baths
771 Valley Road, Montclair, NJ 07043
MLS# 26026937Listed by: COMPASS NEW JERSEY, LLC-MONTCLAIR - New
 $500,000Active2 beds 1 baths
12 Dey Street, Montclair, NJ 07042
MLS# 26026925Listed by: CENTURY 21 GEMINI REALTY, LLC - Open Sat, 2 to 4pmNew
 $899,000Active-- beds 4 baths
70 Elm Street, Montclair, NJ 07042
MLS# 26026296Listed by: PROMINENT PROPERTIES SOTHEBY'S INTERNATIONAL REALTY-MONTCLAIR - New
 $1,350,000Active7 beds 5 baths3,579 sq. ft.
11 N Mountain Ave, Montclair Twp., NJ 07042
MLS# 4041039Listed by: COMPASS NEW JERSEY, LLC - New
 $1,750,000Active5 beds 4 baths
4 Marquette Rd, Montclair Twp., NJ 07043
MLS# 4040690Listed by: STANTON COMPANY - New
 $849,000Active-- beds 2 baths
57 Greenwood Avenue, Montclair, NJ 07042
MLS# 26026195Listed by: PROMINENT PROPERTIES SOTHEBY'S INTERNATIONAL REALTY-MONTCLAIR - New
 $1,249,000Active4 beds 3 baths
11 Windsor Place, Montclair, NJ 07043
MLS# 26026278Listed by: WEST OF HUDSON REAL ESTATE - New
 $799,000Active4 beds 5 baths
181 Valley Rd, Montclair Twp., NJ 07042
MLS# 4040085Listed by: KELLER WILLIAMS - NJ METRO GROUP - New
 $249,900Active1 beds 1 baths
415 Claremont Avenue C004A, Montclair, NJ 07042
MLS# 26026007Listed by: EXP REALTY, LLC


Protect your home and budget from life's surprises with an Assurant Home Warranty, backed by a partner that supports you through every step of homeownership. Explore Plans.
© 2023 - 2026 ERA Franchise Systems LLC. All rights reserved. ERA Franchise Systems LLC fully supports the principles of the Fair Housing Act and the Equal Opportunity Act. ERA, ERA Real Estate powered, and their respective logos are registered service marks of ERA Franchise Systems LLC. Each office is independently owned and operated.