
2 Aronimink Ct, Montgomery, NJ 08858
Local realty services provided by:ERA Boniakowski Real Estate
2 Aronimink Ct,Montgomery Twp., NJ 08858
$1,289,000
- 4 Beds
- 3 Baths
- 3,106 sq. ft.
- Single family
- Active
Upcoming open houses
- Sun, Oct 1801:00 pm - 03:00 pm
Listed by: kelly d. eager
Office: callaway henderson sotheby's ir609-921-1050
MLS#:4049414
Source:NJ_GSMLS
Price summary
- Price:$1,289,000
- Price per sq. ft.:$415
- Monthly HOA dues:$173.33
About this home
In Cherry Valley, location makes all the difference, and this home has one of the community’s most appealing settings. Just down the street from the clubhouse, playground, basketball and tennis courts, it sits on a scenic lot with an impressive amount of space and sunlight. Refinished blonde wood floors brighten the main level, where elegantly trimmed living and dining rooms join a home office behind French doors. The generously sized kitchen and adjoining breakfast room open to the deck, as does the family room, which features a fireplace and recessed lighting. A powder room and laundry room with utility sink and access to the two-car garage complete this level. The huge finished basement adds even more usable space. Upstairs, the primary suite impresses with a fireplace, tray ceiling, two large walk-in closets and a spacious bathroom with soaking tub and separate shower. Three additional bedrooms share another roomy full bath. Highly regarded Montgomery schools, downtown Princeton and the new Montgomery Promenade, anchored by Whole Foods Market, are all nearby. With its size, sunshine and exceptional position within Cherry Valley, this home has so much to offer!...
Contact an agent
Home facts
- Year built:1997
- Subdivision & Development:Cherry Valley
- Listing ID #:4049414
- Added:50 day(s) ago
- Updated:October 18, 2026 at 02:14 PM
Rooms and interior
- Bedrooms:4
- Total bathrooms:3
- Full bathrooms:2
- Half bathrooms:1
- Rooms Total:11
- Flooring:Carpeting, Laminate, Tile, Wood
- Dining Description:Formal Dining Room, On First Floor
- Bathrooms Description:Soaking Tub, Stall Shower
- Kitchen Description:Carbon Monoxide Detector, Center Island, Cooktop - Gas, Dishwasher, Eat-In Kitchen, Microwave Oven, Pantry, Refrigerator, Sump Pump, Wall Oven(s) - Gas
- Bedroom Description:Fireplace, Full Bath, Walk-In Closet
- Basement Description:Basement, Finished, Full
- Living area:3,106 sq. ft.
Heating and cooling
- Cooling:Ceiling Fan, Central Air
- Heating:Forced Hot Air, Multi-Zone
Structure and exterior
- Roof:Asphalt Shingle
- Year built:1997
- Building area:3,106 sq. ft.
- Lot area:0.6 Acres
- Lot Features:Corner
- Architectural Style:Colonial
- Construction Materials:Wood
- Exterior Features:Curbs, Deck, Sidewalk
Schools
- High school:MONTGOMERY
- Middle school:MONTGOMERY
- Elementary school:VILLAGE
Utilities
- Water:Public Water
- Sewer:Public Sewer
Finances and disclosures
- Price:$1,289,000
- Price per sq. ft.:$415
- Tax amount:$21,190 (2025)
Features and amenities
- Appliances:Carbon Monoxide Detector, Microwave Oven, Refrigerator, Sump Pump, Wall Oven(s) - Gas, Washer
- Laundry features:Dryer, Washer
- Amenities:All Utilities Underground, Blinds, Carbon Monoxide Detector, Cathedral Ceiling, Fire Alarm, Fire Extinguisher, Gas-Natural, High Ceiling, Shades, Smoke Detectors, SoakTub, TubShowr, Walk - In Closet
- Pool features:Association Pool
Parking
- Parking description:Additional Parking, Attached, Blacktop Driveway, Lighting
- Garage spaces:2
New listings near 2 Aronimink Ct
- Open Sun, 3 to 5pmNew
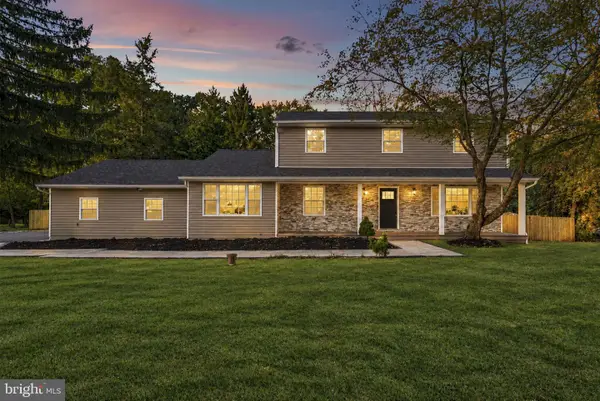 $950,000Active4 beds 3 baths3,087 sq. ft.
68 Johnson Dr, BELLE MEAD, NJ 08502
MLS# NJSO2006182Listed by: REAL BROKER, LLC - New
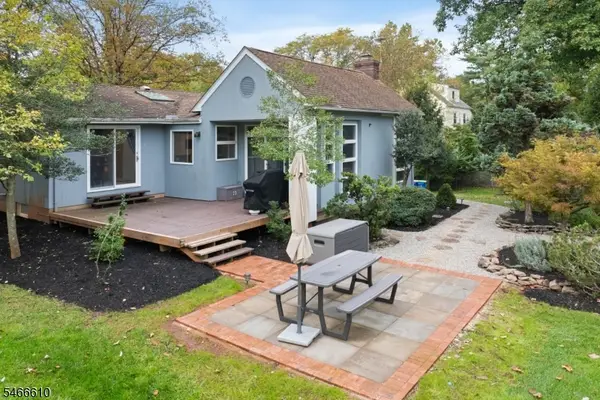 $699,900Active3 beds 2 baths1,968 sq. ft.
41 Jamestown Rd, Montgomery Twp., NJ 08502
MLS# 4059116Listed by: RE/MAX SUPREME - Open Sun, 2 to 4pmNew
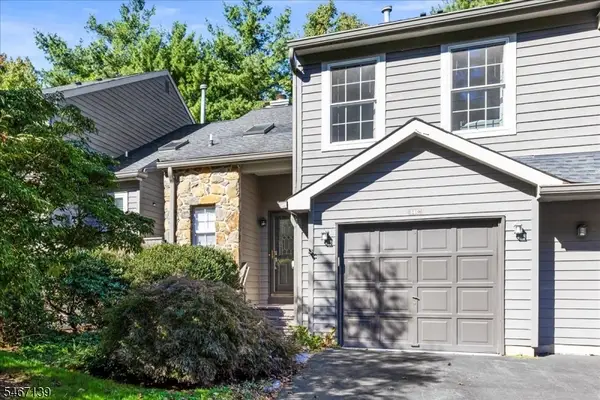 $569,000Active2 beds 3 baths
44C Watertown Ct, Montgomery Twp., NJ 08540
MLS# 4058418Listed by: QUEENSTON REALTY - New
 $2,350,000Active6 beds 5 baths5,500 sq. ft.
45 Kildee Rd, BELLE MEAD, NJ 08502
MLS# NJSO2006144Listed by: WEICHERT REALTORS - PRINCETON - New
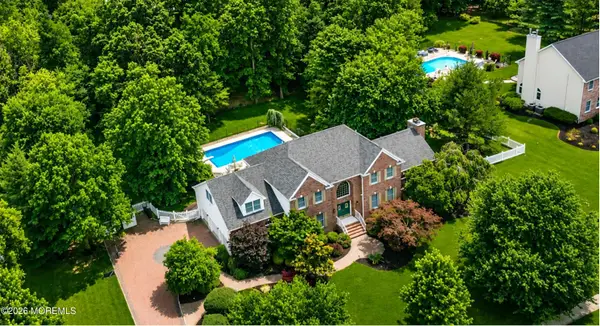 $1,399,999Active5 beds 3 baths3,867 sq. ft.
181 Berkley Avenue, Montgomery, NJ 08502
MLS# 22631702Listed by: COLDWELL BANKER REALTY 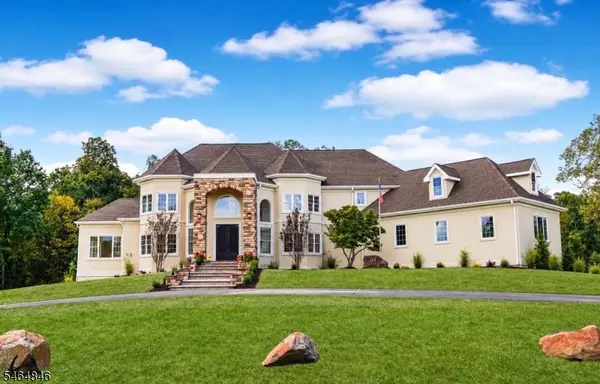 $2,100,000Pending5 beds 6 baths
44 Bridle Path, Montgomery Twp., NJ 08502
MLS# 4057110Listed by: EXP REALTY, LLC $1,239,000Active4 beds 3 baths3,262 sq. ft.
18 Montfort Dr, Montgomery Twp., NJ 08502
MLS# 4056392Listed by: RE/MAX INSTYLE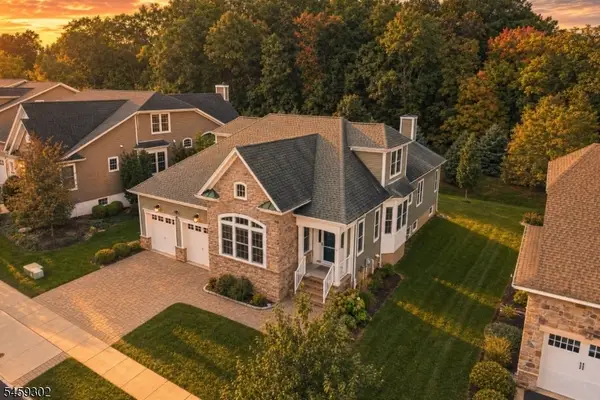 $950,000Active3 beds 4 baths2,709 sq. ft.
7 Portland Dr, Montgomery Twp., NJ 08558
MLS# 4056375Listed by: RE/MAX INSTYLE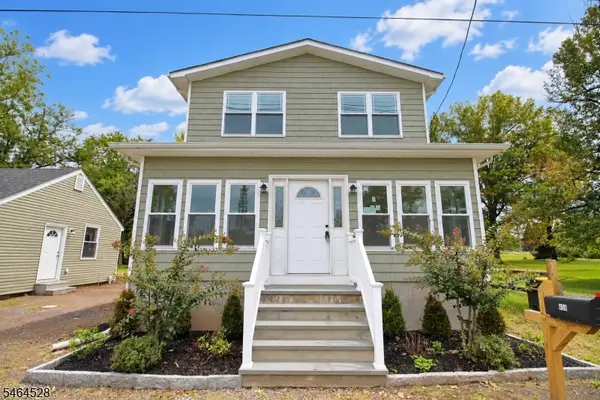 $649,000Active3 beds 4 baths
406 Skillman Rd, Montgomery Twp., NJ 08558
MLS# 4056059Listed by: NEXTHOME PREMIER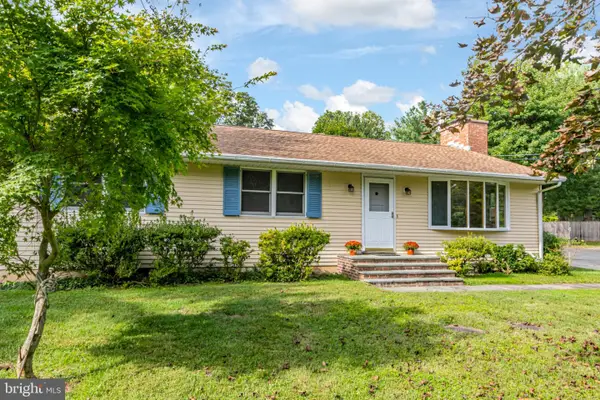 $575,000Active3 beds 1 baths1,400 sq. ft.
198 Hollow Rd, SKILLMAN, NJ 08558
MLS# NJSO2006110Listed by: CALLAWAY HENDERSON SOTHEBY'S INT'L-PRINCETON


Protect your home and budget from life's surprises with an Assurant Home Warranty, backed by a partner that supports you through every step of homeownership. Explore Plans.
© 2023 - 2026 ERA Franchise Systems LLC. All rights reserved. ERA Franchise Systems LLC fully supports the principles of the Fair Housing Act and the Equal Opportunity Act. ERA, ERA Real Estate powered, and their respective logos are registered service marks of ERA Franchise Systems LLC. Each office is independently owned and operated.