
33 Cortland Pl, Montgomery, NJ 08558
Local realty services provided by:ERA Central Realty Group
33 Cortland Pl,Montgomery Twp., NJ 08558
$849,900
- 3 Beds
- 4 Baths
- 1,990 sq. ft.
- Townhouse
- Active
Listed by: alejandra coscarelli
Office: re/max instyle609-303-3456
MLS#:4043847
Source:NJ_GSMLS
Price summary
- Price:$849,900
- Price per sq. ft.:$427.09
- Monthly HOA dues:$216
About this home
SELLER OFFERS $5,000 BUYER INCENTIVE + 1 YEAR OF HOA FEES PAID!Welcome to this upgraded end-unit home in the highly desirable Montgomery Ridge community, offering stylish finishes, functional living spaces, and modern conveniences. The stone and vinyl exterior leads into a freshly painted interior featuring Level 5 engineered hardwood flooring throughout the first and second floors, plus durable vinyl flooring in the finished English basement.The open-concept kitchen showcases cherry wood cabinetry, granite countertops, and a walk-in pantry perfect for everyday living and entertaining. This home offers 3 spacious bedrooms, 3 full bathrooms, and 1 powder room. The primary suite features a tray ceiling, walk-in closet, and a luxurious ensuite with a double vanity, Jacuzzi tub, separate shower, and private water closet. Every bedroom includes a walk-in closet and ceiling fan, while the second-floor laundry room adds everyday convenience.The finished English basement with a full bathroom provides flexible space for a recreation room, home office, gym, or media room. Outside, enjoy the refinished deck, ideal for relaxing or entertaining.Additional highlights include a 2-car garage, EV charger, Guardian Security System, sump pump with battery backup, and an award-winning Montgomery Township School District location close to parks, shopping, dining, and major commuter routes. Move-in ready and designed for comfortable living....
Contact an agent
Home facts
- Year built:2016
- Subdivision & Development:Montgomery Ridge
- Listing ID #:4043847
- Added:59 day(s) ago
- Updated:September 28, 2026 at 02:27 PM
Rooms and interior
- Bedrooms:3
- Total bathrooms:4
- Full bathrooms:3
- Half bathrooms:1
- Rooms Total:8
- Flooring:Tile, Vinyl-Linoleum, Wood
- Dining Description:On First Floor
- Bathrooms Description:Jetted Tub, Stall Shower
- Kitchen Description:Breakfast Bar, Carbon Monoxide Detector, Center Island, Dishwasher, Disposal, Eat-In Kitchen, Microwave Oven, Pantry, Range/Oven-Gas, Refrigerator, Separate Dining Area, Sump Pump
- Bedroom Description:Full Bath, Walk-In Closet
- Basement Description:Basement, Finished, Full
- Living area:1,990 sq. ft.
Heating and cooling
- Cooling:1 Unit, Central Air
- Heating:1 Unit, Forced Hot Air
Structure and exterior
- Roof:Asphalt Shingle
- Year built:2016
- Building area:1,990 sq. ft.
- Lot area:0.05 Acres
- Architectural Style:Multi Floor Unit, Townhouse-End Unit
- Construction Materials:Stone, Vinyl Siding
- Exterior Features:Deck, Storm Door(s)
Utilities
- Water:Public Water
- Sewer:Public Sewer
Finances and disclosures
- Price:$849,900
- Price per sq. ft.:$427.09
- Tax amount:$16,739 (2025)
Features and amenities
- Appliances:Carbon Monoxide Detector, Microwave Oven, Range/Oven-Gas, Refrigerator, Sump Pump, Washer
- Laundry features:Dryer, Washer
- Amenities:All Utilities Underground, Blinds, Carbon Monoxide Detector, Drapes, Fire Alarm, Fire Extinguisher, Gas-Natural, Jacuzzi, Security System, Shades, Smoke Detectors, Walk - In Closet, Window Treatments
Parking
- Parking description:2 Car Width, Attached, Blacktop Driveway, Oversize
- Garage spaces:2
New listings near 33 Cortland Pl
- New
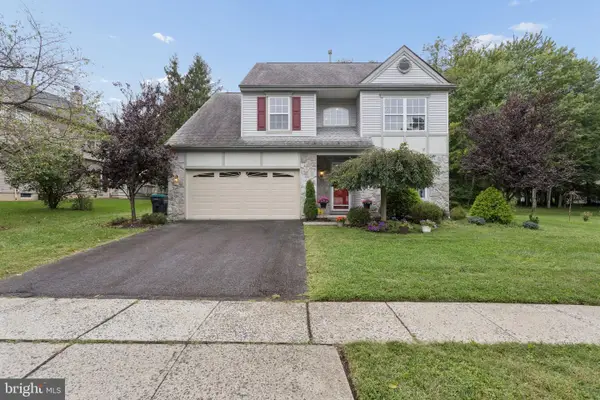 $799,900Active3 beds 3 baths2,118 sq. ft.
6 Harvard Cir, PRINCETON, NJ 08540
MLS# NJSO2006116Listed by: REALMART REALTY, LLC - New
 $1,680,000Active4 beds 4 baths4,200 sq. ft.
10 Aspen Ct, Montgomery Twp., NJ 08502
MLS# 4054930Listed by: REALMART REALTY - New
 $1,395,000Active4 beds 4 baths3,880 sq. ft.
7 Firestone Ct, SKILLMAN, NJ 08558
MLS# NJSO2006010Listed by: CALLAWAY HENDERSON SOTHEBY'S INT'L-PRINCETON - New
 $1,599,000Active5 beds 6 baths4,492 sq. ft.
126 Rolling Hill Rd, SKILLMAN, NJ 08558
MLS# NJSO2005924Listed by: RE/MAX INSTYLE REALTY CORP - New
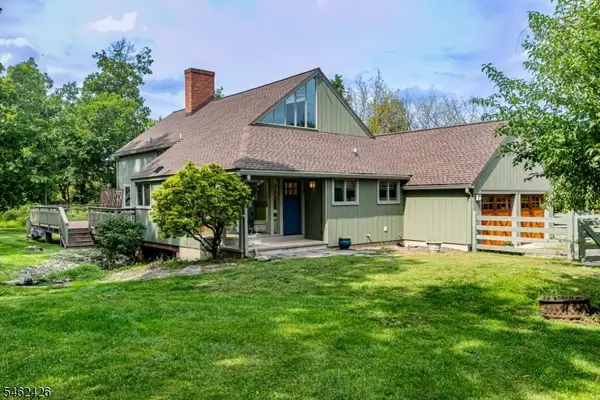 $799,000Active2 beds 3 baths
101 Rolling Hill Rd, Montgomery Twp., NJ 08558
MLS# 4054290Listed by: CALLAWAY HENDERSON SOTHEBY'S IR - Open Sun, 12 to 3pmNew
 $750,000Active4 beds 3 baths
455 Township Line Rd, Montgomery Twp., NJ 08502
MLS# 4053719Listed by: BHHS FOX & ROACH - New
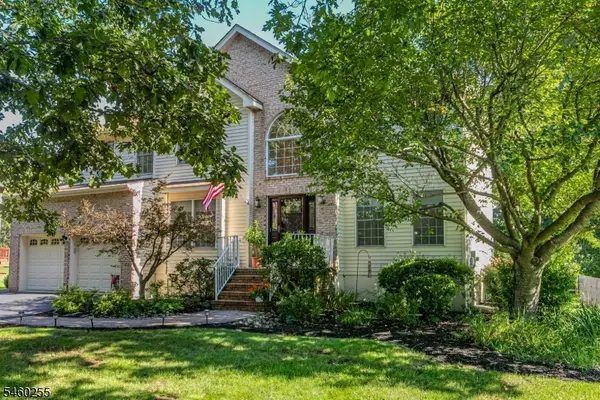 $950,000Active4 beds 3 baths
163 Matthews Farm Rd, Montgomery Twp., NJ 08502
MLS# 4053700Listed by: CALLAWAY HENDERSON SOTHEBY'S IR 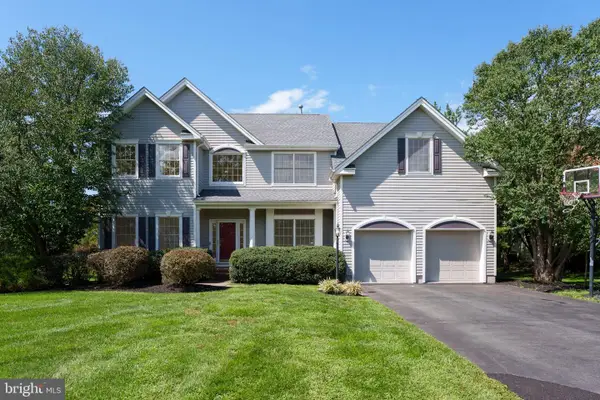 $1,350,000Active4 beds 3 baths2,932 sq. ft.
11 Tanglewood Ct, SKILLMAN, NJ 08558
MLS# NJSO2006052Listed by: CALLAWAY HENDERSON SOTHEBY'S INT'L-PRINCETON- Open Sat, 10am to 1pm
 $1,375,999Active5 beds 3 baths3,070 sq. ft.
2 Sweet Briar Ct, Montgomery Twp., NJ 08502
MLS# 4053127Listed by: JACK PEDERSEN REALTY 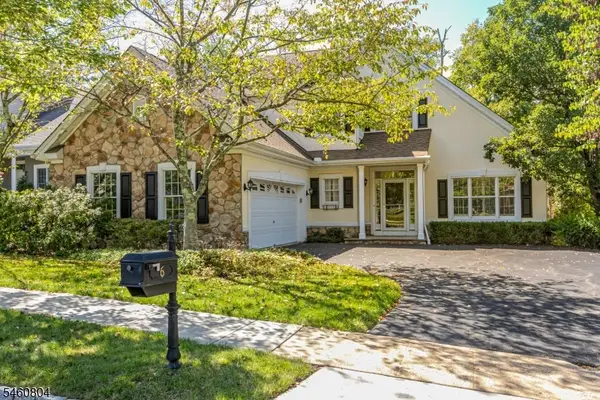 $725,000Active2 beds 3 baths
6 Ironwood Rd, Montgomery Twp., NJ 08558
MLS# 4053139Listed by: CALLAWAY HENDERSON SOTHEBY'S IR


Protect your home and budget from life's surprises with an Assurant Home Warranty, backed by a partner that supports you through every step of homeownership. Explore Plans.
© 2023 - 2026 ERA Franchise Systems LLC. All rights reserved. ERA Franchise Systems LLC fully supports the principles of the Fair Housing Act and the Equal Opportunity Act. ERA, ERA Real Estate powered, and their respective logos are registered service marks of ERA Franchise Systems LLC. Each office is independently owned and operated.