
8 Driftway Lane 56, Montvale, NJ 07645
Local realty services provided by:ERA Queen City Realty
8 Driftway Lane 56,Montvale, NJ 07645
$1,249,000
- 3 Beds
- 4 Baths
- - sq. ft.
- Townhouse
- Active
Listed by: matthew perasso
Office: compass new jersey, llc-hoboken201-627-4947
MLS#:26034037
Source:NJ_MLS
Price summary
- Price:$1,249,000
About this home
Rarely available - 'Village Springs at Montvale' townhouse built by "Toll Brothers" in 2023. This is an end unit "Briercliff" model townhouse, that offers the perfect combination of modern living w/generous size rooms & wide plank, maple floors throughout. The main level has a 'great room' which is 23'8"x15" and is open to the beautiful gourmet kitchen. The upgraded kitchen has a 43.6†sq. ft. Island, white cabinetry by “Century Kitchens", white "Caesarstone" Quartz large countertops w/smooth curved edges, & professional grade stainless steel appliances. Ease of dining inside or out, via the main level deck, that gets sun all day (& sunsets too). The Master Primary Suite is 17'6"x14'8" that has a large 15"x10'8" walk-in closet. It has a 'spa like' bathroom with a large glass enclosed shower complete with a seat. This sunny home features three generously sized bedrooms, providing ample space for rest, and king size beds. Each bathroom is upgraded & tastefully designed, offering both convenience and style, such as Kohler fixtures. The lower level at 23"x17" ft.; great for a workout area, or a family room/movie room, & has a walk out to patio & extra-large yard. This model also features charming details and a warm ambiance with a SW exposure and the extra windows, giving it am extra warm feel. This unit is conveniently located near the main entrance and right near the Wegman's and shopping center....
Contact an agent
Home facts
- Listing ID #:26034037
- Added:45 day(s) ago
- Updated:October 25, 2026 at 03:54 PM
Rooms and interior
- Bedrooms:3
- Total bathrooms:4
- Full bathrooms:2
- Half bathrooms:2
Heating and cooling
- Cooling:Central Air
- Heating:Gas, Hot Air, Multi-Zone
Structure and exterior
- Architectural Style:Townhouse
Schools
- High school:Pascack Hills
- Middle school:Fieldstone
- Elementary school:Memorial
Finances and disclosures
- Price:$1,249,000
- Tax amount:$19,152
Features and amenities
- Laundry features:In Unit
Parking
- Garage spaces:2
 The data relating to the real estate for sale on this web site comes in part from the Internet Data Exchange Program of the NJMLS. Real estate listings held by brokerage firms other than ERA Queen City Realty are marked with the Internet Data Exchange logo and information about them includes the name of the listing brokers. Some properties listed with the participating brokers do not appear on this website at the request of the seller. Listings of brokers that do not participate in Internet Data Exchange do not appear on this website.
All information deemed reliable but not guaranteed. Last date updated: October 25, 2026. Source: New Jersey Multiple Listing Service, Inc.
2026 New Jersey Multiple Listing Service, Inc. All rights reserved.
The data relating to the real estate for sale on this web site comes in part from the Internet Data Exchange Program of the NJMLS. Real estate listings held by brokerage firms other than ERA Queen City Realty are marked with the Internet Data Exchange logo and information about them includes the name of the listing brokers. Some properties listed with the participating brokers do not appear on this website at the request of the seller. Listings of brokers that do not participate in Internet Data Exchange do not appear on this website.
All information deemed reliable but not guaranteed. Last date updated: October 25, 2026. Source: New Jersey Multiple Listing Service, Inc.
2026 New Jersey Multiple Listing Service, Inc. All rights reserved.New listings near 8 Driftway Lane 56
- New
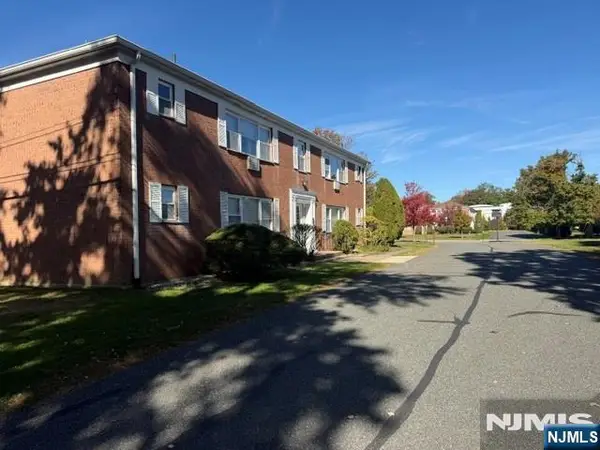 $304,999Active1 beds 1 baths
31 Rolling Ridge Road C, Montvale, NJ 07645
MLS# 26040088Listed by: APARTMENTS & HOMES OF NJ - Open Sun, 11am to 12:30pmNew
 $850,000Active3 beds 3 baths
5A Sweeney Court, Montvale, NJ 07645
MLS# 22633046Listed by: AMERICAN HOMES GROUP - New
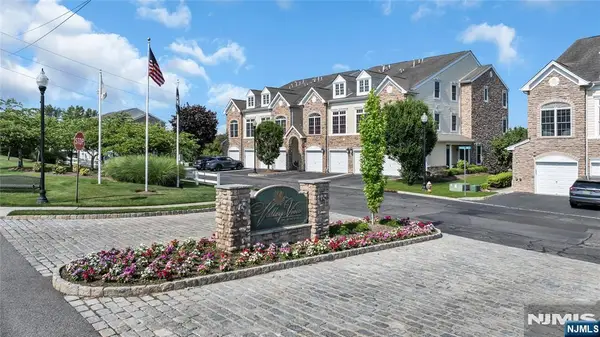 $699,000Active2 beds 3 baths
28 Forshee Circle, Montvale, NJ 07645
MLS# 26039143Listed by: KELLER WILLIAMS VILLAGE SQUARE REALTY - New
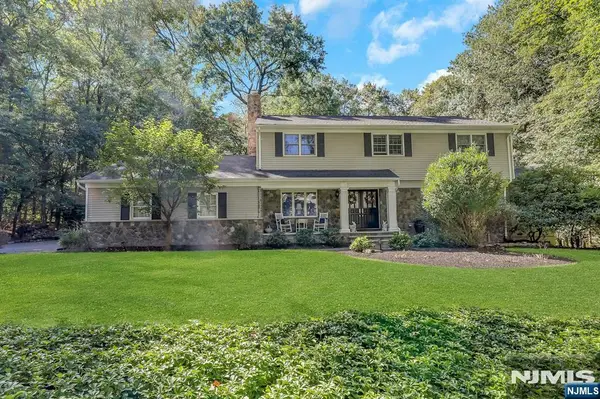 $1,285,000Active4 beds 3 baths
14 Longridge Road, Montvale, NJ 07645
MLS# 26038162Listed by: COLDWELL BANKER, RIDGEWOOD - New
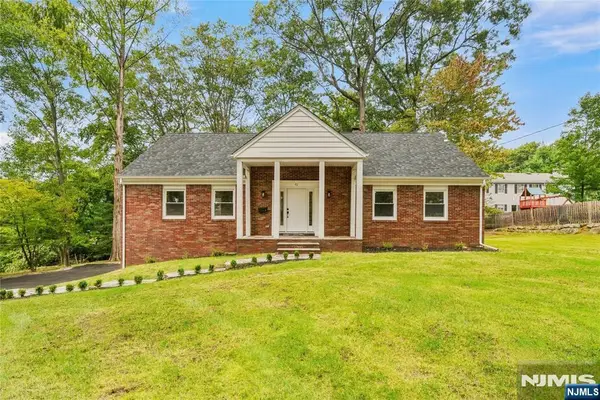 $1,085,000Active5 beds 3 baths
71 Montvale Avenue, Montvale, NJ 07645
MLS# 26039259Listed by: COLDWELL BANKER, RIDGEWOOD - New
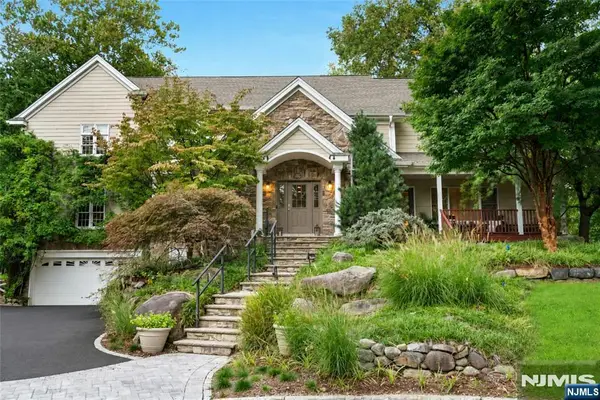 $1,395,000Active5 beds 5 baths
51 Rutherford Place, Montvale, NJ 07645
MLS# 26034984Listed by: PROMINENT PROPERTIES SOTHEBY'S INTERNATIONAL REALTY-SADDLE RIVER - Open Sun, 1 to 3pm
 $1,150,000Active3 beds 4 baths
1008 Opus Way, Montvale, NJ 07645
MLS# 26038170Listed by: PROMINENT PROPERTIES SOTHEBY'S INTERNATIONAL REALTY-RIDGEWOOD - Open Sun, 12 to 3pm
 $769,000Active3 beds 2 baths
149 W Grand Avenue, Montvale, NJ 07645
MLS# 26037223Listed by: HOWARD HANNA RAND REALTY, JERSEY CITY 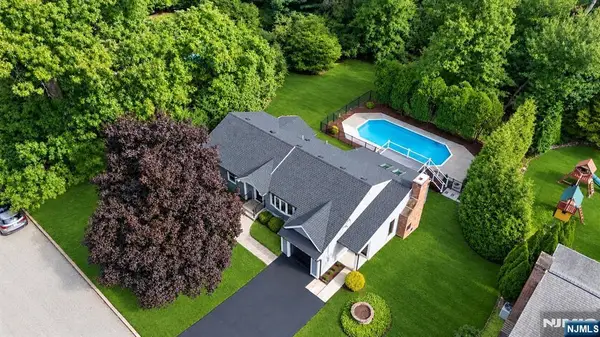 $1,179,000Pending3 beds 3 baths
19 Ladik Place, Montvale, NJ 07645
MLS# 26036646Listed by: KELLER WILLIAMS VILLAGE SQUARE REALTY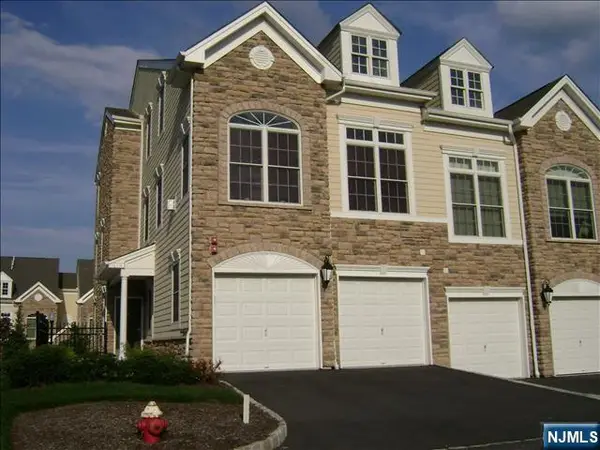 $838,000Active3 beds 3 baths
8 A Sweeney Court, Montvale, NJ 07645
MLS# 26036809Listed by: WEICHERT REALTORS, TENAFLY-CRESSKILL


Protect your home and budget from life's surprises with an Assurant Home Warranty, backed by a partner that supports you through every step of homeownership. Explore Plans.
© 2023 - 2026 ERA Franchise Systems LLC. All rights reserved. ERA Franchise Systems LLC fully supports the principles of the Fair Housing Act and the Equal Opportunity Act. ERA, ERA Real Estate powered, and their respective logos are registered service marks of ERA Franchise Systems LLC. Each office is independently owned and operated.