
4 High Mountain Drive, Montville, NJ 07045
Local realty services provided by:ERA Suburb Realty Agency
4 High Mountain Drive,Montville Twp., NJ 07045
$2,389,000
- 6 Beds
- 9 Baths
- - sq. ft.
- Single family
- Active
Listed by: christina wheeler
Office: century 21 the crossing973-227-7000
MLS#:4057327
Source:NJ_GSMLS
Price summary
- Price:$2,389,000
About this home
Stunning custom-built estate privately set on 4 acres in a serene cul-de-sac location. One-of-a-kind residence showcases exceptional craftsmanship, architectural detail & an effortless blend of luxury & comfort. The grand staircase, a striking architectural focal point, sets the tone for the remarkable spaces found throughout the home, while an elevator services all 3 floors for effortless access. A great room w/ soaring ceilings & open floor plan is designed for both everyday living & grand entertaining. Hickory wood flooring, custom woodwork, soaring cathedral ceilings & a dramatic triple-sided fireplace shared by the formal living, dining & great room create an impressive atmosphere. The chef's kitchen w/ dual appliances, custom cabinetry & an oversized center island w/ seating. A spectacular glass enclosed atrium allows you to dine surrounded by natural light & views of the private, fenced-in backyard. Multiple doors open to the patio, where resort-style amenities await, incl an in-ground pool, hot tub & waterfall, creating the ultimate outdoor retreat. 2nd level offers a movie theatre, game room & a beautiful atrium w/ rooftop access, providing an exceptional space for entertaining. Lower level offers a private space for nanny quarters, w/ a BR, bath & family room. From the peaceful koi pond & glass atriums to the exquisite craftsmanship & thoughtfully designed entertaining spaces, this remarkable home offers a truly exceptional living experience....
Contact an agent
Home facts
- Year built:2004
- Subdivision & Development:Bear Rock Estates
- Listing ID #:4057327
- Added:1 day(s) ago
- Updated:October 08, 2026 at 02:43 PM
Rooms and interior
- Bedrooms:6
- Total bathrooms:9
- Full bathrooms:7
- Half bathrooms:2
- Rooms Total:23
- Flooring:Carpeting, Stone, Tile, Wood
- Dining Description:Formal Dining Room, On First Floor
- Bathrooms Description:Jetted Tub, Stall Shower
- Kitchen Description:Breakfast Bar, Carbon Monoxide Detector, Center Island, Central Vacuum, Dishwasher, Eat-In Kitchen, Microwave Oven, Pantry, Range/Oven-Gas, Refrigerator, Second Kitchen
- Bedroom Description:Dressing Room, Full Bath, On Level 1, Walk-In Closet
- Basement Description:Basement, Finished, Full
Heating and cooling
- Cooling:3 Units, Central Air, Multi-Zone Cooling
- Heating:3 Units, Baseboard - Hotwater, Forced Hot Air
Structure and exterior
- Roof:Asphalt Shingle
- Year built:2004
- Lot area:4 Acres
- Lot Features:Level Lot
- Architectural Style:Colonial, Custom Home
- Construction Materials:Stone, Stucco
- Exterior Features:Barbeque, Hot Tub, Metal Fence, Patio
Schools
- High school:Montville
- Middle school:Lazar
- Elementary school:W.Mason
Utilities
- Water:Public Water
- Sewer:Septic
Finances and disclosures
- Price:$2,389,000
- Tax amount:$44,474 (2025)
Features and amenities
- Appliances:Carbon Monoxide Detector, Microwave Oven, Range/Oven-Gas, Refrigerator, Washer
- Laundry features:Dryer, Washer
- Amenities:Carbon Monoxide Detector, Cathedral Ceiling, Cedar Closet, Elevator, Gas-Natural, High Ceiling, Jacuzzi, Smoke Detectors, Stall Shower, Walk - In Closet
- Pool features:Heated, In-Ground Pool, Pool
Parking
- Parking description:Attached Garage, Circular Driveway, Oversize Garage, Paver Block
- Garage spaces:4
New listings near 4 High Mountain Drive
- New
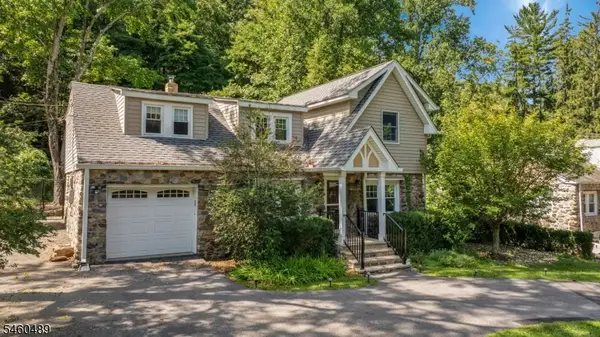 $745,900Active3 beds 3 baths
10 Boonton Ave, Montville Twp., NJ 07005
MLS# 4057658Listed by: COMPASS NEW JERSEY LLC - Open Sun, 12 to 2pmNew
 $1,750,000Active5 beds 5 baths
34 Jarombek Dr, Montville Twp., NJ 07082
MLS# 4057464Listed by: KELLER WILLIAMS REALTY - Open Sun, 12 to 2pmNew
 $554,900Active3 beds 2 baths
30 Bloomfield Avenue, Montville Township, NJ 07058
MLS# 26036684Listed by: CENTURY 21 THE CROSSING
- Open Sat, 1 to 3pmNew
 $939,000Active3 beds 3 baths
7 Fawn Dr, Montville Twp., NJ 07045
MLS# 4056940Listed by: ALEXANDER ANDERSON REAL ESTATE - Open Sun, 1 to 3pmNew
 $688,800Active3 beds 3 baths
115 Ridge Dr, Montville Twp., NJ 07045
MLS# 4056807Listed by: PROMINENT PROPERTIES SIR - New
 $739,000Active3 beds 3 baths
47 River Rd, Montville Twp., NJ 07045
MLS# 4056451Listed by: COLDWELL BANKER REALTY - New
 $939,900Active4 beds 4 baths2,386 sq. ft.
6 White Oak Ln, Montville Twp., NJ 07045
MLS# 4056393Listed by: WEICHERT REALTORS CORP HQ - Open Sat, 12 to 3pmNew
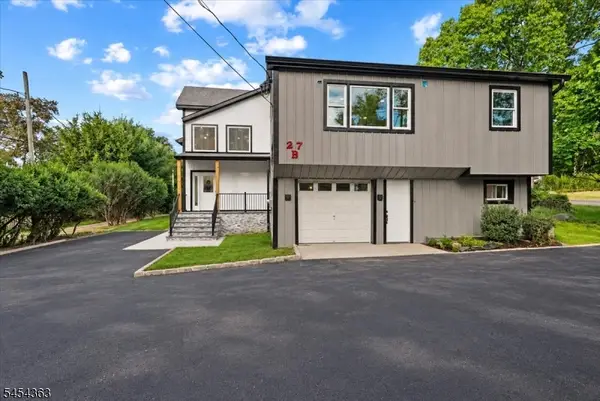 $1,225,000Active3 beds 5 baths4,418 sq. ft.
27B Taylortown Rd, Montville Twp., NJ 07045
MLS# 4055422Listed by: CENTURY 21 THE CROSSING - New
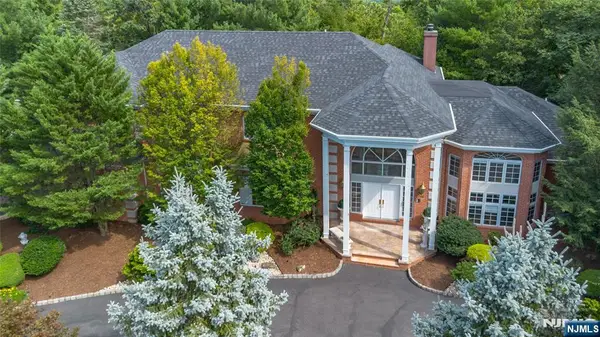 $2,550,000Active6 beds 8 baths
18 Nathan, Montville Township, NJ 07082
MLS# 26036325Listed by: KELLER WILLIAMS REALTY METROPOLITAN


Protect your home and budget from life's surprises with an Assurant Home Warranty, backed by a partner that supports you through every step of homeownership. Explore Plans.
© 2023 - 2026 ERA Franchise Systems LLC. All rights reserved. ERA Franchise Systems LLC fully supports the principles of the Fair Housing Act and the Equal Opportunity Act. ERA, ERA Real Estate powered, and their respective logos are registered service marks of ERA Franchise Systems LLC. Each office is independently owned and operated.