
14 Skipton Lane, Moorestown, NJ 08057
Local realty services provided by:Mountain Realty ERA Powered
14 Skipton Lane,Moorestown, NJ 08057
$809,290
- 4 Beds
- 4 Baths
- 2,943 sq. ft.
- Townhouse
- Coming Soon
Upcoming open houses
- Sun, Sep 1312:00 pm - 04:00 pm
Listed by: randi jobes
Office: d.r. horton realty of new jersey
MLS#:NJBL2119746
Source:BRIGHTMLS
Price summary
- Price:$809,290
- Price per sq. ft.:$274.99
- Monthly HOA dues:$368
About this home
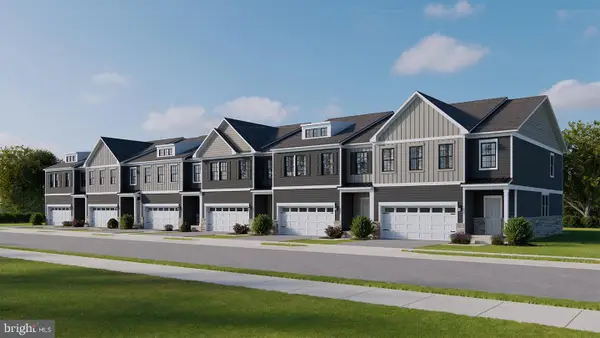
Welcome to The Enclave at Moorestown, the only new townhome community in Moorestown offering a finished basement with a full bathroom, providing valuable additional living space perfect for entertaining, a guest suite, home office, gym, or media room. Located within the highly acclaimed Moorestown Township School District, a National Blue Ribbon School of Excellence, this community combines award-winning education with modern, low-maintenance living.
Residents enjoy access to historic Main Street Moorestown; you'll find charming boutiques, coffee shops, award-winning restaurants, and local favorites such as the beloved Cubby Hole, all contributing to the town's unique small-town character and sense of community.
The Enclave at Moorestown is ideally situated near Routes 38, 73, and I-295, providing convenient access to Philadelphia, Cherry Hill, and the surrounding South Jersey region. Nearby attractions include the Moorestown Mall, Laurel Creek Country Club, and the scenic Boundary Creek Natural Resource Area, offering endless opportunities for shopping, dining, recreation, and outdoor enjoyment.
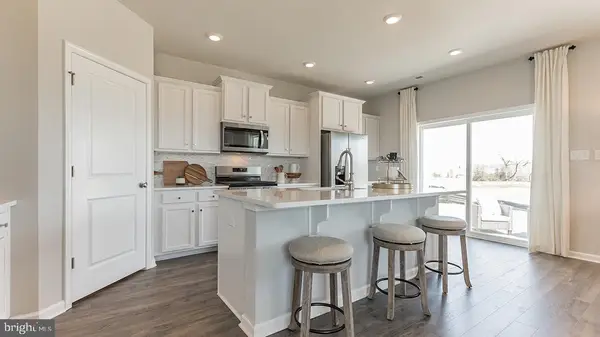
Each thoughtfully designed D.R. Horton home features designer-selected finishes, quartz countertops, stainless steel appliances, elegant cabinetry, upgraded flooring, recessed lighting, and America's Smart Home® technology. Combining an exceptional location, award-winning schools, luxury finishes, and the unmatched benefit of a finished basement with a full bath, The Enclave at Moorestown offers a lifestyle that is truly second to none....
Contact an agent
Home facts
- Year built:2026
- Subdivision & Development:NONE AVAILABLE
- Listing ID #:NJBL2119746
- Updated:August 31, 2026 at 01:49 AM
Rooms and interior
- Bedrooms:4
- Total bathrooms:4
- Full bathrooms:3
- Half bathrooms:1
- Flooring:Carpet, Ceramic Tile, Luxury Vinyl Plank
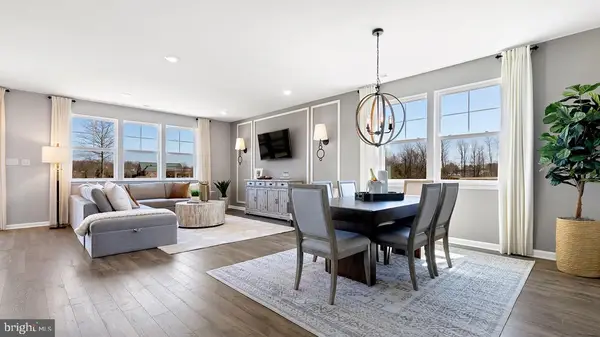
- Dining Description:Dining Area, Dining Room
- Bathrooms Description:Primary Bath(s)
- Kitchen Description:Built-In Microwave, Built-In Range, Carpet, Dishwasher, Disposal, Kitchen - Island, Pantry, Recessed Lighting, Upgraded Countertops
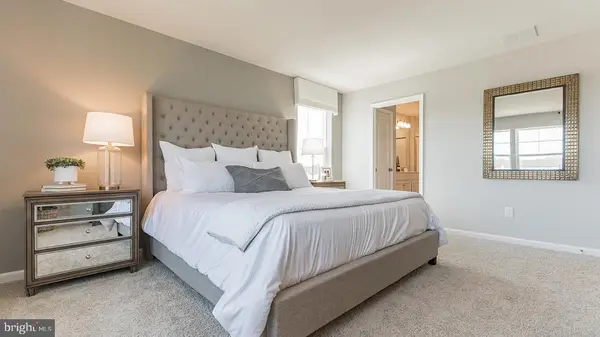
- Bedroom Description:Carpet, Primary Bedroom, Walk In Closet(s)
- Basement:Yes
- Basement Description:Full, Fully Finished, Heated, Poured Concrete, Windows
- Living area:2,943 sq. ft.
Heating and cooling
- Cooling:Central A/C
- Heating:Forced Air, Natural Gas
Structure and exterior
- Roof:Architectural Shingle
- Year built:2026
- Building area:2,943 sq. ft.
- Lot area:0.11 Acres
- Architectural Style:Traditional, Transitional
- Construction Materials:Blown-In Insulation, Concrete, Frame, Stone, Vinyl Siding
- Exterior Features:Extensive Hardscape, Exterior Lighting, Patio(s), Porch(es), Sidewalks, Underground Lawn Sprinkler
- Foundation Description:Concrete Perimeter, Passive Radon Mitigation
- Levels:2 Stories
Schools
- High school:MOORESTOWN H.S.
- Middle school:WM ALLEN M.S.
- Elementary school:SOUTH VALLEY E.S.
Utilities
- Water:Public
- Sewer:Public Sewer
Finances and disclosures
- Price:$809,290
- Price per sq. ft.:$274.99
Features and amenities
- Laundry features:Laundry
- Amenities:200+ Amp Service, Cable TV Available, Carpet, Electric Available, Natural Gas Available, Phone Connected, Recessed Lighting, Underground Utilities
- Smart home:Yes
Parking
- Parking description:Attached Garage, Built In, Garage - Front Entry
- Garage:Yes
- Garage spaces:2
New listings near 14 Skipton Lane
- Coming SoonOpen Sat, 11am to 4pm
 $776,290Coming Soon4 beds 4 baths2,943 sq. ft.
20 Norwich Lane, MOORESTOWN, NJ 08057
MLS# NJBL2119738Listed by: D.R. HORTON REALTY OF NEW JERSEY - Coming Soon
 $784,290Coming Soon4 beds 4 baths2,943 sq. ft.
18 Norwich Lane, MOORESTOWN, NJ 08057
MLS# NJBL2119740Listed by: D.R. HORTON REALTY OF NEW JERSEY - Coming Soon
 $784,290Coming Soon4 beds 4 baths2,943 sq. ft.
16 Norwich Lane, MOORESTOWN, NJ 08057
MLS# NJBL2119742Listed by: D.R. HORTON REALTY OF NEW JERSEY - Coming Soon
 $811,290Coming Soon4 beds 4 baths2,943 sq. ft.
28 Norwich Lane, MOORESTOWN, NJ 08057
MLS# NJBL2119406Listed by: D.R. HORTON REALTY OF NEW JERSEY - Coming SoonOpen Sat, 11am to 4pm
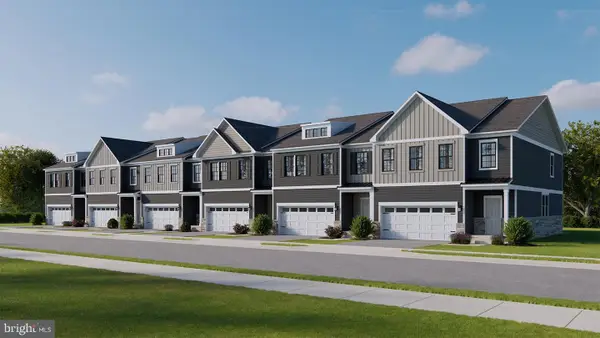 $744,290Coming Soon4 beds 4 baths2,943 sq. ft.
26 Norwich Lane, MOORESTOWN, NJ 08057
MLS# NJBL2119736Listed by: D.R. HORTON REALTY OF NEW JERSEY - New
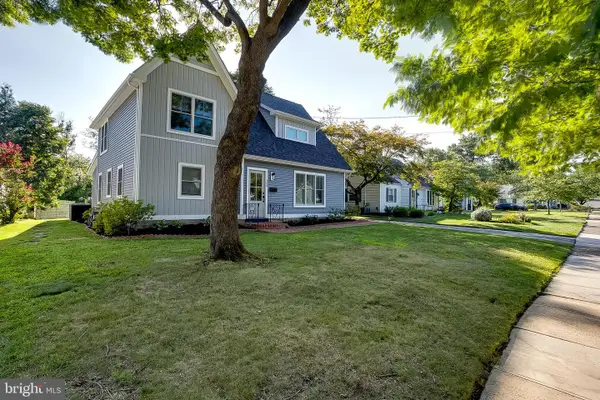 $825,000Active5 beds 3 baths2,517 sq. ft.
306 High St, MOORESTOWN, NJ 08057
MLS# NJBL2119686Listed by: BHHS FOX & ROACH-MT LAUREL - New
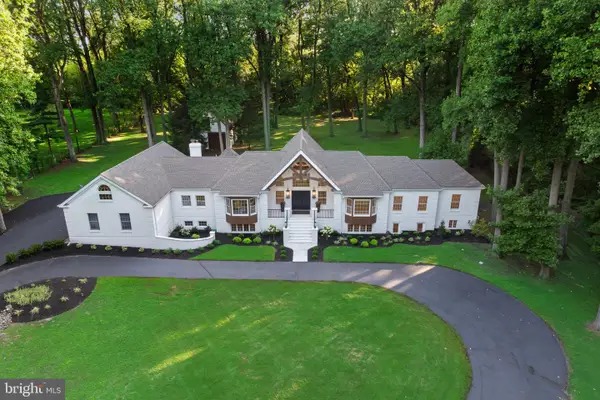 $3,200,000Active6 beds 5 baths7,431 sq. ft.
408 Creek Rd, MOORESTOWN, NJ 08057
MLS# NJBL2119442Listed by: BHHS FOX & ROACH-MARLTON - New
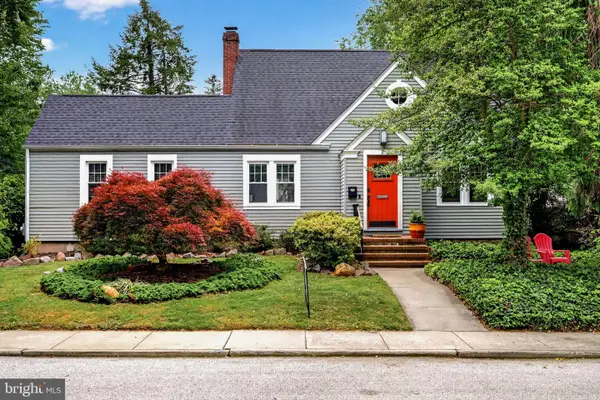 $825,000Active4 beds 3 baths2,537 sq. ft.
7 W Cooper Ave, MOORESTOWN, NJ 08057
MLS# NJBL2119554Listed by: EXP REALTY, LLC - New
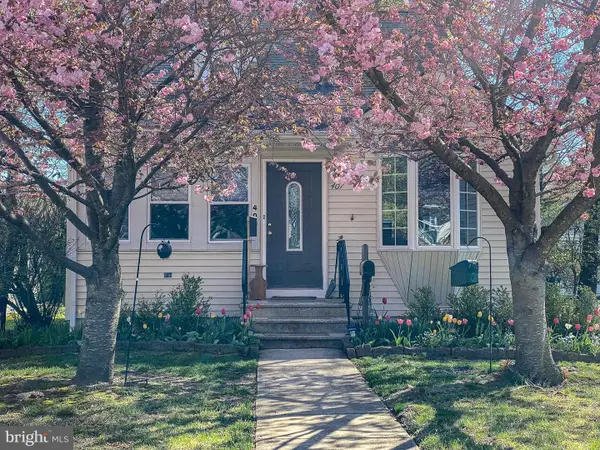 $579,900Active3 beds 2 baths1,824 sq. ft.
407 S Washington Ave, MOORESTOWN, NJ 08057
MLS# NJBL2119242Listed by: KELLER WILLIAMS REALTY - MOORESTOWN


Protect your home and budget from life's surprises with an Assurant Home Warranty, backed by a partner that supports you through every step of homeownership. Explore Plans.
© 2023 - 2026 ERA Franchise Systems LLC. All rights reserved. ERA Franchise Systems LLC fully supports the principles of the Fair Housing Act and the Equal Opportunity Act. ERA, ERA Real Estate powered, and their respective logos are registered service marks of ERA Franchise Systems LLC. Each office is independently owned and operated.