
217 Country Club Dr, Moorestown, NJ 08057
Local realty services provided by:O'BRIEN REALTY ERA POWERED
217 Country Club Dr,Moorestown, NJ 08057
$1,695,000
- 4 Beds
- 5 Baths
- 3,410 sq. ft.
- Single family
- Coming Soon
Listed by: kathryn b supko
Office: bhhs fox & roach-moorestown
MLS#:NJBL2119178
Source:BRIGHTMLS
Price summary
- Price:$1,695,000
- Price per sq. ft.:$497.07
About this home
More photos to come!
Contact an agent
Home facts
- Year built:2000
- Subdivision & Development:LAUREL CREEK ESTATES
- Listing ID #:NJBL2119178
- Updated:August 22, 2026 at 10:35 AM
Rooms and interior
- Bedrooms:4
- Total bathrooms:5
- Full bathrooms:4
- Half bathrooms:1
- Flooring:Carpet, Ceramic Tile, Engineered Wood, Hardwood, Stone
- Dining Description:Dining Room
- Bathrooms Description:Bathroom 3, Half Bath, Primary Bathroom
- Kitchen Description:Crown Moldings, Kitchen - Gourmet, Kitchen - Island, Pantry, Wine Storage
- Bedroom Description:Primary Bedroom, Walk In Closet(s)
- Basement:Yes
- Basement Description:Fully Finished, Interior Access, Outside Entrance, Sump Pump
- Living area:3,410 sq. ft.
Heating and cooling
- Cooling:Central A/C, Zoned
- Heating:Forced Air, Natural Gas, Zoned
Structure and exterior
- Year built:2000
- Building area:3,410 sq. ft.
- Lot area:0.54 Acres
- Architectural Style:Colonial
- Construction Materials:Brick, Vinyl Siding
- Foundation Description:Concrete Perimeter
- Levels:2 Stories
Utilities
- Water:Public
- Sewer:Public Sewer
Finances and disclosures
- Price:$1,695,000
- Price per sq. ft.:$497.07
- Tax amount:$16,953 (2025)
Features and amenities
- Laundry features:Laundry
- Amenities:Bar, Crown Moldings
Parking
- Parking description:Additional Storage Area, Attached Garage, Garage - Side Entry, Garage Door Opener
- Garage:Yes
- Garage spaces:3
New listings near 217 Country Club Dr
- Coming SoonOpen Fri, 5 to 7pm
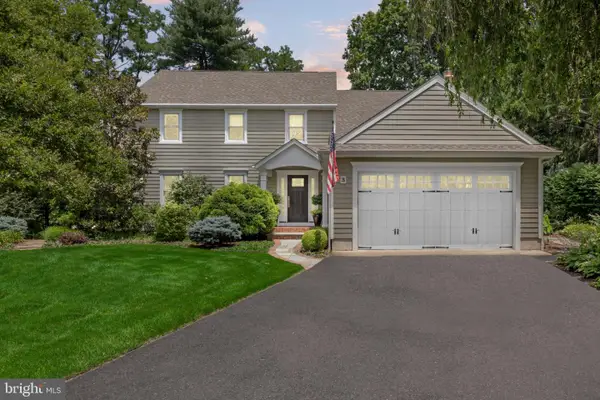 $839,900Coming Soon4 beds 3 baths3,845 sq. ft.
3 Circle Dr, MOORESTOWN, NJ 08057
MLS# NJBL2118926Listed by: BHHS FOX & ROACH-MOORESTOWN - Open Sun, 12 to 2pmNew
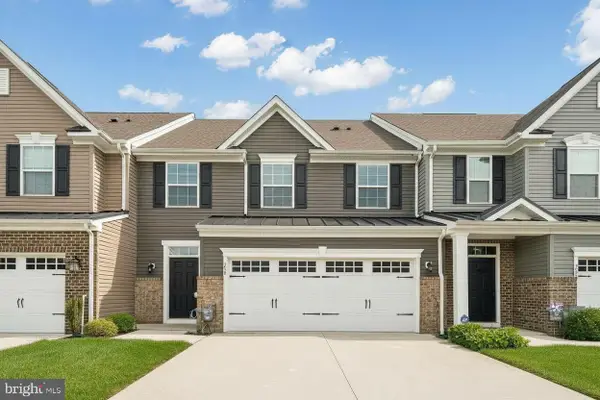 $535,000Active3 beds 3 baths2,282 sq. ft.
230 Hidden Acres, MOORESTOWN, NJ 08057
MLS# NJBL2119108Listed by: KW EMPOWER - Open Sat, 12 to 2pmNew
 $850,000Active4 beds 4 baths3,554 sq. ft.
504 Middlesex Dr, MOORESTOWN, NJ 08057
MLS# NJBL2118786Listed by: KELLER WILLIAMS REALTY - MOORESTOWN - New
 $400,000Active3 beds 2 baths1,295 sq. ft.
23 Browning Ave, MOORESTOWN, NJ 08057
MLS# NJBL2118766Listed by: GARDEN STATE PROPERTIES GROUP - MEDFORD - New
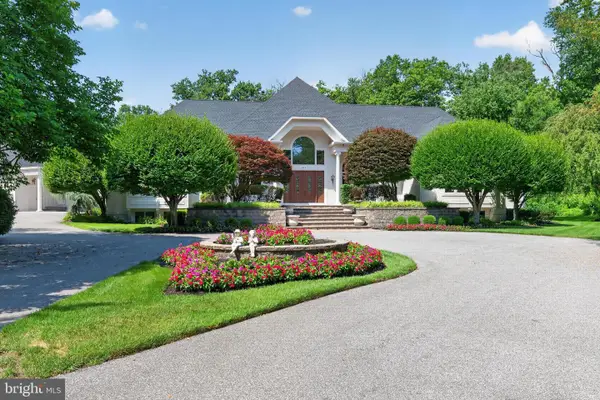 $1,999,999Active5 beds 7 baths9,984 sq. ft.
415 Bridgeboro Rd, MOORESTOWN, NJ 08057
MLS# NJBL2115288Listed by: WEICHERT REALTORS - MOORESTOWN - New
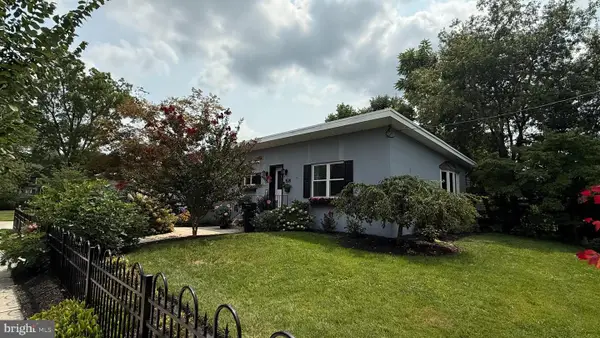 $675,000Active3 beds 2 baths1,344 sq. ft.
291 S Church St, MOORESTOWN, NJ 08057
MLS# NJBL2118698Listed by: BHHS FOX & ROACH-MOORESTOWN 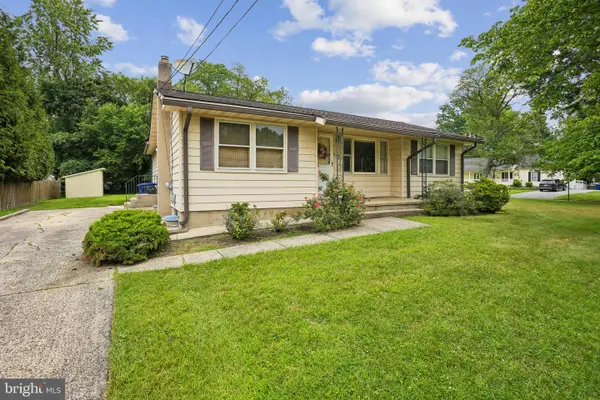 $550,000Active4 beds 2 baths1,299 sq. ft.
623 Bethel Ave, MOORESTOWN, NJ 08057
MLS# NJBL2117240Listed by: WEICHERT REALTORS - MOORESTOWN $309,000Active2 beds 2 baths1,132 sq. ft.
133 Chalkboard Ct, MOORESTOWN, NJ 08057
MLS# NJBL2118286Listed by: EXP REALTY, LLC- Open Sun, 3 to 5pm
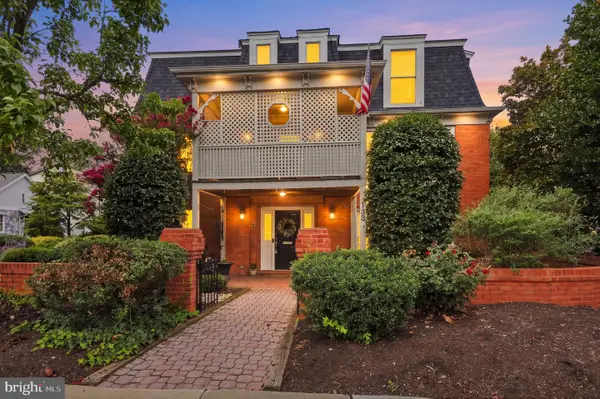 $650,000Active4 beds 4 baths3,302 sq. ft.
133 Plum St, MOORESTOWN, NJ 08057
MLS# NJBL2118034Listed by: WEICHERT REALTORS - MOORESTOWN


Protect your home and budget from life's surprises with an Assurant Home Warranty, backed by a partner that supports you through every step of homeownership. Explore Plans.
© 2023 - 2026 ERA Franchise Systems LLC. All rights reserved. ERA Franchise Systems LLC fully supports the principles of the Fair Housing Act and the Equal Opportunity Act. ERA, ERA Real Estate powered, and their respective logos are registered service marks of ERA Franchise Systems LLC. Each office is independently owned and operated.