
306 High St, Moorestown, NJ 08057
Local realty services provided by:ERA Central Realty Group
306 High St,Moorestown, NJ 08057
$800,000
- 5 Beds
- 3 Baths
- 2,517 sq. ft.
- Single family
- Pending
Listed by: christopher l. twardy, ryan p lebon
Office: bhhs fox & roach-mt laurel
MLS#:NJBL2119686
Source:BRIGHTMLS
Price summary
- Price:$800,000
- Price per sq. ft.:$317.84
About this home
The Seller is requesting the Highest & Best Offer period due by Monday September 21, 2026 at 5pm. Welcome to 306 High Street in Moorestown, a fully reimagined 5-bedroom, 3-full-bath home offering approximately 2,517 square feet of beautifully finished living space, thoughtful craftsmanship, and extensive modern upgrades throughout. Originally built in 1950 and comprehensively renovated in 2020, this home was rebuilt from the studs with major system improvements including updated electrical, plumbing, spray foam insulation, roof, siding, HVAC, and a tankless water heater. The result is a refreshed and carefully designed home that blends modern function with custom details throughout. The main level offers an open, flowing layout with multiple living spaces, two bedrooms, and a full bathroom. The central kitchen serves as the heart of the home, featuring a 10-foot island with deep custom shelving, custom wood floating shelves, premium appliances, a Thermador dishwasher, Café range, Café refrigerator, XO beverage fridge, microwave, and a quiet hood fan. The kitchen is designed to connect easily with the adjoining living and family room areas, creating a functional setup for everyday use and entertaining. A 600-square-foot addition adds impressive living space with vaulted ceilings, oversized windows, French doors, and abundant natural light. This area also includes a convenient mudroom with closet access from the driveway side of the home, adding practical entry and storage space. The addition is independently climate-controlled with mini-split systems for added comfort. Custom details continue throughout the home, including solid-core interior doors, black hardware, custom wood stair railing, recessed lighting, wood-style blinds in the main living areas, white blinds throughout the rest of the home, and carefully selected finishes that create a cohesive design. Upstairs, the reconfigured roofline with added gable and dormer created three spacious bedrooms, two full bathrooms, and a dedicated laundry area. The primary suite features an oversized dormer window, walk-in closet with custom heavy-duty shelving, and access to a large walk-up attic. The primary bathroom offers a spa-inspired design with a 5-foot by 5-foot custom shower, five-way water flow system, bench seating, double vanity, and private water closet. The upper level also includes two additional bedrooms with generous natural light and closet space, along with a full hall bathroom featuring a large tub/shower combination. Carpeted bedrooms and upper-level areas add comfort, while the overall layout provides excellent separation between living and sleeping spaces. Additional highlights include a walk-in pantry off the kitchen, ample closet storage throughout, a driveway for off-street parking, a spacious yard, and a thoughtfully planned renovation that touched nearly every major component of the home. Conveniently located near Moorestown amenities, shopping, dining, parks, and major roadways, 306 High Street offers a strong combination of modern updates, custom craftsmanship, flexible living space, and everyday convenience. Don���t miss the opportunity to see everything this beautifully rebuilt home has to offer. *Some listing photos have been virtually staged to illustrate possible furniture placement.*...
Contact an agent
Home facts
- Year built:1950
- Subdivision & Development:VALLEY STREAM
- Listing ID #:NJBL2119686
- Added:50 day(s) ago
- Updated:October 18, 2026 at 08:11 AM
Rooms and interior
- Bedrooms:5
- Total bathrooms:3
- Full bathrooms:3
- Flooring:Carpet, Luxury Vinyl Plank, Luxury Vinyl Tile
- Dining Description:Combination Dining/Living, Dining Area, Dining Room
- Bathrooms Description:Bathroom 2, Bathroom 3, Primary Bath(s), Primary Bathroom
- Kitchen Description:Breakfast Area, Built-In Microwave, Built-In Range, Carpet, Dishwasher, Disposal, Kitchen - Island, Range Hood, Recessed Lighting, Refrigerator, Stainless Steel Appliances, Upgraded Countertops
- Bedroom Description:Carpet, Entry Level Bedroom, Primary Bedroom, Walk In Closet(s)
- Living area:2,517 sq. ft.
Heating and cooling
- Cooling:Central A/C, Ductless/Mini-Split
- Heating:Electric, Forced Air
Structure and exterior
- Roof:Architectural Shingle, Pitched
- Year built:1950
- Building area:2,517 sq. ft.
- Lot area:0.21 Acres
- Architectural Style:Contemporary
- Construction Materials:Block, CPVC/PVC, Frame, Vinyl Siding
- Foundation Description:Slab
- Levels:2 Stories
Utilities
- Water:Public
- Sewer:Public Sewer
Finances and disclosures
- Price:$800,000
- Price per sq. ft.:$317.84
- Tax amount:$11,622 (2025)
Features and amenities
- Laundry features:Dryer, Has Laundry, Washer
- Amenities:100 Amp Service, Cable TV Available, Carpet, Ceiling Fan(s), Electric Available, Phone Available, Recessed Lighting, Replacement Windows
Parking
- Parking description:Asphalt Driveway
New listings near 306 High St
- Coming Soon
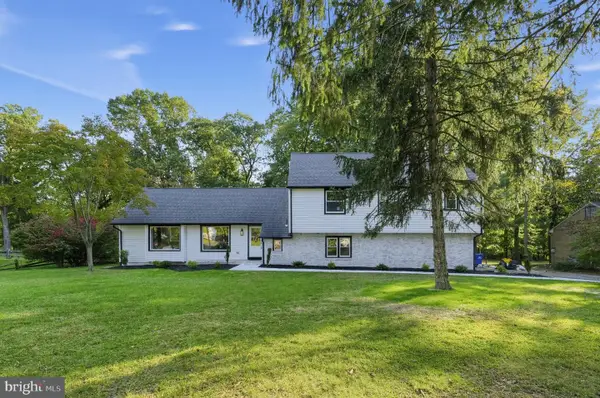 $800,000Coming Soon4 beds 3 baths4,386 sq. ft.
56 Westbrook Dr, MOORESTOWN, NJ 08057
MLS# NJBL2122834Listed by: COMPASS NEW JERSEY, LLC - MOORESTOWN - Coming Soon
 $574,900Coming Soon3 beds 3 baths2,302 sq. ft.
311 Hidden Acres Ln, MOORESTOWN, NJ 08057
MLS# NJBL2122556Listed by: EXP REALTY, LLC - Coming Soon
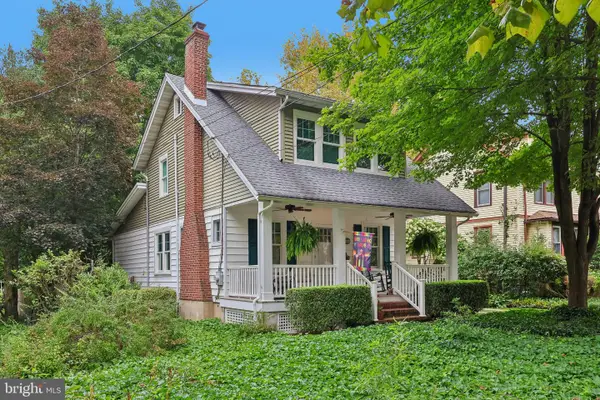 $689,000Coming Soon3 beds 2 baths1,855 sq. ft.
411 W 3rd St, MOORESTOWN, NJ 08057
MLS# NJBL2122544Listed by: EXP REALTY, LLC - Coming Soon
 $1,650,000Coming Soon4 beds 4 baths4,530 sq. ft.
15 Circle Dr, MOORESTOWN, NJ 08057
MLS# NJBL2121150Listed by: KELLER WILLIAMS REALTY - MOORESTOWN - Coming Soon
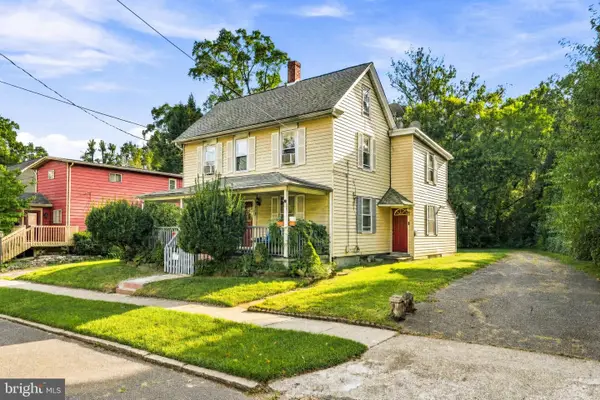 $525,000Coming Soon4 beds -- baths2,027 sq. ft.
314 S Church St, MOORESTOWN, NJ 08057
MLS# NJBL2120450Listed by: KELLER WILLIAMS REALTY - MOORESTOWN - New
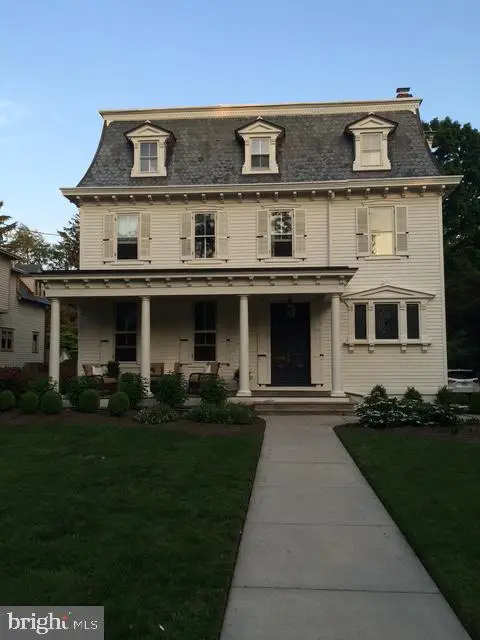 $1,595,000Active8 beds 5 baths6,500 sq. ft.
142 E Oak Ave, MOORESTOWN, NJ 08057
MLS# NJBL2122718Listed by: COLDWELL BANKER REALTY - Open Sun, 1 to 3pmNew
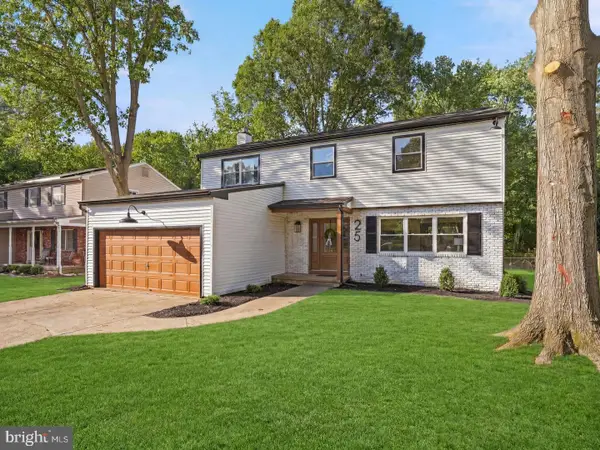 $699,999Active4 beds 3 baths2,306 sq. ft.
25 Mindy Dr, MOORESTOWN, NJ 08057
MLS# NJBL2122712Listed by: HOMESMART FIRST ADVANTAGE REALTY - New
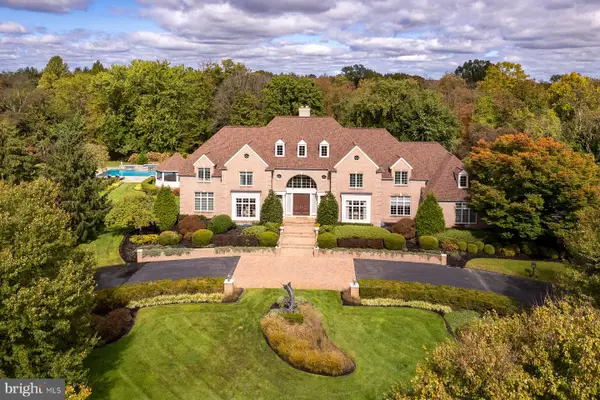 $3,700,000Active5 beds 8 baths6,536 sq. ft.
405 Pond View Dr, MOORESTOWN, NJ 08057
MLS# NJBL2122584Listed by: CALLAWAY HENDERSON SOTHEBY'S INT'L-PRINCETON - New
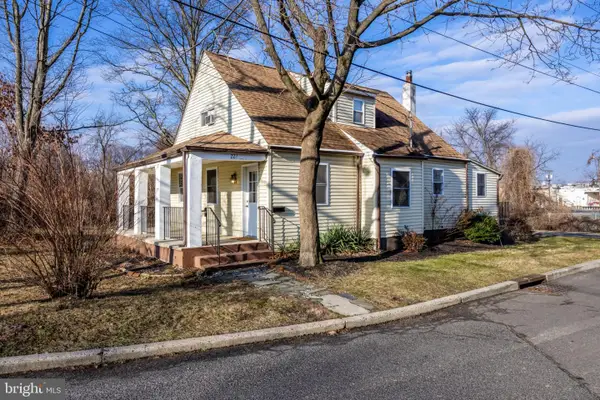 $325,000Active3 beds 2 baths1,356 sq. ft.
227 Whittier Ave, MOORESTOWN, NJ 08057
MLS# NJBL2122684Listed by: COMPASS NEW JERSEY, LLC - MOORESTOWN - New
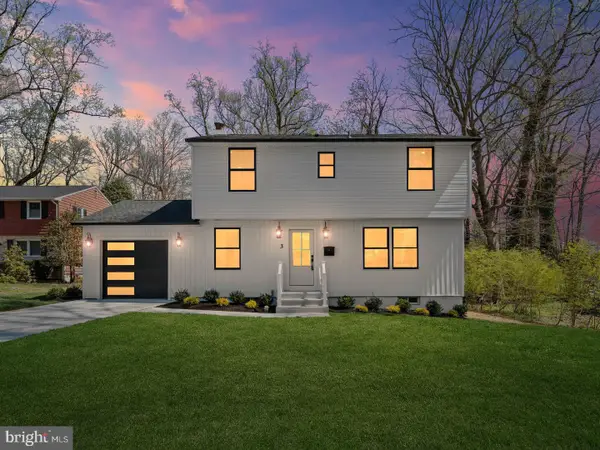 $674,900Active4 beds 3 baths2,892 sq. ft.
3 Overbrook Cir, MOORESTOWN, NJ 08057
MLS# NJBL2122646Listed by: HOF REALTY


Protect your home and budget from life's surprises with an Assurant Home Warranty, backed by a partner that supports you through every step of homeownership. Explore Plans.
© 2023 - 2026 ERA Franchise Systems LLC. All rights reserved. ERA Franchise Systems LLC fully supports the principles of the Fair Housing Act and the Equal Opportunity Act. ERA, ERA Real Estate powered, and their respective logos are registered service marks of ERA Franchise Systems LLC. Each office is independently owned and operated.