
559 Sentinel Rd, Moorestown, NJ 08057
Local realty services provided by:ERA OakCrest Realty, Inc.
559 Sentinel Rd,Moorestown, NJ 08057
$1,025,000
- 4 Beds
- 3 Baths
- 3,270 sq. ft.
- Single family
- Active
Upcoming open houses
- Sun, Oct 1112:00 pm - 02:00 pm
Listed by: samuel n lepore
Office: keller williams realty - moorestown
MLS#:NJBL2120464
Source:BRIGHTMLS
Price summary
- Price:$1,025,000
- Price per sq. ft.:$313.46
About this home
Welcome to this spacious home situated on a beautiful tree-lined property in Moorestown’s highly sought-after Stanwick Glen neighborhood. Offering a generous and versatile floor plan, this home provides plenty of room for everyday living and entertaining.
Step inside through the charming arched entry into a welcoming foyer. The main level offers a spacious living room, formal dining room and an inviting family room featuring a brick fireplace, exposed wood beams, built-in cabinetry and doors leading directly to the backyard. The kitchen offers abundant cabinetry, stainless steel appliances, a large peninsula with seating and an adjoining breakfast area, creating a comfortable gathering space at the heart of the home. A convenient main-level laundry room and half bath complete this floor. Upstairs, you'll find four generously sized bedrooms and two full baths. The expansive primary bedroom offers an impressive amount of space along with its own bath and dressing/vanity area. The additional bedrooms provide plenty of flexibility for family, guests or home-office space. The lower level adds even more usable living space with a finished basement, currently arranged with a recreation/media area and additional space for a home gym, office or hobbies. There is also a large unfinished utility and storage area. Outside is where this property really shines. The large, fully fenced backyard offers an incredible amount of lawn space surrounded by mature trees and landscaping, creating a wonderful setting for relaxing, playing and entertaining. A patio provides the perfect spot for outdoor dining and gatherings, while the storage shed offers additional convenience. Additional highlights include hardwood flooring throughout much of the home, a two-car garage, generous storage and a flexible floor plan with plenty of space to make your own. With four bedrooms, two full baths, one half bath, a finished basement and an exceptional backyard, this Stanwick Glen home offers a wonderful combination of space, comfort and versatility. Schedule your private showing today! ***Some of the photos in this listing may have been altered/enhanced by artificial intelligence....
Contact an agent
Home facts
- Year built:1977
- Subdivision & Development:STANWICK GLEN
- Listing ID #:NJBL2120464
- Added:1 day(s) ago
- Updated:October 07, 2026 at 10:49 PM
Rooms and interior
- Bedrooms:4
- Total bathrooms:3
- Full bathrooms:2
- Half bathrooms:1
- Flooring:Carpet, Ceramic Tile, Hardwood
- Dining Description:Dining Room
- Bedroom Description:Primary Bedroom
- Basement:Yes
- Basement Description:Fully Finished
- Living area:3,270 sq. ft.
Heating and cooling
- Cooling:Central A/C
- Heating:Forced Air, Natural Gas
Structure and exterior
- Roof:Shingle
- Year built:1977
- Building area:3,270 sq. ft.
- Lot area:0.55 Acres
- Architectural Style:Traditional
- Construction Materials:Stucco
- Exterior Features:Patio(s)
- Foundation Description:Concrete Perimeter
- Levels:2 Stories
Schools
- High school:MOORESTOWN H.S.
- Middle school:WM ALLEN III
- Elementary school:GEORGE C. BAKER E.S.
Utilities
- Water:Public
- Sewer:Public Sewer
Finances and disclosures
- Price:$1,025,000
- Price per sq. ft.:$313.46
- Tax amount:$15,176 (2025)
Features and amenities
- Laundry features:Laundry
Parking
- Parking description:Attached Garage, Garage - Side Entry
- Garage:Yes
- Garage spaces:2
New listings near 559 Sentinel Rd
- Coming Soon
 $1,650,000Coming Soon4 beds 4 baths4,530 sq. ft.
15 Circle Dr, MOORESTOWN, NJ 08057
MLS# NJBL2121150Listed by: KELLER WILLIAMS REALTY - MOORESTOWN - Coming Soon
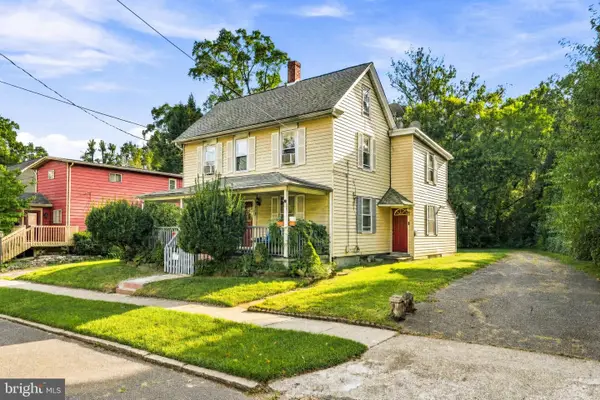 $525,000Coming Soon4 beds -- baths2,027 sq. ft.
314 S Church St, MOORESTOWN, NJ 08057
MLS# NJBL2120450Listed by: KELLER WILLIAMS REALTY - MOORESTOWN - New
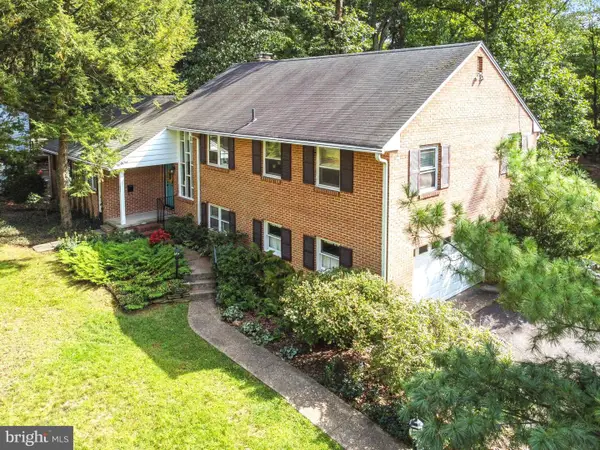 $725,000Active5 beds 3 baths2,587 sq. ft.
52 Westbrook Dr, MOORESTOWN, NJ 08057
MLS# NJBL2121188Listed by: WEICHERT REALTORS - MOORESTOWN - New
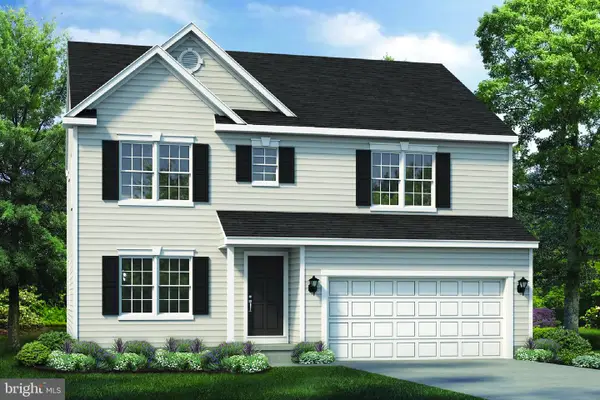 $945,900Active4 beds 3 baths2,223 sq. ft.
46 Beech St, MOORESTOWN, NJ 08057
MLS# NJBL2122144Listed by: VRI HOMES - CHERRY HILL - New
 $1,385,000Active4 beds 5 baths4,164 sq. ft.
5 Tyndale Ct, MOORESTOWN, NJ 08057
MLS# NJBL2121942Listed by: KELLER WILLIAMS REALTY - MOORESTOWN - New
 $1,150,000Active3 beds 4 baths3,208 sq. ft.
303 Dye Way, MOORESTOWN, NJ 08057
MLS# NJBL2121964Listed by: EXP REALTY, LLC - New
 $525,000Active4 beds 3 baths2,085 sq. ft.
301 High St, MOORESTOWN, NJ 08057
MLS# NJBL2121960Listed by: BHHS FOX & ROACH-MOORESTOWN - New
 $319,900Active2 beds 1 baths1,008 sq. ft.
303 Dawson St #101, MOORESTOWN, NJ 08057
MLS# NJBL2121622Listed by: EXP REALTY, LLC - Open Sat, 11:30am to 12:30pmNew
 $1,750,000Active4 beds 4 baths4,962 sq. ft.
7 Hayfield Ct, MOORESTOWN, NJ 08057
MLS# NJBL2121840Listed by: KW EMPOWER


Protect your home and budget from life's surprises with an Assurant Home Warranty, backed by a partner that supports you through every step of homeownership. Explore Plans.
© 2023 - 2026 ERA Franchise Systems LLC. All rights reserved. ERA Franchise Systems LLC fully supports the principles of the Fair Housing Act and the Equal Opportunity Act. ERA, ERA Real Estate powered, and their respective logos are registered service marks of ERA Franchise Systems LLC. Each office is independently owned and operated.