
64 Foxwood Dr, Moorestown, NJ 08057
Local realty services provided by:Mountain Realty ERA Powered
64 Foxwood Dr,Moorestown, NJ 08057
$710,000
- 3 Beds
- 3 Baths
- 2,656 sq. ft.
- Townhouse
- Pending
Listed by: amy m ryan
Office: keller williams realty - moorestown
MLS#:NJBL2116148
Source:BRIGHTMLS
Price summary
- Price:$710,000
- Price per sq. ft.:$267.32
About this home
Welcome to LUXURY LIVING in Moorestown's highly sought-after Blason Woods Community... this Exquisite Home offering exceptional style, comfort, and quality throughout.
From the moment you step inside this impressive grand two-story foyer with its elegant curved staircase, sets the tone for whats inside....you'll know this is something special. Offering 3 bedrooms, 2.5 baths, an enormous basement ready to fit your needs, and a one-car garage with an epoxy floor, every space has been thoughtfully updated.
The kitchen is the heart of the home, and you will enjoy a huge dining area, including a Butler's pantry with a wet bar and wine refrigerator. Also features a stainless steel appliance package, double oven, granite countertops, textured tile backsplash, abundant cabinetry and counter space, enhanced by stunning pendant lighting. The entire home has been freshly painted and showcases high-end engineered hardwood flooring throughout. Major updates include water heater (2019), HVAC (2023) newer Andersen windows, and custom Hunter Douglas cordless blinds—motorized and remote-controlled on the upper floor with room-darkening blinds upstairs. A new premium whole-house water filtration and water softener system has also been installed, providing superior water quality throughout the home.
Every light fixture and ceiling fan has been carefully selected to complement the home's modern yet timeless design The formal room features crown molding, chair rail, and beautiful views of the meticulously maintained grounds. Just beyond is the inviting.... generously sized living room, it is ideal for entertaining family and friends with a gas fireplace and recessed lighting.
Upstairs where the primary suite is nothing short of spectacular and rivals anything you'll find. It features an enormous walk-in closet, plus two additional closets, giving you incredible storage. A quaint area with a balcony that overlooks the grand foyer. The luxurious primary bath is beautifully designed with a clawfoot soaking tub, touch-sensitive illuminated mirrors, and stunning tile work that has to be seen to be completely appreciated.
The second floor also includes two spacious sized bedrooms, another beautifully updated full bath, and the convenience of an upstairs laundry room. A must!
Blason Woods offers more than just a beautiful home—it's a truly low-maintenance lifestyle. The HOA handles exterior maintenance, including roof replacement, so you can spend more time enjoying everything this community has to offer. Step outside to the private resort style patio overlooking lush greenery, may be your favorite place for relaxing.
This is a rare opportunity to own a home that combines luxury, thoughtful upgrades, and carefree living....Come experience everything this exceptional property has to offer... in one of Moorestown's most desirable communities....
Contact an agent
Home facts
- Year built:1983
- Subdivision & Development:BLASON WOODS
- Listing ID #:NJBL2116148
- Added:50 day(s) ago
- Updated:September 07, 2026 at 08:07 AM
Rooms and interior
- Bedrooms:3
- Total bathrooms:3
- Full bathrooms:2
- Half bathrooms:1
- Flooring:Luxury Vinyl Plank, Marble, Tile/Brick
- Dining Description:Dining Room, Formal/Separate Dining Room
- Bathrooms Description:Bathroom 2, Half Bath, Primary Bath(s), Primary Bathroom
- Kitchen Description:Built-Ins, Butlers Pantry, Crown Moldings, Dishwasher, Disposal, Kitchen - Eat-In, Microwave, Oven/Range - Electric, Pantry, Recessed Lighting, Refrigerator, Stainless Steel Appliances, Upgraded Countertops, Wet/Dry Bar
- Bedroom Description:Primary Bedroom, Walk In Closet(s)
- Basement:Yes
- Basement Description:Full
- Living area:2,656 sq. ft.
Heating and cooling
- Cooling:Central A/C
- Heating:Forced Air, Natural Gas
Structure and exterior
- Roof:Shingle
- Year built:1983
- Building area:2,656 sq. ft.
- Architectural Style:Colonial, Traditional
- Construction Materials:Frame
- Exterior Features:Patio(s)
- Foundation Description:Block
- Levels:2 Stories
Schools
- High school:MOORESTOWN H.S.
- Middle school:WM ALLEN M.S.
Utilities
- Water:Public
- Sewer:Public Sewer
Finances and disclosures
- Price:$710,000
- Price per sq. ft.:$267.32
- Tax amount:$11,556 (2025)
Features and amenities
- Laundry features:Laundry
- Amenities:Built-Ins, Ceiling Fan(s), Chair Railings, Crown Moldings, Curved Staircase, Recessed Lighting, Replacement Windows, Wet/Dry Bar, Window Treatments
Parking
- Parking description:Attached Garage, Concrete Driveway, Garage - Front Entry, Garage Door Opener, Inside Access, On Street
- Garage:Yes
- Garage spaces:1
New listings near 64 Foxwood Dr
- Coming Soon
 $2,795,000Coming Soon7 beds 8 baths10,540 sq. ft.
9 Deerfield Ter, MOORESTOWN, NJ 08057
MLS# NJBL2119876Listed by: COMPASS NEW JERSEY, LLC - MOORESTOWN - New
 $699,000Active4 beds 3 baths2,892 sq. ft.
3 Overbrook Cir, MOORESTOWN, NJ 08057
MLS# NJBL2120090Listed by: HOF REALTY - New
 $470,000Active0.23 Acres
1 Mindy Dr, MOORESTOWN, NJ 08057
MLS# NJBL2119578Listed by: KELLER WILLIAMS REALTY - MOORESTOWN - New
 $470,000Active0.23 Acres
3 Mindy Dr, MOORESTOWN, NJ 08057
MLS# NJBL2119590Listed by: KELLER WILLIAMS REALTY - MOORESTOWN - New
 $530,000Active4 beds 2 baths1,658 sq. ft.
317 S Washington Ave, MOORESTOWN, NJ 08057
MLS# NJBL2119828Listed by: KELLER WILLIAMS - MAIN STREET - New
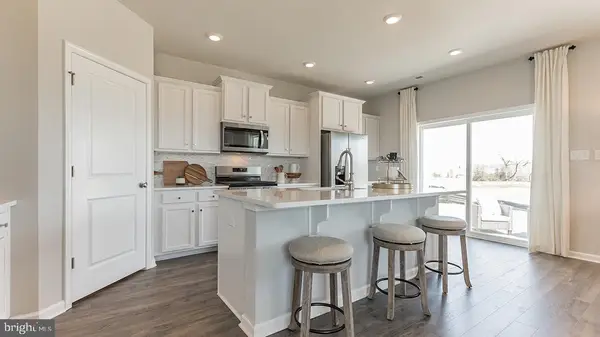 $775,990Active4 beds 4 baths2,943 sq. ft.
20 Norwich Lane, MOORESTOWN, NJ 08057
MLS# NJBL2119738Listed by: D.R. HORTON REALTY OF NEW JERSEY - Open Sat, 11am to 4pmNew
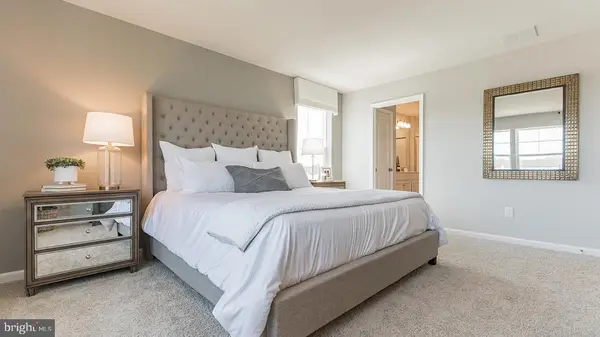 $779,990Active4 beds 4 baths2,943 sq. ft.
18 Norwich Lane, MOORESTOWN, NJ 08057
MLS# NJBL2119740Listed by: D.R. HORTON REALTY OF NEW JERSEY - Open Sat, 11am to 4pmNew
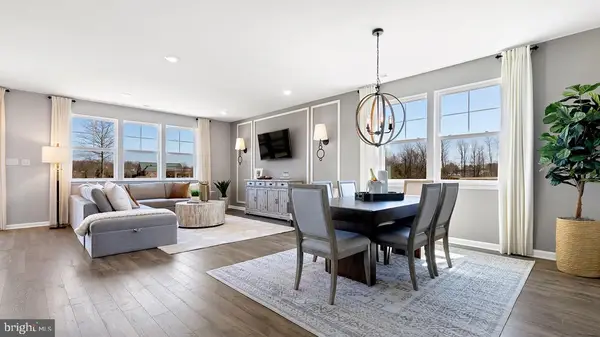 $783,990Active4 beds 4 baths2,943 sq. ft.
16 Norwich Lane, MOORESTOWN, NJ 08057
MLS# NJBL2119742Listed by: D.R. HORTON REALTY OF NEW JERSEY - Open Sun, 12 to 4pmNew
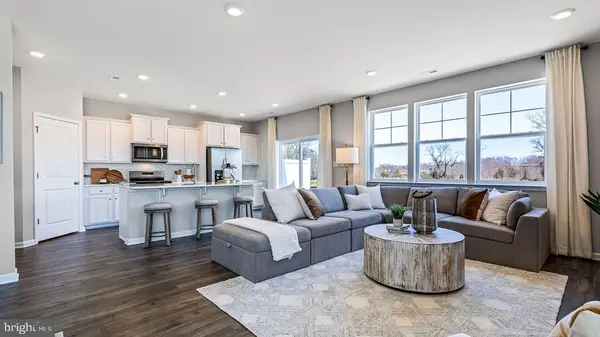 $809,290Active4 beds 4 baths2,943 sq. ft.
14 Skipton Lane, MOORESTOWN, NJ 08057
MLS# NJBL2119746Listed by: D.R. HORTON REALTY OF NEW JERSEY - New
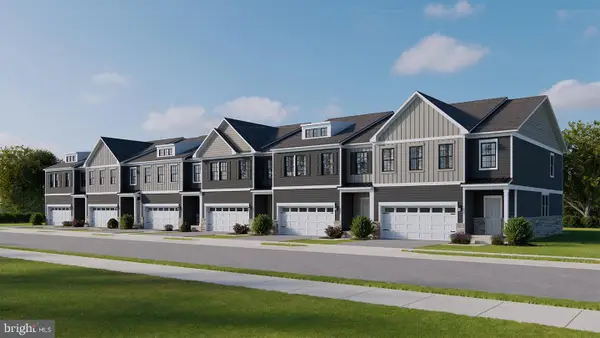 $810,290Active4 beds 4 baths2,943 sq. ft.
28 Norwich Lane, MOORESTOWN, NJ 08057
MLS# NJBL2119406Listed by: D.R. HORTON REALTY OF NEW JERSEY


Protect your home and budget from life's surprises with an Assurant Home Warranty, backed by a partner that supports you through every step of homeownership. Explore Plans.
© 2023 - 2026 ERA Franchise Systems LLC. All rights reserved. ERA Franchise Systems LLC fully supports the principles of the Fair Housing Act and the Equal Opportunity Act. ERA, ERA Real Estate powered, and their respective logos are registered service marks of ERA Franchise Systems LLC. Each office is independently owned and operated.