
120 Nolan Road, Morganville, NJ 07751
Local realty services provided by:ERA American Towne Realty
120 Nolan Road,Morganville, NJ 07751
$1,500,000
- 5 Beds
- 4 Baths
- 2,956 sq. ft.
- Single family
- Active
Listed by: susan marcrie
Office: re/max innovation
MLS#:22621612
Source:NJ_MOMLS
Price summary
- Price:$1,500,000
- Price per sq. ft.:$507.44
About this home
From its private hilltop setting, this exceptional residence captures sweeping, unobstructed views of the Raritan Bay & NYC skyline while offering an impressive blend of luxury, comfort & privacy. Thoughtfully reimagined for modern living, it features approximately 3,000 sq ft on main level & close to 3,000-sq ft walk-out lower level w/ soaring ceilings. The designer kitchen is appointed w/quartz countertops, custom cabinetry, gold hardware, farmhouse sink, pot filler, herringbone backsplash, & premium appliances. Open-concept living spaces showcase wood flooring, recessed lighting, stone fireplace & sunken living room w/ full-glass accordion wall opening to a 1,500-square-foot wraparound deck. Primary suite includes private deck access & spa-inspired bath, while additional bedrooms are generously sized & beautifully finished. Recent upgrades include new HVAC, plumbing, electrical, and roof. Conveniently located near transportation, shopping, and dining, this distinctive home delivers
Contact an agent
Home facts
- Year built:1974
- Subdivision & Development:None
- Listing ID #:22621612
- Added:22 day(s) ago
- Updated:August 07, 2026 at 02:27 PM
Rooms and interior
- Bedrooms:5
- Total bathrooms:4
- Full bathrooms:3
- Half bathrooms:1
- Rooms Total:16
- Flooring:Ceramic Tile, Wood
- Basement:Yes
- Basement Description:Full, Heated, Unfinished, Walk-Out Access
- Living area:2,956 sq. ft.
Heating and cooling
- Cooling:3+ Zoned AC, Central Air
- Heating:3+ Zoned Heat, Forced Air, Oil Above Ground
- Central air:Yes
Structure and exterior
- Roof:Shingle
- Year built:1974
- Building area:2,956 sq. ft.
- Lot area:2 Acres
- Lot Features:Back to Woods
- Architectural Style:Custom, Raised Ranch
- Construction Materials:Stone
- Exterior Features:Balcony
Utilities
- Water:Well
- Sewer:Septic Tank
Finances and disclosures
- Price:$1,500,000
- Price per sq. ft.:$507.44
- Tax amount:$11,246 (2025)
Features and amenities
- Amenities:Balcony, Ceilings - 9Ft+ 1st Flr, Dec Molding
Parking
- Parking description:Asphalt, Driveway, Paver Block
- Garage:Yes
- Garage spaces:2
New listings near 120 Nolan Road
- Coming Soon
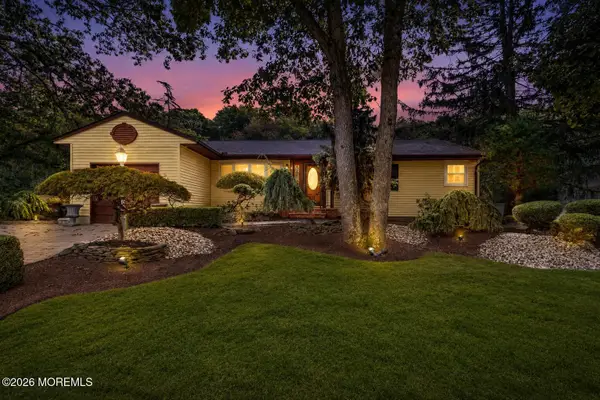 $764,999Coming Soon3 beds 3 baths
18 Francis Avenue, Morganville, NJ 07751
MLS# 22624037Listed by: RE/MAX SELECT - New
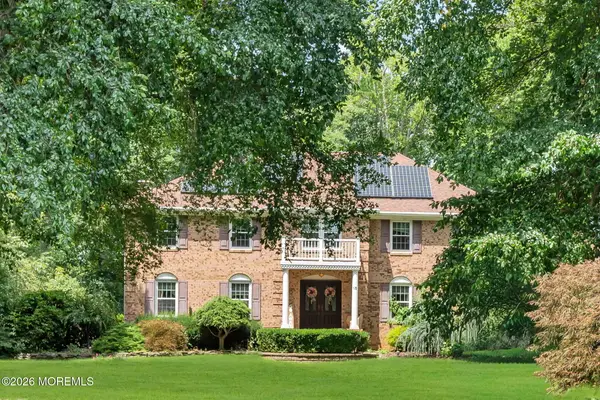 $1,200,000Active6 beds 4 baths4,012 sq. ft.
65 Devonshire Drive, Morganville, NJ 07751
MLS# 22623872Listed by: NJ ELITE GROUP LLC - New
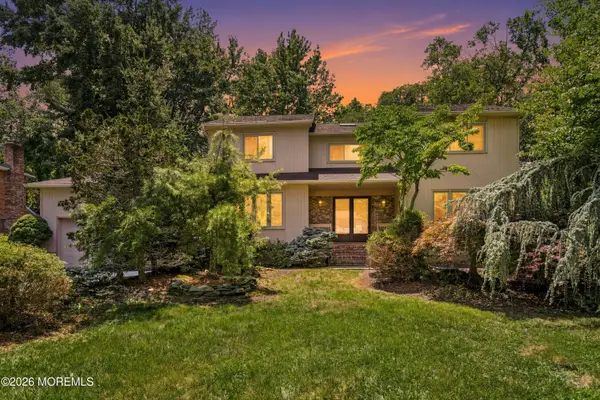 $1,129,000Active4 beds 4 baths3,396 sq. ft.
40 Vista Drive, Morganville, NJ 07751
MLS# 22623487Listed by: KELLER WILLIAMS REALTY WESTFIELD - New
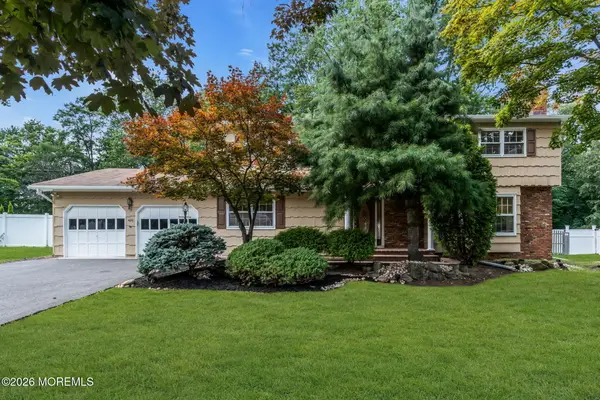 $800,000Active5 beds 3 baths2,484 sq. ft.
420 Union Hill Road, Morganville, NJ 07751
MLS# 22623136Listed by: KELLER WILLIAMS REALTY MONMOUTH/OCEAN - Open Sun, 1 to 3pmNew
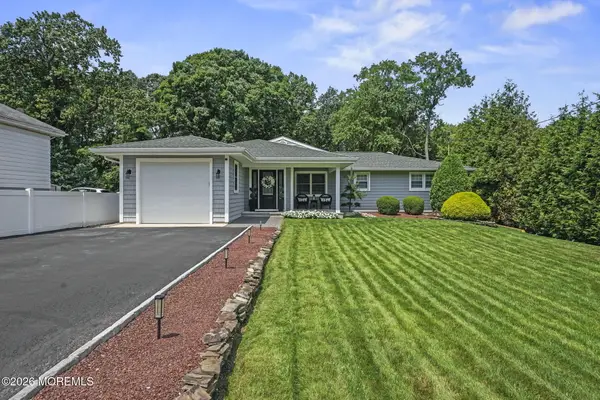 $799,000Active3 beds 2 baths1,822 sq. ft.
100 Tennent Road, Morganville, NJ 07751
MLS# 22622914Listed by: VRI HOMES 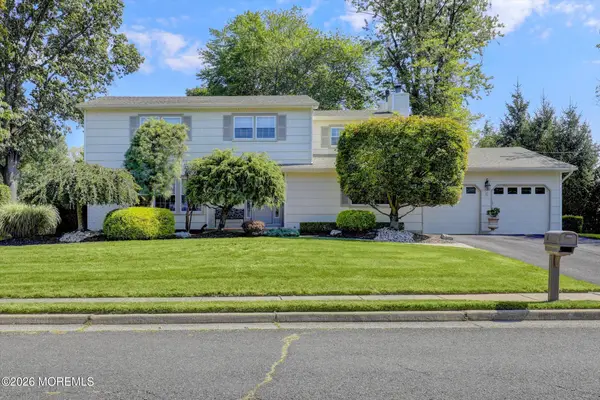 $895,000Pending4 beds 3 baths2,316 sq. ft.
6 Lake Ontario Lane, Morganville, NJ 07751
MLS# 22622605Listed by: KELLER WILLIAMS REALTY WEST MONMOUTH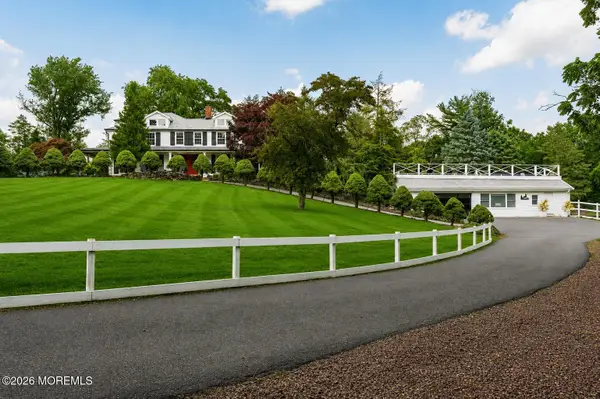 $4,950,000Active4 beds 5 baths
395 Tennent Road, Morganville, NJ 07751
MLS# 22622335Listed by: DOUGLAS ELLIMAN OF NJ LLC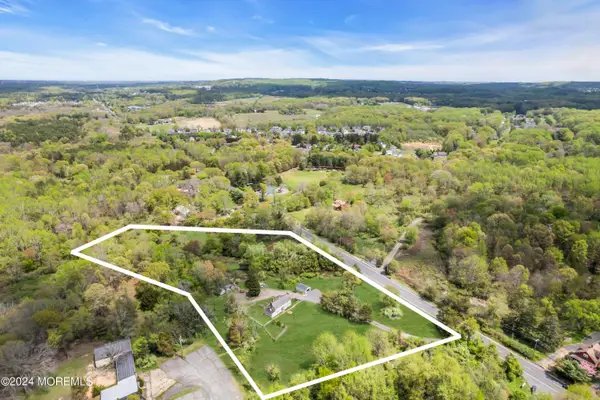 $450,000Active5.35 Acres
254 Tennent Road, Morganville, NJ 07751
MLS# 22622367Listed by: ROMAN BALANDIN REALTY LLC- Open Sat, 11am to 1pm
 $524,900Active3 beds 3 baths1,543 sq. ft.
254 Teasdale Place, Morganville, NJ 07751
MLS# 22622081Listed by: FOX & FOXX REALTY 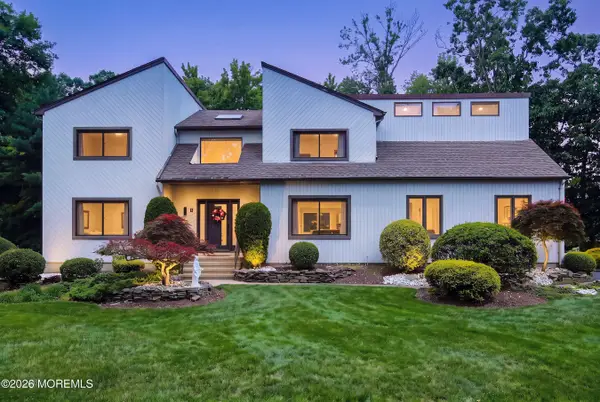 $1,225,000Pending5 beds 4 baths3,395 sq. ft.
31 Eli Circle, Morganville, NJ 07751
MLS# 22621769Listed by: C21/ ACTION PLUS REALTY


Protect your home and budget from life's surprises with an Assurant Home Warranty, backed by a partner that supports you through every step of homeownership. Explore Plans.
© 2023 - 2026 ERA Franchise Systems LLC. All rights reserved. ERA Franchise Systems LLC fully supports the principles of the Fair Housing Act and the Equal Opportunity Act. ERA, ERA Real Estate powered, and their respective logos are registered service marks of ERA Franchise Systems LLC. Each office is independently owned and operated.