
126 Rolling Hill Drive, Morganville, NJ 07751
Local realty services provided by:ERA Byrne Realty
126 Rolling Hill Drive,Morganville, NJ 07751
$1,500,000
- 4 Beds
- 5 Baths
- 3,402 sq. ft.
- Single family
- Active
Listed by: maryjo cammarota
Office: cammarota real estate
MLS#:22635376
Source:NJ_MOMLS
Price summary
- Price:$1,500,000
- Price per sq. ft.:$440.92
About this home
Get ready to fall in love! This stunning 4 bedroom, 4 full bath home offers approx. 3,743 sq. ft. of living space designed to impress! A grand two story foyer welcomes you into a home filled with character and style. The dramatic two story family room boasts soaring ceilings, walls of windows and a beautiful wood burning fireplace! Enjoy an elegant formal dining room, private wood paneled office with custom built ins & spacious kitchen with center island and new ss appliances. Newly installed wall to wall carpeting enhances the family room, living room, dining room, office and all 4 bedrooms! Step outside to your own backyard oasis featuring an in ground pool, hot tub & deck, perfect for summer entertaining! Complete with a 2 car side entry garage with direct access. This home has it all! pool table & pool equipment included.
Contact an agent
Home facts
- Year built:1999
- Subdivision & Development:Highland Crest
- Listing ID #:22635376
- Added:1 day(s) ago
- Updated:November 10, 2026 at 03:05 AM
Rooms and interior
- Bedrooms:4
- Total bathrooms:5
- Full bathrooms:4
- Half bathrooms:1
- Rooms Total:16
- Flooring:Ceramic Tile, Laminate, Linoleum
- Basement:Yes
- Basement Description:Finished, Full, Heated
- Living area:3,402 sq. ft.
Heating and cooling
- Cooling:2 Zoned AC, Central Air
- Heating:2 Zoned Heat, Forced Air, Natural Gas
- Central air:Yes
Structure and exterior
- Roof:Shingle, Timberline
- Year built:1999
- Building area:3,402 sq. ft.
- Lot area:0.52 Acres
- Architectural Style:Colonial
- Construction Materials:Stone
- Exterior Features:Swimming Area, Thermal Window
Schools
- High school:Marlboro
- Middle school:Marlboro Memorial
- Elementary school:Frank Defino
Utilities
- Water:Public
- Sewer:Public Sewer
Finances and disclosures
- Price:$1,500,000
- Price per sq. ft.:$440.92
- Tax amount:$18,967 (2025)
Features and amenities
- Amenities:Balcony, Ceilings - 9Ft+ 1st Flr, Center Hall
- Pool features:Fenced, Heated, In Ground, Pool Equipment
Parking
- Parking description:Asphalt, Driveway, Off Street
- Garage:Yes
- Garage spaces:2
New listings near 126 Rolling Hill Drive
- New
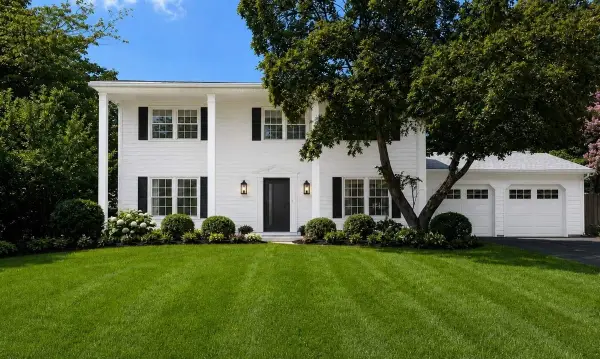 $989,900Active4 beds 3 baths
4 Duncan Drive, Morganville, NJ 07751
MLS# 22634931Listed by: COLDWELL BANKER REALTY - Open Sat, 1 to 3pmNew
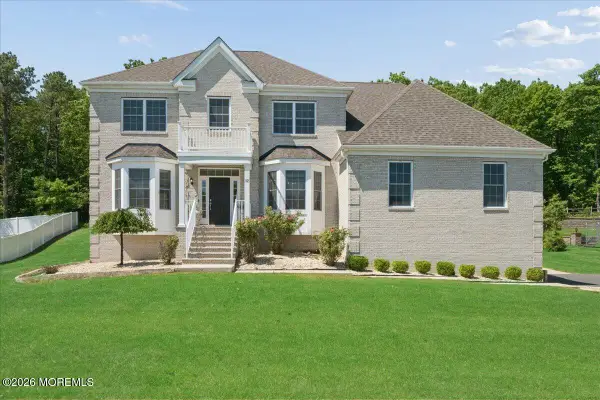 $1,599,000Active4 beds 4 baths3,964 sq. ft.
12 Monarch Path, Morganville, NJ 07751
MLS# 22634445Listed by: COLDWELL BANKER REALTY - New
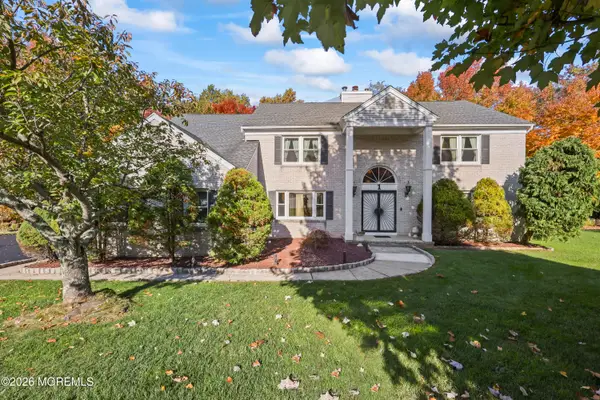 $1,049,000Active4 beds 4 baths3,180 sq. ft.
1 Knob Hill Road, Morganville, NJ 07751
MLS# 22634428Listed by: EXP REALTY 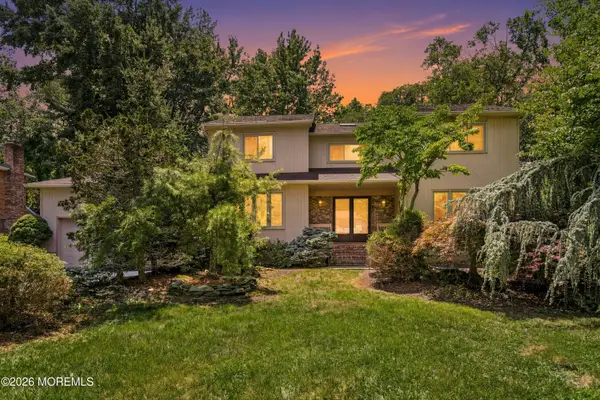 $999,000Active3 beds 5 baths3,396 sq. ft.
40 Vista Drive, Morganville, NJ 07751
MLS# 22633728Listed by: KELLER WILLIAMS REALTY WESTFIELD $1,444,000Active5 beds 6 baths3,654 sq. ft.
-24 Marlboro Street, Morganville, NJ 07751
MLS# 2706532RListed by: HALO REALTY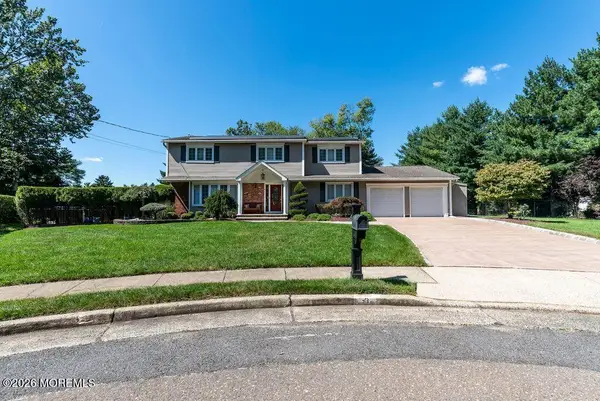 $1,100,000Pending5 beds 3 baths2,592 sq. ft.
3 Lake Louise Road, Morganville, NJ 07751
MLS# 22633314Listed by: BETTER HOMES AND GARDENS REAL ESTATE MURPHY & CO $1,189,000Pending5 beds 3 baths3,600 sq. ft.
312 Wembley Place, Morganville, NJ 07751
MLS# 22633078Listed by: BERKSHIRE HATHAWAY HOMESERVICES FOX & ROACH - MANALAPAN $419,000Pending2 beds 2 baths998 sq. ft.
471 Hawthorne Place, Morganville, NJ 07751
MLS# 22633008Listed by: HOMESITE REALTY INC. $575,000Active3 beds 4 baths1,904 sq. ft.
857 Mariposa Court, Morganville, NJ 07751
MLS# 22632977Listed by: WEICHERT REALTORS-MANALAPAN


Protect your home and budget from life's surprises with an Assurant Home Warranty, backed by a partner that supports you through every step of homeownership. Explore Plans.
© 2023 - 2026 ERA Franchise Systems LLC. All rights reserved. ERA Franchise Systems LLC fully supports the principles of the Fair Housing Act and the Equal Opportunity Act. ERA, ERA Real Estate powered, and their respective logos are registered service marks of ERA Franchise Systems LLC. Each office is independently owned and operated.