
5 Eli Circle, Morganville, NJ 07751
Local realty services provided by:ERA Central Realty Group
5 Eli Circle,Morganville, NJ 07751
$1,350,000
- 4 Beds
- 4 Baths
- - sq. ft.
- Single family
- Sold
Listed by: theano meyers
Office: berkshire hathaway homeservices fox & roach - manalapan
MLS#:22620036
Source:NJ_MOMLS
Sorry, we are unable to map this address
Price summary
- Price:$1,350,000
About this home
This architecturally striking custom contemporary offers a rare blend of distinctive design, warm sophistication, and resort-style outdoor living. Privately set among mature trees, this one-of-a-kind 4-bedroom, 3.5-bath residence offers over 3,000 square feet of thoughtfully designed living space, including a first-floor office, open gathering areas, and exceptional indoor-outdoor flow.
Natural light fills the home through oversized windows and nine new remote-controlled skylights with integrated shades, creating a bright, airy ambiance throughout. Rich hardwood flooring spans the first and second levels, while a dramatic marble foyer sets the tone upon entry. The impressive great room features soaring ceilings and floor-to-ceiling wood-burning fireplace, while the sunken family room with French doors opens to an expansive multi-tiered deck designed for effortless entertaining.The well-appointed kitchen offers granite countertops, a center island, abundant cabinetry, stainless steel appliances including an LG refrigerator, double ovens, and generous prep space. The luxurious primary suite serves as a private retreat with a walk-in closet and spa-inspired bath featuring double vanities, a frameless glass shower, soaking tub, and skylight. Additional upper-level baths have also been tastefully redesigned and updated with a relaxing spa-like feel.
The backyard is a true private resort, showcasing a custom Blue Haven heated Gunite pool, expansive paver patio, multiple lounge areas, two outdoor bars, fire pit, hot tub, outdoor shower, and white sand recreation area with cedar playset. Surrounded by mature landscaping and exceptional privacy, every detail creates a vacation-at-home lifestyle.
Additional highlights include a finished walk-out basement with workshop, two-zone HVAC, cedar siding, new Timberline roof, underground sprinklers, and attached two-car garage. Perfectly located near premier shopping, restaurants, parks, top-rated Marlboro schools, and convenient NYC transportation, this extraordinary home offers a lifestyle unlike any other.
A truly rare opportunity to own one of Morganville's most distinctive contemporary homes, where timeless architecture, warm eclectic design, and exceptional indoor-outdoor living come together beautifully. Available for immediate occupancy!...
Contact an agent
Home facts
- Year built:1984
- Subdivision & Development:Marlboro Wds N
- Listing ID #:22620036
- Added:65 day(s) ago
- Updated:September 06, 2026 at 06:14 AM
Rooms and interior
- Bedrooms:4
- Total bathrooms:4
- Full bathrooms:3
- Half bathrooms:1
- Rooms Total:10
- Flooring:Marble, Wood
- Basement:Yes
- Basement Description:Finished, Full, Partial, Walk-Out Access, Workshop/ Workbench
Heating and cooling
- Cooling:2 Zoned AC, Central Air
- Heating:2 Zoned Heat, Forced Air, Natural Gas
- Central air:Yes
Structure and exterior
- Roof:Timberline
- Year built:1984
- Lot Features:Treed Lots
- Architectural Style:Contemporary, Custom
- Construction Materials:Cedar
- Exterior Features:Recreation Area, Swimming Area, Swingset, Thermal Window
Schools
- High school:Marlboro
- Middle school:Marlboro Memorial
- Elementary school:Asher Holmes
Utilities
- Water:Public
- Sewer:Public Sewer
Finances and disclosures
- Price:$1,350,000
- Tax amount:$15,311 (2025)
Features and amenities
- Amenities:Clerestories, Wet Bar
- Pool features:Gunite, Heated, In Ground, Pool Equipment
Parking
- Parking description:Driveway
- Garage:Yes
- Garage spaces:2
New listings near 5 Eli Circle
- Coming Soon
 $499,999Coming Soon2 beds 2 baths1,528 sq. ft.
203 Canterbury Lane, Morganville, NJ 07751
MLS# 22627894Listed by: SERHANT NEW JERSEY LLC - Open Sun, 12 to 2:30pmNew
 $1,195,000Active6 beds 5 baths4,972 sq. ft.
141 Micki Drive, Morganville, NJ 07751
MLS# 22627976Listed by: BERKSHIRE HATHAWAY HOMESERVICES FOX & ROACH - MANALAPAN - Open Sun, 11am to 1pmNew
 $2,995,000Active5 beds 5 baths5,800 sq. ft.
117 Parker Chase Court, Morganville, NJ 07751
MLS# 22627674Listed by: EXP REALTY - New
 $899,000Active5 beds 3 baths2,702 sq. ft.
33 Tennent Road, Morganville, NJ 07751
MLS# 22627655Listed by: KELLER WILLIAMS REALTY CENTRAL MONMOUTH - Open Sun, 12 to 2pmNew
 $224,900Active3 beds 2 baths
93 Village Road, Morganville, NJ 07751
MLS# 22627423Listed by: EXP REALTY - New
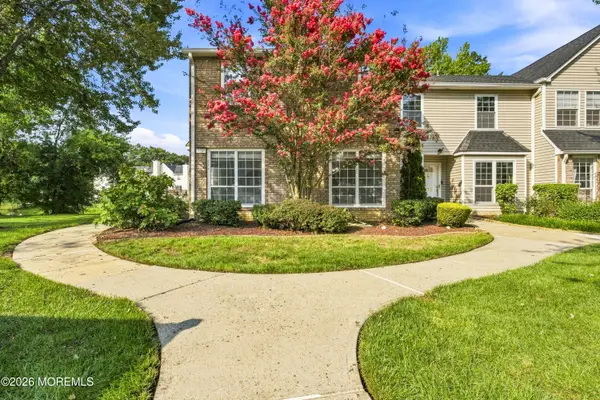 $560,000Active3 beds 3 baths1,868 sq. ft.
177 Nantucket Place, Morganville, NJ 07751
MLS# 22626747Listed by: KELLER WILLIAMS ELITE - New
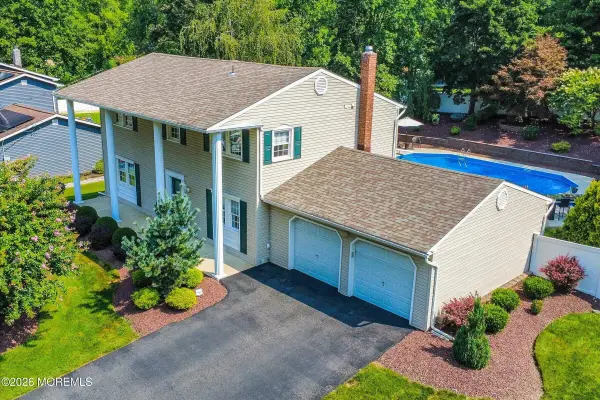 $849,000Active4 beds 3 baths2,028 sq. ft.
28 Millay Road, Morganville, NJ 07751
MLS# 22626697Listed by: RE/MAX FIRST REALTY - Open Sun, 12 to 2pmNew
 $999,999Active4 beds 4 baths2,587 sq. ft.
22 Wicker Place, Morganville, NJ 07751
MLS# 22626717Listed by: EXP REALTY 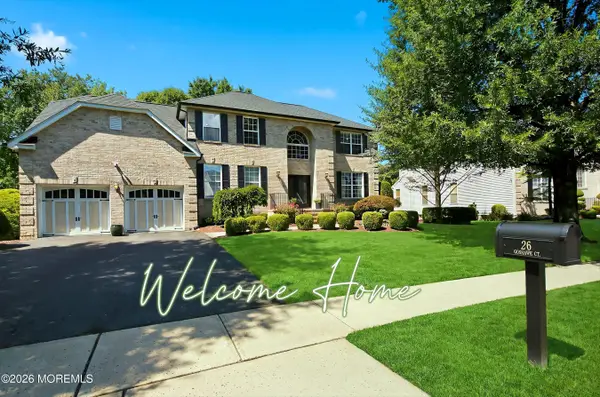 $1,275,000Active5 beds 4 baths
26 Goshawk Court, Morganville, NJ 07751
MLS# 22626609Listed by: REALTY ONE GROUP CENTRAL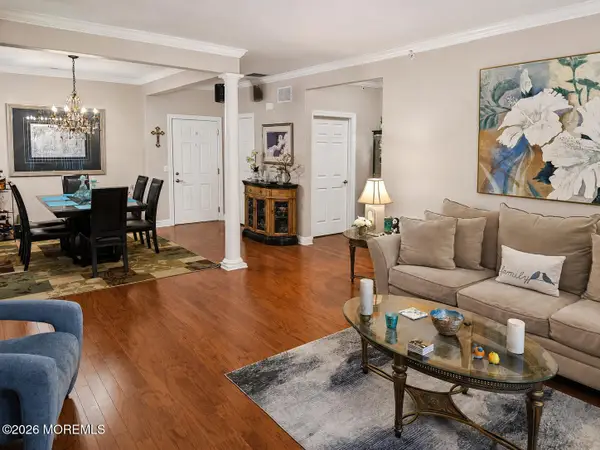 $489,000Active2 beds 2 baths1,494 sq. ft.
207 Knightsbridge Lane #1207, Morganville, NJ 07751
MLS# 22626557Listed by: VRI HOMES


Protect your home and budget from life's surprises with an Assurant Home Warranty, backed by a partner that supports you through every step of homeownership. Explore Plans.
© 2023 - 2026 ERA Franchise Systems LLC. All rights reserved. ERA Franchise Systems LLC fully supports the principles of the Fair Housing Act and the Equal Opportunity Act. ERA, ERA Real Estate powered, and their respective logos are registered service marks of ERA Franchise Systems LLC. Each office is independently owned and operated.