
48 Malapardis Rd, Morris Plains, NJ 07950
Local realty services provided by:Burgdorff ERA
48 Malapardis Rd,Morris Plains Boro, NJ 07950
$650,000
- 3 Beds
- 2 Baths
- 1,552 sq. ft.
- Single family
- Active
Listed by: allison malpere
Office: weichert realtors corp hq973-984-1400
MLS#:4042794
Source:NJ_GSMLS
Price summary
- Price:$650,000
- Price per sq. ft.:$418.81
About this home
Welcome to this charming Cape Cod-style home offering 3 bedrooms and 2 full bathrooms, perfectly blending comfort and opportunity. Step inside to find beautiful hardwood floors that flow through both living and dining rooms. A first-floor bedroom and full bathroom provide the convenience and flexibility of one-level living, making this layout ideal for a variety of lifestyles. The kitchen opens to the family room, where a wood-burning fireplace anchors the space. Sliding glass doors lead to the rear deck, creating an easy transition for indoor-outdoor entertaining or relaxing while overlooking the backyard ready for gardening, play or your own personal outdoor retreat. Upstairs, you'll find two additional bedrooms and a second full bathroom, offering plenty of space. Furnace, central air and hot water heater ONLY ONE YEAR OLD! New exterior stairs and new sump pump. With its functional floor plan, major mechanical updates and endless potential to make it your own, this home is a wonderful opportunity you won't want to miss. Incredibly close to community Park with baseball field, playground and town pool. Morris Plains has a vibrant downtown with restaurants, salons and shops plus NJ Transit train station with direct service to NYC....
Contact an agent
Home facts
- Listing ID #:4042794
- Added:12 day(s) ago
- Updated:August 06, 2026 at 04:01 AM
Rooms and interior
- Bedrooms:3
- Total bathrooms:2
- Full bathrooms:2
- Rooms Total:7
- Flooring:Carpeting, Laminate, Wood
- Dining Description:Formal Dining Room, On First Floor
- Kitchen Description:Carbon Monoxide Detector, Galley Type, Range/Oven-Electric, Refrigerator, Separate Dining Area
- Basement Description:Basement, Bilco-Style Door, Unfinished
- Living area:1,552 sq. ft.
Heating and cooling
- Cooling:Central Air
- Heating:Forced Hot Air
Structure and exterior
- Roof:Asphalt Shingle
- Building area:1,552 sq. ft.
- Lot area:0.2 Acres
- Architectural Style:Cape Cod
- Construction Materials:Vinyl Siding
- Exterior Features:Curbs, Deck
Schools
- High school:Morristown
- Middle school:Borough
- Elementary school:Mt. Way
Utilities
- Water:Public Water
- Sewer:Public Sewer
Finances and disclosures
- Price:$650,000
- Price per sq. ft.:$418.81
- Tax amount:$10,054 (2025)
Features and amenities
- Appliances:Carbon Monoxide Detector, Range/Oven-Electric, Refrigerator, Washer
- Laundry features:Dryer, Washer
- Amenities:Carbon Monoxide Detector, Fire Extinguisher, Gas-Natural
Parking
- Parking description:1 Car Width
New listings near 48 Malapardis Rd
- Open Sun, 12 to 3pmNew
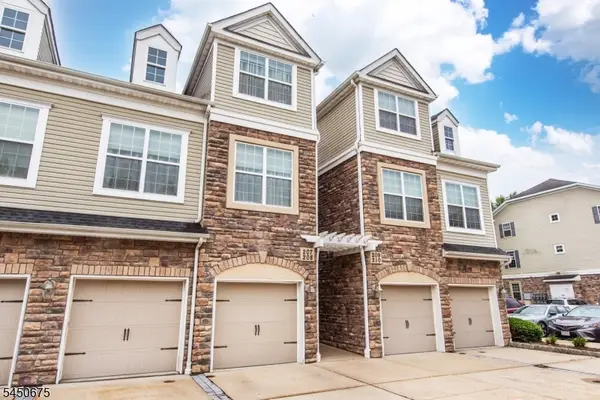 $648,500Active3 beds 3 baths1,982 sq. ft.
208 Welsh Pl, Morris Plains Boro, NJ 07950
MLS# 4044258Listed by: COLDWELL BANKER REALTY - New
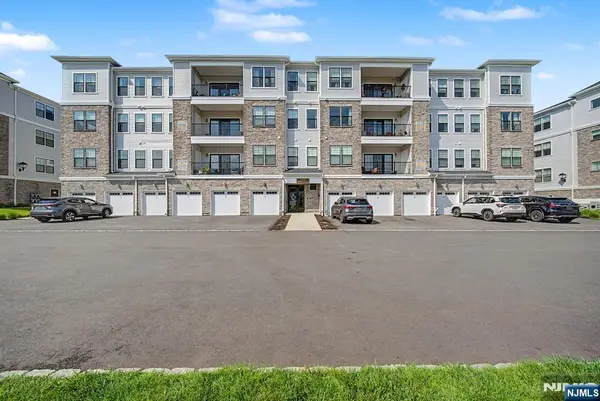 $989,000Active3 beds 2 baths
13 Whitney Avenue 402, Morris Plains Borough, NJ 07950
MLS# 26028945Listed by: KELLER WILLIAMS REALTY METROPOLITAN
- New
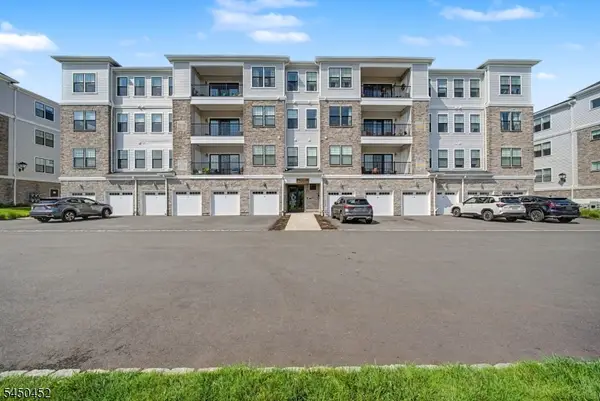 $989,000Active3 beds 2 baths
13 Whitney Ave #13, Morris Plains Boro, NJ 07950
MLS# 4043950Listed by: KELLER WILLIAMS METROPOLITAN 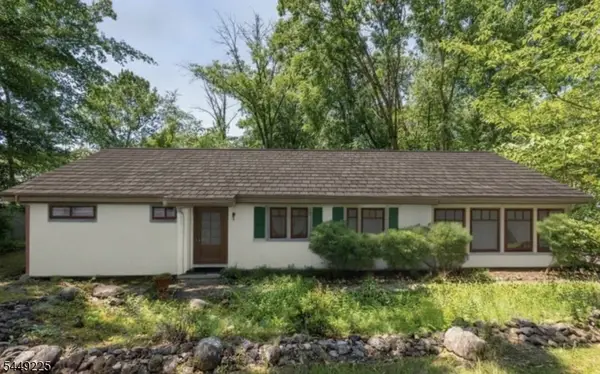 $599,999Active3 beds 1 baths
53 Old Wood Rd, Morris Plains Boro, NJ 07950
MLS# 4042944Listed by: MOUNTAIN PROPERTIES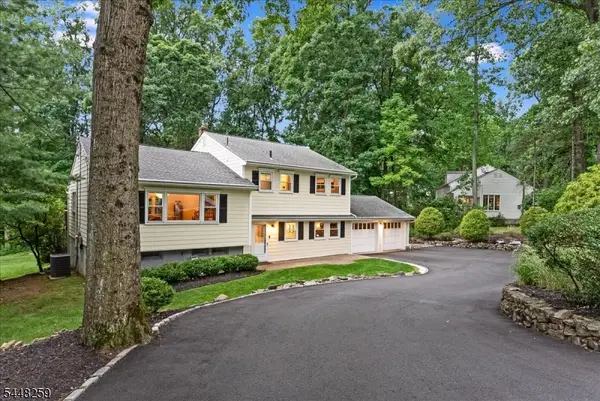 $839,000Pending4 beds 3 baths
19 Sunrise Dr, Morris Plains Boro, NJ 07950
MLS# 4042513Listed by: KL SOTHEBY'S INT'L. REALTY $440,000Pending2 beds 2 baths
20 C Foxwood Dr, Morris Plains Boro, NJ 07950
MLS# 4041337Listed by: WEICHERT REALTORS CORP HQ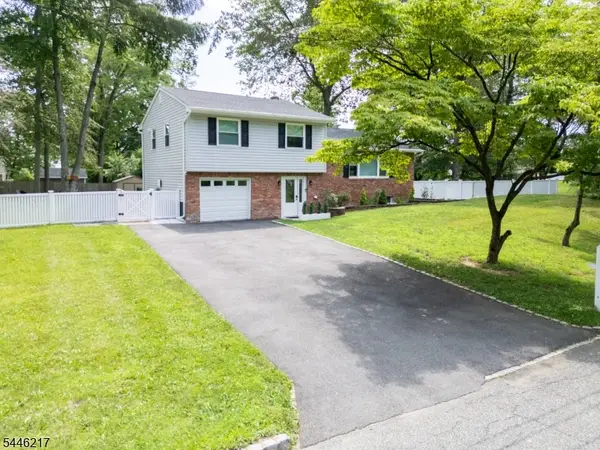 $750,000Pending3 beds 2 baths
32 Headley Ave, Morris Plains Boro, NJ 07950
MLS# 4040755Listed by: COMPASS NEW JERSEY, LLC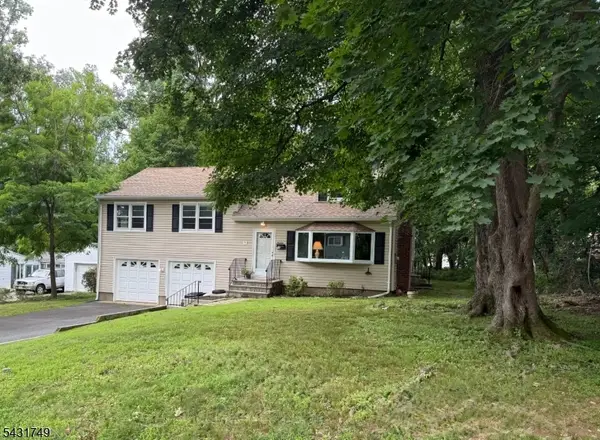 $895,000Active6 beds 3 baths2,678 sq. ft.
16 Trowbridge Rd, Morris Plains Boro, NJ 07950
MLS# 4040051Listed by: HIGHMARK REAL ESTATE $639,900Active3 beds 3 baths1,910 sq. ft.
504 Lopez Ln, Morris Plains Boro, NJ 07950
MLS# 4039587Listed by: EXP REALTY, LLC


Protect your home and budget from life's surprises with an Assurant Home Warranty, backed by a partner that supports you through every step of homeownership. Explore Plans.
© 2023 - 2026 ERA Franchise Systems LLC. All rights reserved. ERA Franchise Systems LLC fully supports the principles of the Fair Housing Act and the Equal Opportunity Act. ERA, ERA Real Estate powered, and their respective logos are registered service marks of ERA Franchise Systems LLC. Each office is independently owned and operated.