
7 S Locust Lake Rd, Mount Hermon, NJ 07825
Local realty services provided by:Burgdorff ERA
7 S Locust Lake Rd,Hope Twp., NJ 07825
$799,900
- 4 Beds
- 3 Baths
- - sq. ft.
- Single family
- Active
Listed by: raymond j sosnovik
Office: exit cornerstone realty973-927-0250
MLS#:4050553
Source:NJ_GSMLS
Price summary
- Price:$799,900
About this home
Exceptional craftsmanship and meticulous pride of ownership define this custom 4-bedroom, 2.5-bath Colonial, thoughtfully designed with elevated finishes and distinctive details throughout. A beautifully crafted wood-covered front porch creates a striking first impression and sets the tone for the warmth and character found within. Generously proportioned rooms flow effortlessly throughout the home, including a stunningly appointed kitchen featuring an expansive center island, beautiful custom finishes, and views overlooking the picturesque backyard. The dining room offers an elegant setting for entertaining, with French doors opening directly to the beautiful back deck, creating a seamless extension of the living space for outdoor dining and gatherings. A thoughtfully designed mudroom connects to the oversized garage. Upstairs, the luxurious primary suite is a true retreat, complete with a walk-in closet and expansive ensuite bath featuring an impressive walk-in shower. Three additional spacious bedrooms, a beautifully finished full bath, and convenient second-floor laundry complete the upper level. Outdoors, the property continues to impress with a basketball/recreation area, expansive driveway, beautiful backyard, and inviting deck. Every element of this residence reflects quality, intention, and exceptional attention to detail. Ideally located just minutes from Route 80 for effortless commuting while enjoying a home and setting that feel truly special....
Contact an agent
Home facts
- Year built:1978
- Listing ID #:4050553
- Added:46 day(s) ago
- Updated:October 21, 2026 at 02:34 PM
Rooms and interior
- Bedrooms:4
- Total bathrooms:3
- Full bathrooms:2
- Half bathrooms:1
- Rooms Total:11
- Flooring:Carpeting, Tile, Wood
- Dining Description:Formal Dining Room, On First Floor
- Bathrooms Description:Stall Shower
- Kitchen Description:Center Island, Dishwasher, Eat-In Kitchen, Range/Oven-Electric
- Bedroom Description:Full Bath, Walk-In Closet
Heating and cooling
- Cooling:Central Air
- Heating:Baseboard - Electric
Structure and exterior
- Roof:Asphalt Shingle
- Year built:1978
- Lot area:1.59 Acres
- Lot Features:Level Lot
- Architectural Style:Custom Home
- Construction Materials:Vinyl Siding
- Exterior Features:Deck, Open Porch, Patio, Storage Shed
Schools
- High school:BELVIDERE
- Middle school:BELVIDERE
- Elementary school:HOPE TWP
Utilities
- Water:Well
- Sewer:Septic
Finances and disclosures
- Price:$799,900
- Tax amount:$9,216 (2025)
Features and amenities
- Appliances:Range/Oven-Electric
- Amenities:Blinds, Carbon Monoxide Detector, Fire Extinguisher, Smoke Detector, Walk-In Closet
Parking
- Parking description:Additional Parking, Attached Garage, Blacktop Driveway, Oversize Garage
- Garage spaces:1
New listings near 7 S Locust Lake Rd
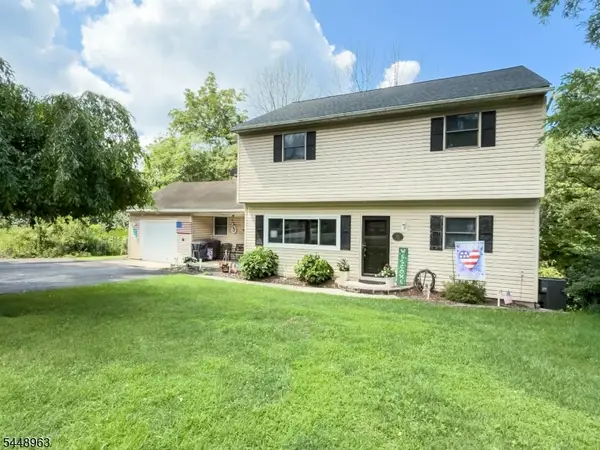 $525,999Active4 beds 2 baths2,364 sq. ft.
427 Mount Hermon Rd, Hope Twp., NJ 07825
MLS# 4055522Listed by: FIEDLER REAL ESTATE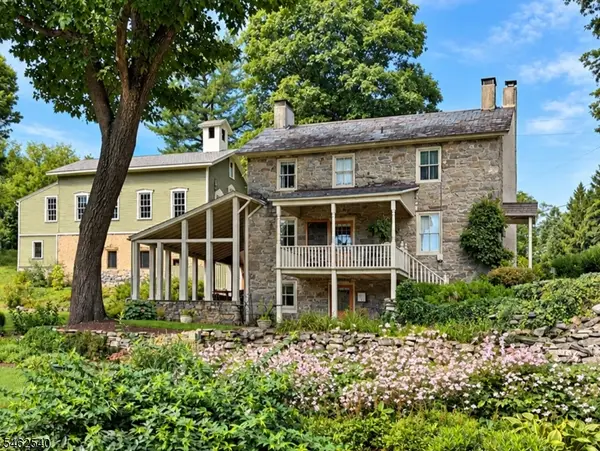 $399,000Pending2 beds 2 baths
409 Mount Hermon Rd, Hope Twp., NJ 07844
MLS# 4054996Listed by: TURPIN REAL ESTATE, INC.- Open Sun, 1 to 4pm
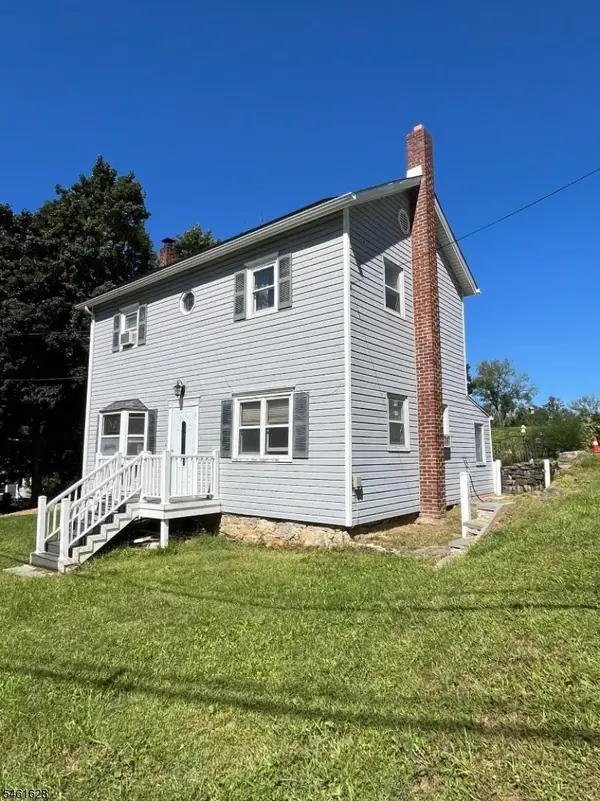 $399,900Active2 beds 2 baths
125 N Locust Lake Rd, Hope Twp., NJ 07825
MLS# 4053703Listed by: WEICHERT REALTORS  $510,000Active3 beds 3 baths2,632 sq. ft.
149 N Locust Lake Rd, Hope Twp., NJ 07825
MLS# 4039289Listed by: RE/MAX TOWN & VALLEY II


Protect your home and budget from life's surprises with an Assurant Home Warranty, backed by a partner that supports you through every step of homeownership. Explore Plans.
© 2023 - 2026 ERA Franchise Systems LLC. All rights reserved. ERA Franchise Systems LLC fully supports the principles of the Fair Housing Act and the Equal Opportunity Act. ERA, ERA Real Estate powered, and their respective logos are registered service marks of ERA Franchise Systems LLC. Each office is independently owned and operated.