
10 Edinburgh Ln, Mount Laurel, NJ 08054
Local realty services provided by:ERA Byrne Realty
10 Edinburgh Ln,Mount Laurel, NJ 08054
$649,000
- 4 Beds
- 3 Baths
- 2,740 sq. ft.
- Single family
- Pending
Listed by: tom c kim
Office: keller williams realty - moorestown
MLS#:NJBL2118914
Source:BRIGHTMLS
Price summary
- Price:$649,000
- Price per sq. ft.:$236.86
About this home
Welcome to this beautifully appointed 4-bedroom, 2.5-bath home in the desirable Cambridge Estates, where spacious interiors, abundant natural light, and thoughtful details come together to create an inviting and comfortable living experience.
Step into the two-story foyer and into the large, open living room, which makes an immediate impression with huge windows and a stunning arched window that fills the space with natural light. The expansive family room is equally impressive, featuring a cozy gas fireplace flanked by floor-to-ceiling windows, plus additional skylights that bring even more sunlight into the heart of the home.
The primary suite offers a peaceful retreat, complete with a beautiful sitting area surrounded by bay windows, a spacious walk-in closet, and a spa-like en-suite bathroom with skylights that create a bright, serene atmosphere. The additional bedrooms are generously sized, feature ceiling fans, vaulted ceiling, and offer large walk-in closets for exceptional storage.
Step outside to enjoy the beautifully spacious backyard and patio, fully fenced, providing plenty of room for relaxing, entertaining, dining al fresco, or enjoying the outdoors.
Additional important highlights include a brand-new water heater (2026) and a newer roof (2022), offering valuable peace of mind. With its generous living spaces, remarkable natural light, spacious bedrooms, abundant storage, and inviting outdoor areas, this Cambridge Estates home is ideally located with easy access to Interstate 295 and Routes 73 & 38, as it provides a convenient commute to Philadelphia while placing the beautiful Jersey Shore just about an hour away....
Contact an agent
Home facts
- Year built:1988
- Subdivision & Development:CAMBRIDGE ESTATES
- Listing ID #:NJBL2118914
- Added:46 day(s) ago
- Updated:October 04, 2026 at 08:13 AM
Rooms and interior
- Bedrooms:4
- Total bathrooms:3
- Full bathrooms:2
- Half bathrooms:1
- Flooring:Carpet, Tile/Brick, Wood
- Dining Description:Dining Area, Formal/Separate Dining Room
- Bathrooms Description:Primary Bath(s)
- Kitchen Description:Breakfast Area, Carpet, Dishwasher, Disposal, Kitchen - Island, Microwave, Oven/Range - Electric, Refrigerator
- Bedroom Description:Carpet, Walk In Closet(s)
- Living area:2,740 sq. ft.
Heating and cooling
- Cooling:Central A/C
- Heating:Forced Air, Natural Gas
Structure and exterior
- Roof:Pitched
- Year built:1988
- Building area:2,740 sq. ft.
- Lot area:0.25 Acres
- Architectural Style:Colonial, Contemporary
- Construction Materials:Vinyl Siding
- Exterior Features:Patio(s)
- Foundation Description:Crawl Space, Slab
- Levels:2 Stories
Utilities
- Water:Public
- Sewer:Public Sewer
Finances and disclosures
- Price:$649,000
- Price per sq. ft.:$236.86
- Tax amount:$11,208 (2025)
Features and amenities
- Laundry features:Dryer, Washer
- Amenities:Bay/Bow Windows, Carpet, Ceiling Fan(s), Skylight(s), Sprinkler System, Transom Windows
Parking
- Parking description:Attached Garage, Garage - Front Entry, Garage Door Opener, Inside Access
- Garage:Yes
- Garage spaces:2
New listings near 10 Edinburgh Ln
- Coming Soon
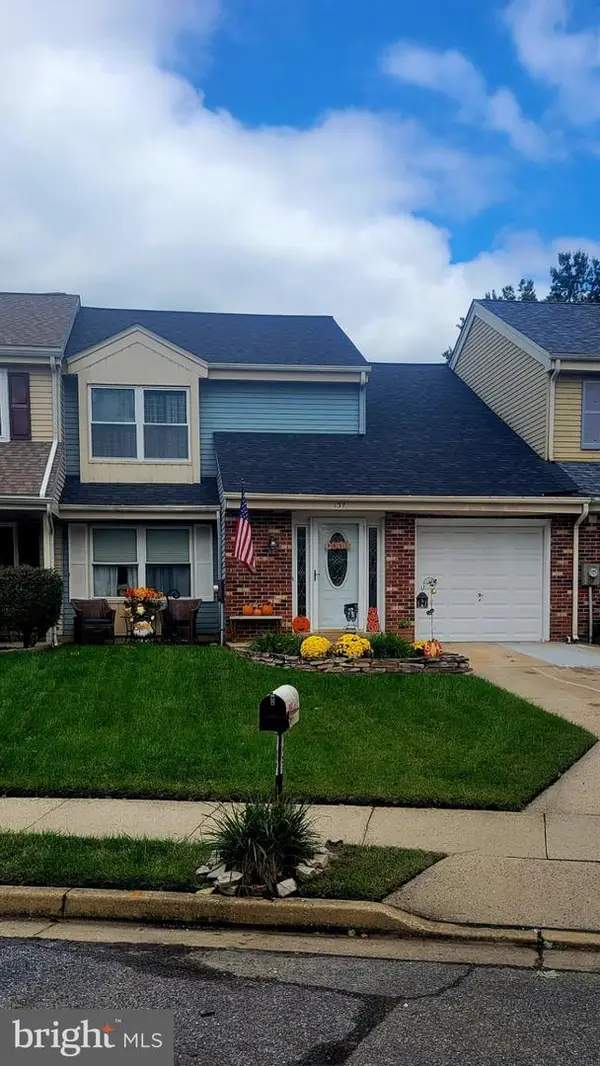 Listed by ERA$330,000Coming Soon3 beds 3 baths1,535 sq. ft.
137 Banwell Ln, MOUNT LAUREL, NJ 08054
MLS# NJBL2121970Listed by: ERA CENTRAL REALTY GROUP - BORDENTOWN - Coming Soon
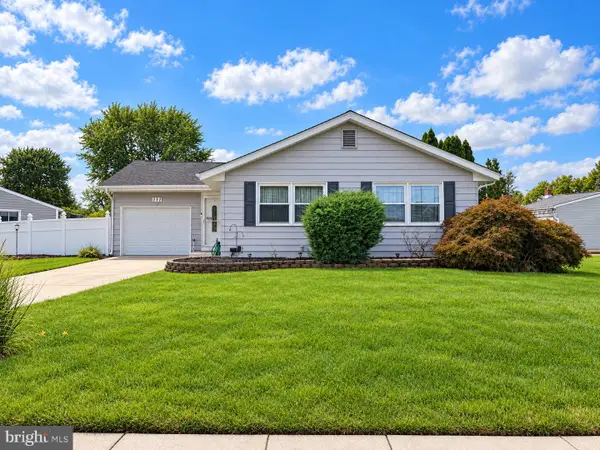 $374,900Coming Soon3 beds 1 baths1,118 sq. ft.
111 Glenbrook Dr, MOUNT LAUREL, NJ 08054
MLS# NJBL2121372Listed by: KELLER WILLIAMS REALTY - MARLTON - Coming Soon
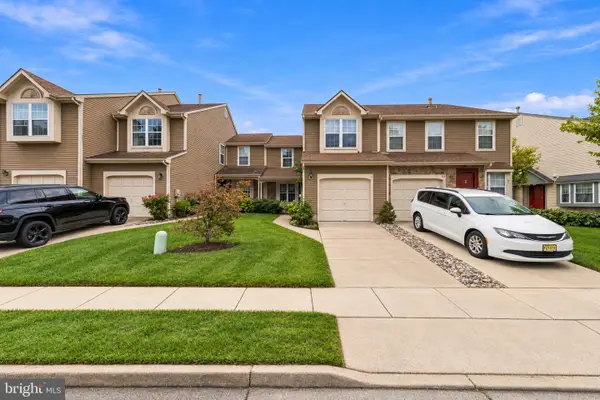 $370,000Coming Soon2 beds 3 baths1,311 sq. ft.
89 Kettlebrook Dr, MT LAUREL, NJ 08054
MLS# NJBL2121868Listed by: WEICHERT REALTORS - MOORESTOWN - Coming Soon
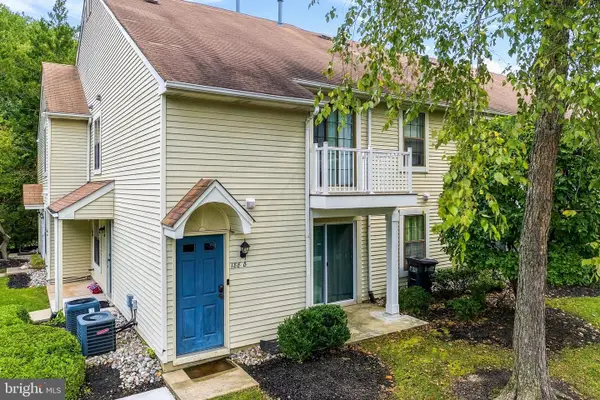 $247,900Coming Soon2 beds 1 baths984 sq. ft.
188 Collin Ct, MOUNT LAUREL, NJ 08054
MLS# NJBL2121822Listed by: HOMETOWN REALTY ASSOCIATES, LLC - Open Sun, 11am to 1pmNew
 $275,000Active2 beds 2 baths1,146 sq. ft.
63 Center Ln, MOUNT LAUREL, NJ 08054
MLS# NJBL2121978Listed by: REAL BROKER, LLC - New
 $399,900Active2 beds 1 baths1,463 sq. ft.
343 Hartford Rd, MOUNT LAUREL, NJ 08054
MLS# NJBL2121530Listed by: BHHS FOX & ROACH-MOORESTOWN - Open Sun, 12 to 3pmNew
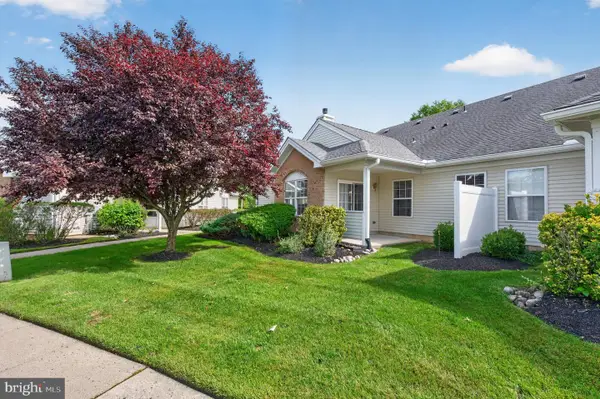 $275,000Active1 beds 1 baths1,133 sq. ft.
2803 Sweetleaf Ter, MOUNT LAUREL, NJ 08054
MLS# NJBL2121506Listed by: WEICHERT REALTORS - MOORESTOWN - New
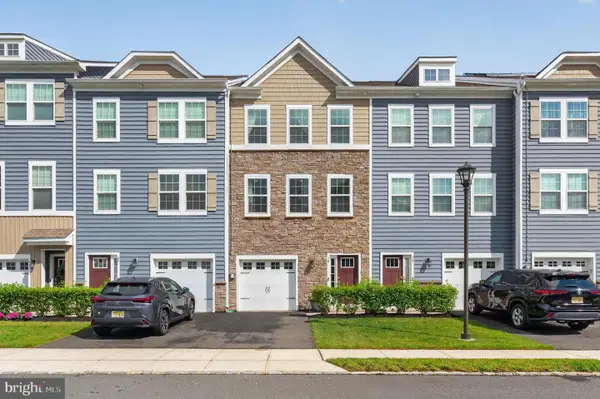 $524,999Active3 beds 3 baths2,220 sq. ft.
70 Rome Way, MOUNT LAUREL, NJ 08054
MLS# NJBL2121760Listed by: WEICHERT REALTORS - MOORESTOWN - New
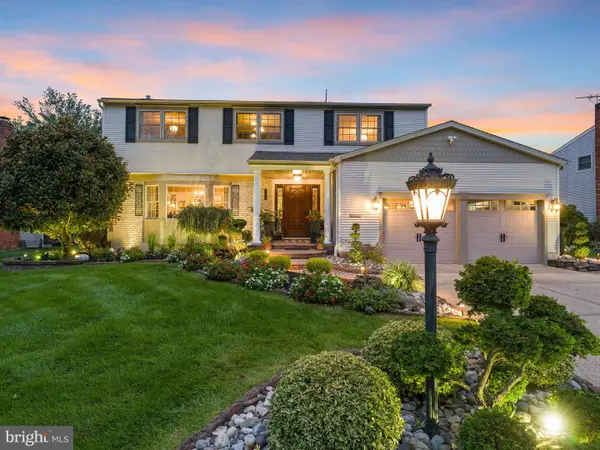 $774,900Active4 beds 3 baths2,452 sq. ft.
755 Amsterdam Rd, MOUNT LAUREL, NJ 08054
MLS# NJBL2121804Listed by: AGENT06 LLC - New
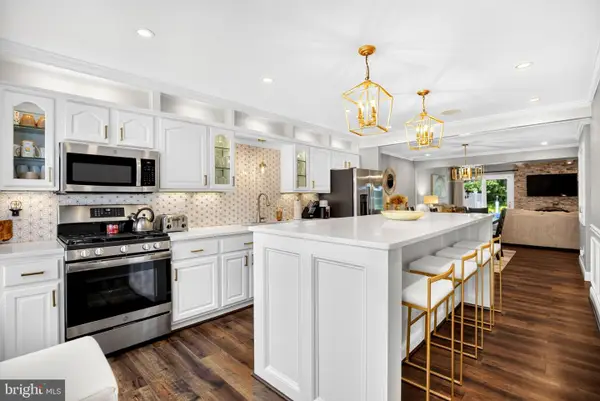 $465,000Active3 beds 3 baths2,082 sq. ft.
4 Farnwood Rd, MT LAUREL, NJ 08054
MLS# NJBL2121734Listed by: HOMECOIN.COM


Protect your home and budget from life's surprises with an Assurant Home Warranty, backed by a partner that supports you through every step of homeownership. Explore Plans.
© 2023 - 2026 ERA Franchise Systems LLC. All rights reserved. ERA Franchise Systems LLC fully supports the principles of the Fair Housing Act and the Equal Opportunity Act. ERA, ERA Real Estate powered, and their respective logos are registered service marks of ERA Franchise Systems LLC. Each office is independently owned and operated.