
104 Pertwood Ct #104, Mount Laurel, NJ 08054
Local realty services provided by:Pagoda Realty ERA Powered
104 Pertwood Ct #104,Mount Laurel, NJ 08054
$310,000
- 2 Beds
- 3 Baths
- 1,290 sq. ft.
- Townhouse
- Pending
Listed by: barbara mulvenna
Office: long & foster real estate, inc.
MLS#:NJBL2113852
Source:BRIGHTMLS
Price summary
- Price:$310,000
- Price per sq. ft.:$240.31
About this home
🏡 Beautiful End-Unit Townhome — A Must See!
Welcome home to this beautiful two-story end-unit townhome, offering comfort, style, and an inviting open feel. With 2 bedrooms and 2½ baths, this home is thoughtfully designed for easy living and entertaining.
The first floor features luxury vinyl flooring throughout, creating a warm, modern look while offering durability and easy maintenance. The updated kitchen provides a fresh and stylish space for preparing meals and gathering with family and friends.
Relax and unwind in the living area beside the gas-burning fireplace, perfect for creating a cozy atmosphere. A sliding glass door leads directly to the private patio, providing a wonderful spot for morning coffee, outdoor dining, or simply enjoying some fresh air.
As an end unit, the home offers additional privacy and an abundance of natural light. Upstairs, you’ll find two comfortable bedrooms and two full baths, while a convenient half bath is located on the main level.
Highlights include:
* ✨ Two-story end-unit townhome
* 🛏️ 2 bedrooms
* 🛁 2½ baths
* 🌿 Private patio
* 🔥 Gas-burning fireplace
* 🍽️ Updated kitchen
* 🪵 Luxury vinyl flooring throughout the first floor
* ☀️ End-unit privacy and additional natural light
This charming townhome is move-in ready and offers the perfect combination of comfort, convenience, and style. Come see all that it has to offer!...
Contact an agent
Home facts
- Year built:1991
- Subdivision & Development:LAUREL CREEK
- Listing ID #:NJBL2113852
- Added:96 day(s) ago
- Updated:September 14, 2026 at 08:15 AM
Rooms and interior
- Bedrooms:2
- Total bathrooms:3
- Full bathrooms:2
- Half bathrooms:1
- Flooring:Carpet, Ceramic Tile, Vinyl
- Dining Description:Formal/Separate Dining Room
- Bathrooms Description:Primary Bath(s)
- Kitchen Description:Built-In Microwave, Built-In Range, Carpet, Dishwasher, Kitchen - Eat-In, Kitchen - Table Space, Microwave, Recessed Lighting, Refrigerator, Stove, Upgraded Countertops, Water Heater
- Bedroom Description:Carpet, Walk In Closet(s)
- Living area:1,290 sq. ft.
Heating and cooling
- Cooling:Central A/C
- Heating:Forced Air, Natural Gas
Structure and exterior
- Year built:1991
- Building area:1,290 sq. ft.
- Architectural Style:Colonial, Contemporary
- Construction Materials:Vinyl Siding
- Exterior Features:Sidewalks, Street Lights
- Foundation Description:Slab
- Levels:2 Stories
Schools
- High school:LENAPE H.S.
- Middle school:THOMAS E. HARRINGTON M.S.
- Elementary school:LARCHMONT
Utilities
- Water:Public
- Sewer:Public Sewer
Finances and disclosures
- Price:$310,000
- Price per sq. ft.:$240.31
- Tax amount:$4,597 (2025)
Features and amenities
- Laundry features:Dryer, Dryer In Unit, Has Laundry, Washer, Washer In Unit
- Amenities:Attic, Carpet, Ceiling Fan(s), Natural Gas Available, Recessed Lighting, Window Treatments
Parking
- Parking description:Parking Lot
New listings near 104 Pertwood Ct #104
- Coming Soon
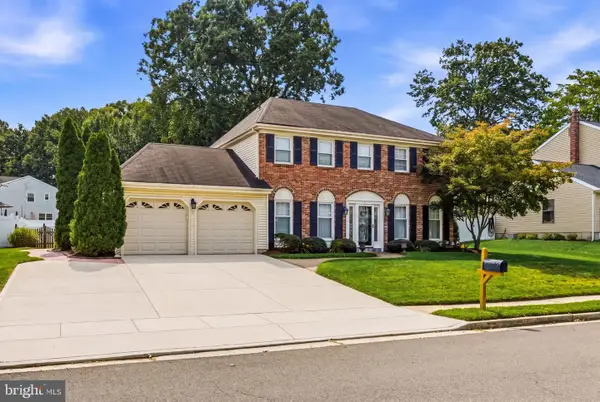 $775,000Coming Soon4 beds 4 baths3,263 sq. ft.
11 Telford Ln, MOUNT LAUREL, NJ 08054
MLS# NJBL2120348Listed by: KELLER WILLIAMS REALTY - MOORESTOWN - Coming Soon
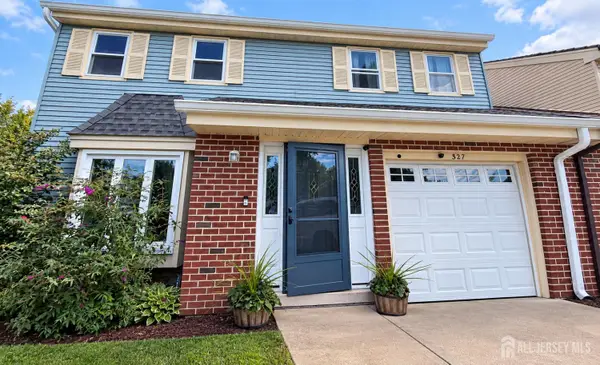 $395,900Coming Soon3 beds 3 baths
-327 Carleton Lane, Burlington County, NJ 08054
MLS# 2704337RListed by: EXP REALTY, LLC - Coming Soon
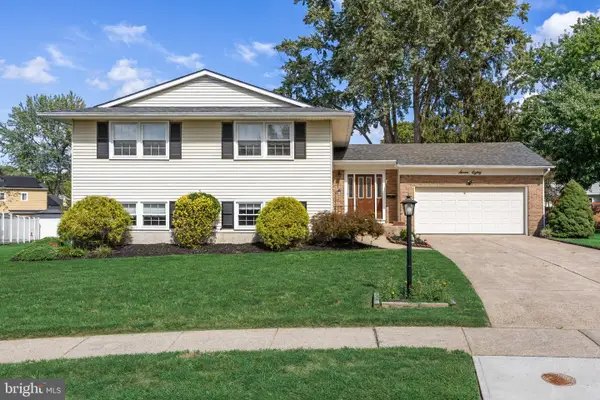 $589,000Coming Soon4 beds 3 baths2,236 sq. ft.
780 Carteret Ct, MOUNT LAUREL, NJ 08054
MLS# NJBL2120550Listed by: EXP REALTY, LLC - Coming Soon
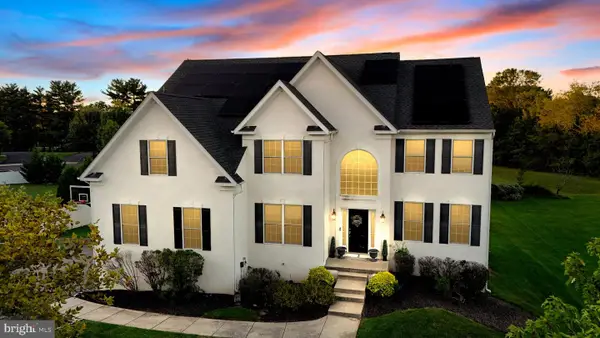 $899,900Coming Soon4 beds 4 baths3,299 sq. ft.
3 Saddlebury Ct, MOUNT LAUREL, NJ 08054
MLS# NJBL2120314Listed by: RE/MAX PREFERRED - CHERRY HILL - Coming Soon
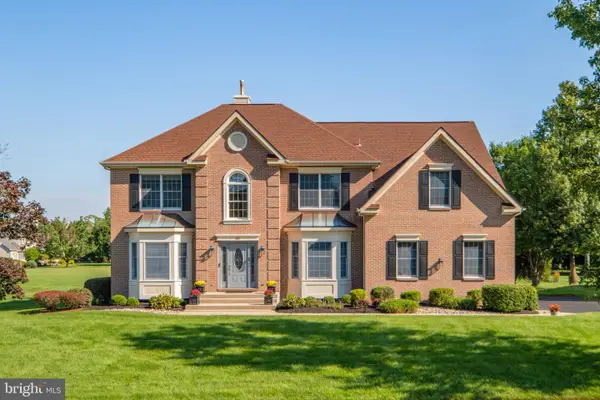 $949,900Coming Soon4 beds 3 baths3,462 sq. ft.
40 Sorrel Run, MOUNT LAUREL, NJ 08054
MLS# NJBL2120428Listed by: CENTURY 21 ALLIANCE-MEDFORD - Coming Soon
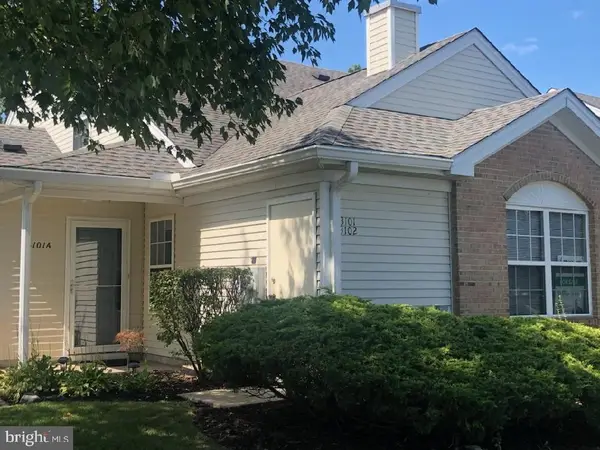 $349,900Coming Soon2 beds 2 baths1,421 sq. ft.
3101 Sweetleaf Ter, MOUNT LAUREL, NJ 08054
MLS# NJBL2120418Listed by: BETTER HOMES AND GARDENS REAL ESTATE MATURO - New
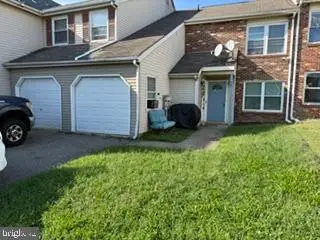 $239,900Active2 beds 1 baths1,000 sq. ft.
158 A Willowturn, MOUNT LAUREL, NJ 08054
MLS# NJBL2120518Listed by: RE/MAX OF CHERRY HILL - New
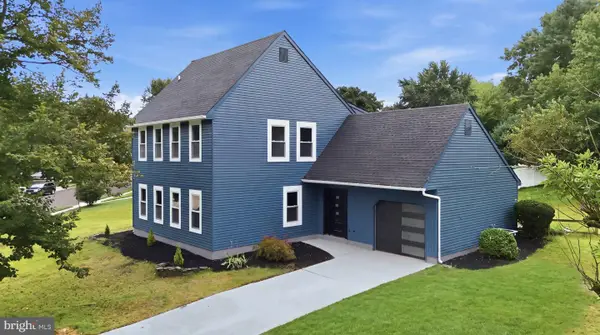 $599,000Active4 beds 3 baths2,172 sq. ft.
14 Saddle Dr, MOUNT LAUREL, NJ 08054
MLS# NJBL2120536Listed by: EXP REALTY, LLC - New
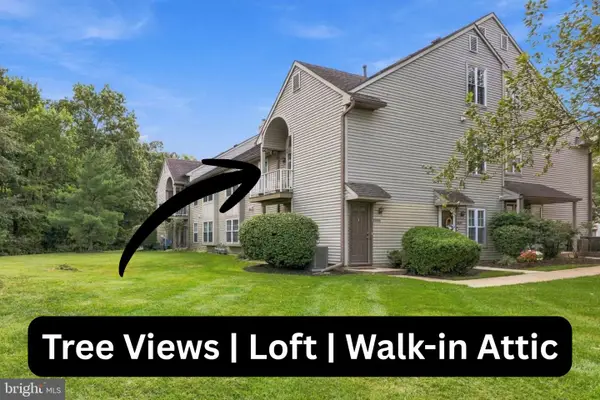 $265,000Active2 beds 1 baths1,164 sq. ft.
1504-b Denham Ct, MOUNT LAUREL, NJ 08054
MLS# NJBL2120496Listed by: WEICHERT REALTORS - MOORESTOWN - New
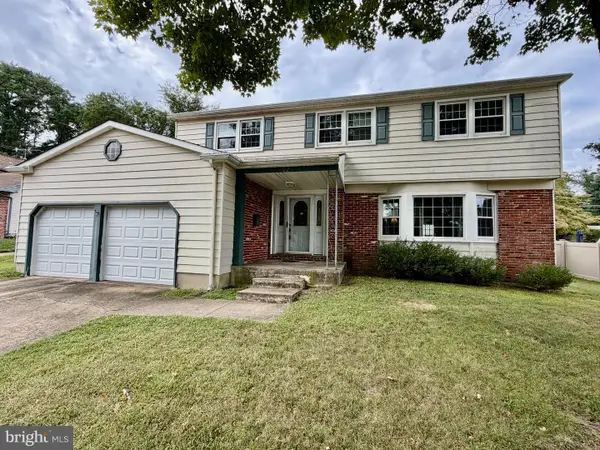 $550,000Active4 beds 3 baths2,452 sq. ft.
402 St David Dr, MOUNT LAUREL, NJ 08054
MLS# NJBL2120370Listed by: KELLER WILLIAMS PREMIER


Protect your home and budget from life's surprises with an Assurant Home Warranty, backed by a partner that supports you through every step of homeownership. Explore Plans.
© 2023 - 2026 ERA Franchise Systems LLC. All rights reserved. ERA Franchise Systems LLC fully supports the principles of the Fair Housing Act and the Equal Opportunity Act. ERA, ERA Real Estate powered, and their respective logos are registered service marks of ERA Franchise Systems LLC. Each office is independently owned and operated.