
104-b W Bluebell Ln, Mount Laurel, NJ 08054
Local realty services provided by:ERA Byrne Realty
104-b W Bluebell Ln,Mount Laurel, NJ 08054
$249,900
- 2 Beds
- 2 Baths
- 1,171 sq. ft.
- Condominium
- Coming Soon
Upcoming open houses
- Sat, Oct 0312:00 pm - 03:00 pm
- Sun, Oct 0412:00 pm - 03:00 pm
Listed by: taralyn hendricks, rumi wroblewski
Office: keller williams - main street
MLS#:NJBL2120378
Source:BRIGHTMLS
Price summary
- Price:$249,900
- Price per sq. ft.:$213.41
About this home
Welcome to 104 W Bluebell Lane, an upper-level condo in Mount Laurel's Birchfield community. This 2-bedroom, 1.5-bath home offers a comfortable layout with a bonus sunroom.
The open living and dining areas feature laminate flooring and recessed lighting, creating a versatile space for everyday living and entertaining. Just beyond, the sunroom adds extra living space with ceramic tile flooring and sliding doors that bring in plenty of natural light, plus a storage closet for convenience.
The kitchen offers generous cabinet and countertop space, coordinating white appliances, a two-seater breakfast bar, and an expanded pantry for additional storage, with access to the attic. Both bedrooms are comfortably sized, and the bathrooms have been updated, with powder room access to the main bathroom. The primary bedroom also offers you a walk-in closet.
Birchfield offers a variety of amenities, including a clubhouse, 24-hour access to the fitness center, seasonal swimming pool access, event space, and lakes throughout the community.
Conveniently located near Routes 73 and 38, I-295, and the New Jersey Turnpike, the property also provides easy access to shopping, dining, and other area amenities. With its flexible living space, community amenities, and convenient Mount Laurel location, 104 W Bluebell Lane is ready for its next owner....
Contact an agent
Home facts
- Year built:1982
- Subdivision & Development:BIRCHFIELD
- Listing ID #:NJBL2120378
- Updated:September 29, 2026 at 03:44 AM
Rooms and interior
- Bedrooms:2
- Total bathrooms:2
- Full bathrooms:1
- Half bathrooms:1
- Flooring:Carpet, Laminate Plank, Vinyl
- Dining Description:Combination Dining/Living, Combination Kitchen/Dining, Dining Room
- Bathrooms Description:Half Bath, Primary Bath(s), Primary Bathroom
- Kitchen Description:Carpet, Combination Kitchen/Living, Dishwasher, Kitchen - Island, Oven - Single, Refrigerator, Water Heater
- Bedroom Description:Carpet, Primary Bedroom, Walk In Closet(s)
- Living area:1,171 sq. ft.
Heating and cooling
- Cooling:Central A/C
- Heating:Electric, Forced Air
Structure and exterior
- Roof:Shingle
- Year built:1982
- Building area:1,171 sq. ft.
- Architectural Style:Colonial
- Construction Materials:Brick, Vinyl Siding
- Exterior Features:Sidewalks, Street Lights
- Levels:1 Story
Utilities
- Water:Public
- Sewer:Public Sewer
Finances and disclosures
- Price:$249,900
- Price per sq. ft.:$213.41
- Tax amount:$3,912 (2025)
Features and amenities
- Laundry features:Dryer, Dryer In Unit, Has Laundry, Laundry, Washer, Washer In Unit
- Amenities:Carpet
Parking
- Parking description:Parking Lot
New listings near 104-b W Bluebell Ln
- Coming SoonOpen Sat, 12 to 3pm
 $875,000Coming Soon4 beds 4 baths2,434 sq. ft.
4 Broadacre Ct, MOUNT LAUREL, NJ 08054
MLS# NJBL2121382Listed by: WEICHERT REALTORS - MOORESTOWN - Coming Soon
 $285,000Coming Soon2 beds 2 baths1,032 sq. ft.
2810 Auburn Ct, MOUNT LAUREL, NJ 08054
MLS# NJBL2121484Listed by: OPUS ELITE REAL ESTATE - Coming Soon
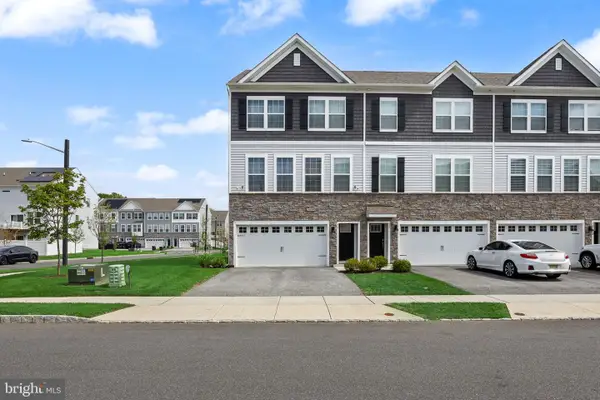 $560,000Coming Soon3 beds 3 baths2,290 sq. ft.
73 Sisters Farmstead Rd, MT LAUREL, NJ 08054
MLS# NJBL2121106Listed by: EXP REALTY, LLC - Coming SoonOpen Sat, 12 to 2pm
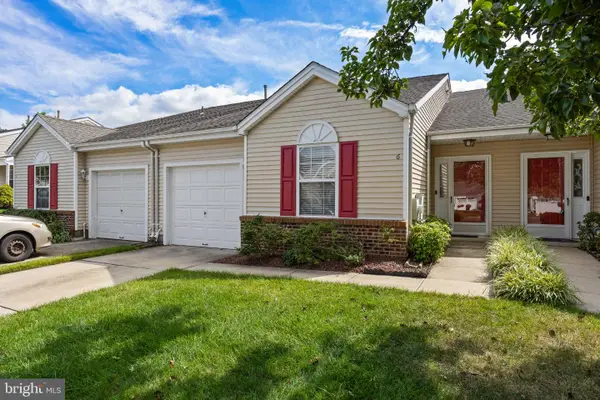 $432,000Coming Soon2 beds 2 baths1,595 sq. ft.
6 Clifford Dr, MOUNT LAUREL, NJ 08054
MLS# NJBL2120630Listed by: BHHS FOX & ROACH-MARLTON - Coming SoonOpen Sun, 1 to 3pm
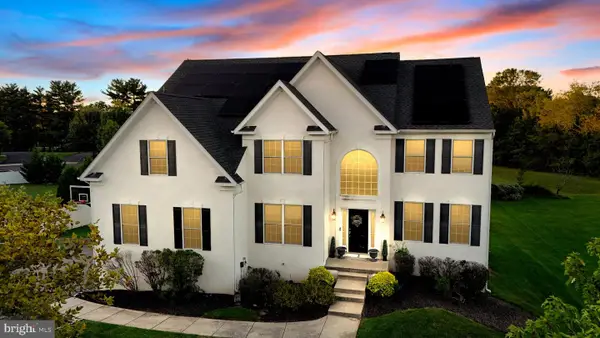 $899,900Coming Soon4 beds 4 baths3,299 sq. ft.
3 Saddlebury Ct, MOUNT LAUREL, NJ 08054
MLS# NJBL2120314Listed by: RE/MAX PREFERRED - CHERRY HILL - Coming SoonOpen Sun, 12 to 3pm
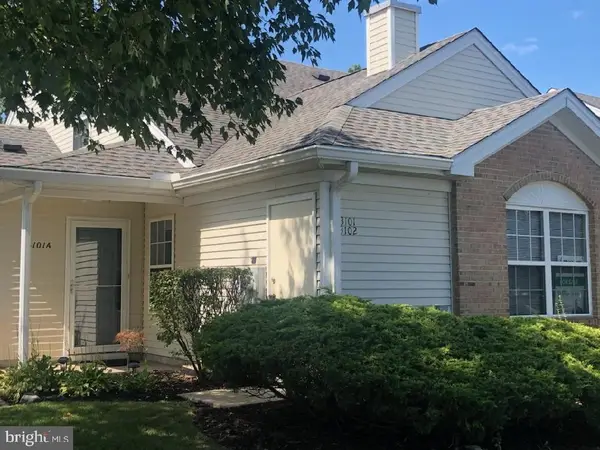 $349,900Coming Soon2 beds 2 baths1,421 sq. ft.
3101 Sweetleaf Ter, MOUNT LAUREL, NJ 08054
MLS# NJBL2120418Listed by: BETTER HOMES AND GARDENS REAL ESTATE MATURO - New
 $835,000Active4 beds 3 baths3,955 sq. ft.
7 Transom Ct, MOUNT LAUREL, NJ 08054
MLS# NJBL2121334Listed by: KELLER WILLIAMS - MAIN STREET - New
 $499,900Active3 beds 3 baths1,936 sq. ft.
23 Iris Ct, MOUNT LAUREL, NJ 08054
MLS# NJBL2121398Listed by: KELLER WILLIAMS REALTY - MARLTON - New
 $319,900Active3 beds 2 baths1,640 sq. ft.
101 Schoolhouse Ln, MOUNT LAUREL, NJ 08054
MLS# NJBL2121350Listed by: KEYPOINT REALTY LLC


Protect your home and budget from life's surprises with an Assurant Home Warranty, backed by a partner that supports you through every step of homeownership. Explore Plans.
© 2023 - 2026 ERA Franchise Systems LLC. All rights reserved. ERA Franchise Systems LLC fully supports the principles of the Fair Housing Act and the Equal Opportunity Act. ERA, ERA Real Estate powered, and their respective logos are registered service marks of ERA Franchise Systems LLC. Each office is independently owned and operated.