
114 Burnam Wood Ct, Mount Laurel, NJ 08054
Local realty services provided by:ERA OakCrest Realty, Inc.
114 Burnam Wood Ct,Mount Laurel, NJ 08054
$495,000
- 4 Beds
- 3 Baths
- 2,133 sq. ft.
- Townhouse
- Active
Listed by: kristin leigh parry
Office: bhhs fox & roach-moorestown
MLS#:NJBL2115368
Source:BRIGHTMLS
Price summary
- Price:$495,000
- Price per sq. ft.:$232.07
About this home
Back on the market and better than ever! Welcome to this spacious 4-bedroom, 2.5-bath town home, tucked away on the quiet cul-de-sac of Burnam Wood Court. Since its previous listing, the home has been enhanced with brand-new vinyl siding and gutters, adding fresh curb appeal and long-term value. Ideally located within walking distance of Larchmont Elementary School and the Larchmont Swim Club, this home offers the perfect blend of comfort, convenience, and space. Step inside to a welcoming living room featuring hypoallergenic carpeting, which flows into a spacious, light-filled dining room accented by elegant French doors. Just beyond, a bright sun room provides the perfect place to relax and enjoy views of the backyard year-round. A second family room showcases rich laminate flooring and a cozy gas fireplace, creating an inviting space for entertaining or quiet evenings at home. The updated kitchen, remodeled in 2018 with new flooring installed in 2020, offers ample workspace and convenient access to the laundry and utility area.
Upstairs, you'll find three generously sized secondary bedrooms, all with laminate flooring, along with a full hall bath featuring a walk-in shower. The spacious primary suite offers tile flooring and a private en-suite bath with a stand-up shower. Outside, enjoy your own private, fenced backyard—ideal for entertaining, gardening, pets, or simply unwinding after a long day. Additional features include a partially converted garage with extra storage space, a pull-down attic for even more storage, and the added bonus of no association fees.
Conveniently located near major highways, shopping, dining, parks, and everyday amenities, this move-in-ready home is ready to welcome its next owners.
Recent Improvements Include:
Brand-new vinyl siding (2026)
New gutters (2026)
New copper piping in the laundry room (2026)
New windows (2025)
Roof (2012)
Andersen windows (2011)
Kitchen remodel (2018)
Kitchen flooring (2020)
Don't miss your opportunity to own this beautifully maintained home—schedule your private tour today!...
Contact an agent
Home facts
- Year built:1977
- Subdivision & Development:LARCHMONT
- Listing ID #:NJBL2115368
- Added:36 day(s) ago
- Updated:August 07, 2026 at 01:50 PM
Rooms and interior
- Bedrooms:4
- Total bathrooms:3
- Full bathrooms:2
- Half bathrooms:1
- Rooms Total:11
- Flooring:Laminate Plank, Laminated, Partially Carpeted, Tile/Brick, Vinyl
- Dining Description:Dining Room, Formal/Separate Dining Room
- Bathrooms Description:Full Bath, Half Bath, Primary Bathroom
- Kitchen Description:Carpet, Oven/Range - Gas, Range Hood, Stainless Steel Appliances
- Bedroom Description:Carpet, Primary Bedroom
- Living area:2,133 sq. ft.
Heating and cooling
- Cooling:Ceiling Fan(s), Central A/C
- Heating:Forced Air, Natural Gas
Structure and exterior
- Roof:Shingle
- Year built:1977
- Building area:2,133 sq. ft.
- Lot area:0.14 Acres
- Lot Features:Corner Lot/Unit, Private
- Architectural Style:Colonial
- Construction Materials:Brick, Vinyl Siding
- Foundation Description:Slab
- Levels:2 Stories
Utilities
- Water:Public
- Sewer:Public Sewer
Finances and disclosures
- Price:$495,000
- Price per sq. ft.:$232.07
- Tax amount:$6,482 (2025)
Features and amenities
- Laundry features:Dryer - Electric, Laundry, Washer
- Amenities:Attic, Carpet
Parking
- Parking description:On Street
New listings near 114 Burnam Wood Ct
- Coming Soon
 $325,000Coming Soon2 beds 2 baths
3801 Saxony Dr, MOUNT LAUREL, NJ 08054
MLS# NJBL2118234Listed by: CHERYL ELIASON & ASSOCIATES, LLC - New
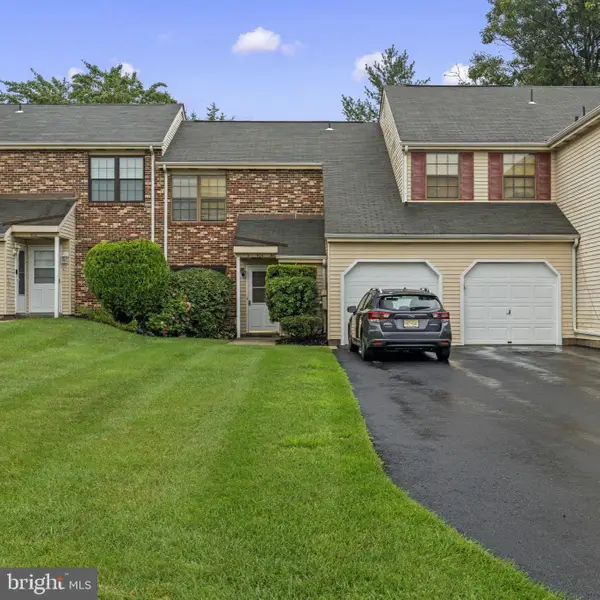 $234,900Active2 beds 1 baths932 sq. ft.
404-a Willow Turn, MOUNT LAUREL, NJ 08054
MLS# NJBL2118220Listed by: REAL BROKER, LLC - Open Sun, 12 to 2pmNew
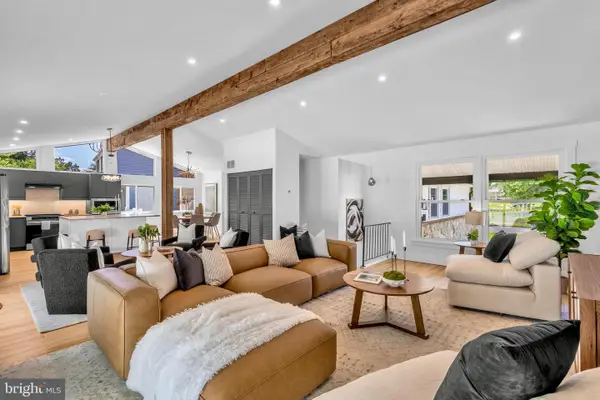 $639,900Active3 beds 3 baths1,605 sq. ft.
153 Ramblewood Pkwy, MOUNT LAUREL, NJ 08054
MLS# NJBL2115408Listed by: BHHS FOX & ROACH-CHERRY HILL - Open Sun, 12 to 2pmNew
 $390,000Active3 beds 2 baths1,376 sq. ft.
137 Buckingham Way, MOUNT LAUREL, NJ 08054
MLS# NJBL2118120Listed by: EXP REALTY, LLC - New
 $365,000Active3 beds 3 baths1,665 sq. ft.
2902 Yarmouth Ln, MOUNT LAUREL, NJ 08054
MLS# NJBL2118160Listed by: REDFIN - Coming Soon
 $940,000Coming Soon5 beds 3 baths
107 Starboard Way, MOUNT LAUREL, NJ 08054
MLS# NJBL2118196Listed by: HOMESMART FIRST ADVANTAGE REALTY - New
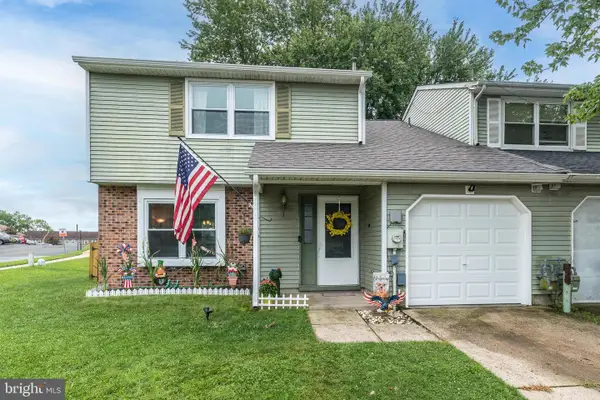 $375,000Active3 beds 2 baths1,672 sq. ft.
117 Calderwood Ln, MOUNT LAUREL, NJ 08054
MLS# NJBL2118174Listed by: KELLER WILLIAMS REAL ESTATE-BLUE BELL - Open Sun, 12 to 3pmNew
 $529,999Active3 beds 3 baths2,285 sq. ft.
31 Sage Way, MOUNT LAUREL, NJ 08054
MLS# NJBL2117968Listed by: WEICHERT REALTORS - PRINCETON - New
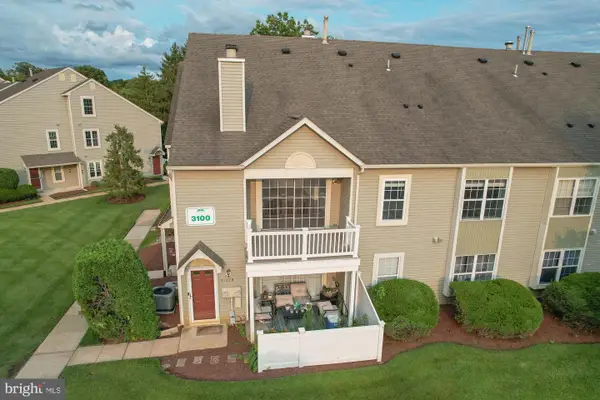 $285,000Active2 beds 2 baths1,092 sq. ft.
3102-b Limestone Way, MOUNT LAUREL, NJ 08054
MLS# NJBL2118136Listed by: LONG & FOSTER REAL ESTATE, INC. - New
 $269,900Active2 beds 1 baths888 sq. ft.
5105a Adelaide Dr, MOUNT LAUREL, NJ 08054
MLS# NJBL2118098Listed by: WEICHERT REALTORS - MOORESTOWN


Protect your home and budget from life's surprises with an Assurant Home Warranty, backed by a partner that supports you through every step of homeownership. Explore Plans.
© 2023 - 2026 ERA Franchise Systems LLC. All rights reserved. ERA Franchise Systems LLC fully supports the principles of the Fair Housing Act and the Equal Opportunity Act. ERA, ERA Real Estate powered, and their respective logos are registered service marks of ERA Franchise Systems LLC. Each office is independently owned and operated.