
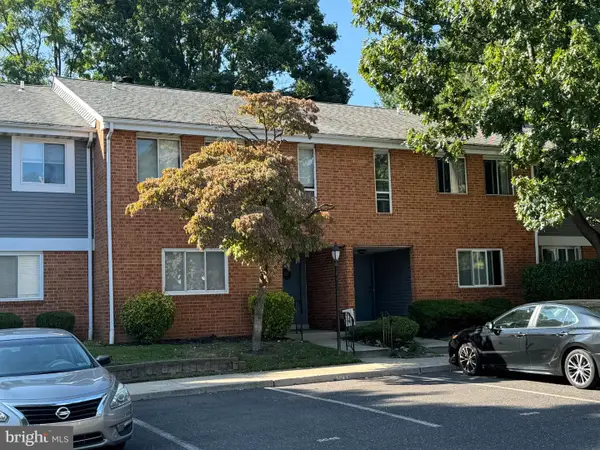
12 Alderton Ln, Mount Laurel, NJ 08054
Local realty services provided by:ERA OakCrest Realty, Inc.
12 Alderton Ln,Mt Laurel, NJ 08054
$470,000
- 3 Beds
- 3 Baths
- 2,128 sq. ft.
- Townhouse
- Coming Soon
Listed by: kalpesh patel
Office: long & foster real estate, inc.
MLS#:NJBL2124424
Source:BRIGHTMLS
Price summary
- Price:$470,000
- Price per sq. ft.:$220.86
- Monthly HOA dues:$27.5
About this home
Nestled in the charming Laurel Creek community, this exquisite townhouse offers a harmonious blend of comfort and sophistication. With three spacious bedrooms and two and a half elegantly appointed bathrooms, this residence is designed for both relaxation and entertaining. Step inside to discover an inviting open floor plan that seamlessly connects the family room, dining room, and an eat in kitchen, creating a warm atmosphere perfect for gatherings. A Newly added pantry for extra storage. The family room has New Windows and a New patio door, adorned with a classic wood-burning fireplace, serves as a cozy focal point, inviting you to unwind after a long day. New Water Heater and Furnace configuration leading out to the spacious garage. In addition, a Newly remodled powder room. Upstairs, there is a Great size master bedroom with walk in closet and ample space. Newly remodeled Master bath offers a walk in shower. Newly remodeled common bathroom with 2 additional bedrooms. All complete New Floors upstairs throughout with extra insulation under the bedroom over the garage. The low-maintenance yard allows you to spend more time enjoying your home and less time on upkeep....
Contact an agent
Home facts
- Year built:1990
- Subdivision & Development:LAUREL CREEK
- Listing ID #:NJBL2124424
- Updated:November 20, 2026 at 12:50 AM
Rooms and interior
- Bedrooms:3
- Total bathrooms:3
- Full bathrooms:2
- Half bathrooms:1
- Dining Description:Formal/Separate Dining Room
- Kitchen Description:Kitchen - Eat-In, Kitchen - Efficiency, Pantry
- Living area:2,128 sq. ft.
Heating and cooling
- Cooling:Ceiling Fan(s), Central A/C
- Heating:Forced Air, Natural Gas
Structure and exterior
- Year built:1990
- Building area:2,128 sq. ft.
- Lot area:0.08 Acres
- Architectural Style:Side-by-Side
- Construction Materials:Brick Front, Vinyl Siding
- Foundation Description:Slab
- Levels:2 Stories
Utilities
- Water:Public
- Sewer:Public Sewer
Finances and disclosures
- Price:$470,000
- Price per sq. ft.:$220.86
- Tax amount:$8,178 (2026)
Features and amenities
- Amenities:Attic, Ceiling Fan(s), Double Pane Windows, Insulated Windows
Parking
- Parking description:Attached Garage, Garage - Front Entry, Garage Door Opener, Inside Access
- Garage:Yes
- Garage spaces:1
New listings near 12 Alderton Ln
- Coming SoonOpen Sun, 12 to 2pm
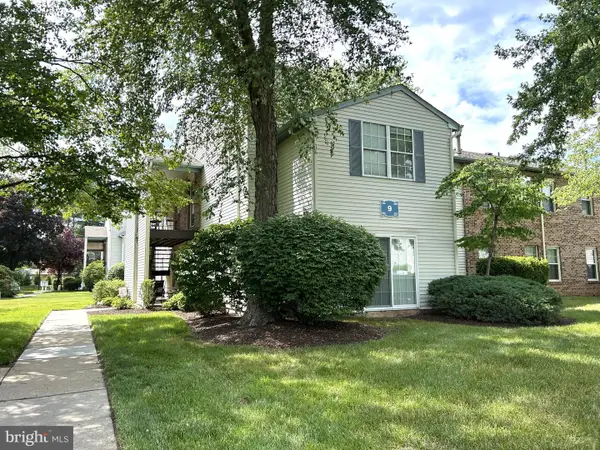 $234,900Coming Soon2 beds 2 baths1,215 sq. ft.
70 Center Ln, MT LAUREL, NJ 08054
MLS# NJBL2124528Listed by: KELLER WILLIAMS REALTY - Coming SoonOpen Sat, 11am to 1pm
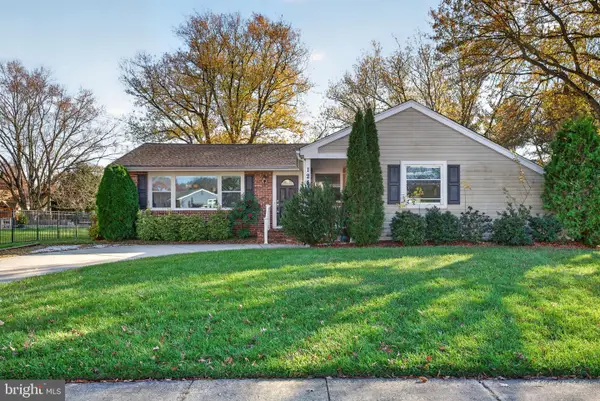 $599,900Coming Soon4 beds 3 baths2,355 sq. ft.
125 Colony Pl, MOUNT LAUREL, NJ 08054
MLS# NJBL2124506Listed by: EXP REALTY, LLC - Coming SoonOpen Sun, 11am to 1pm
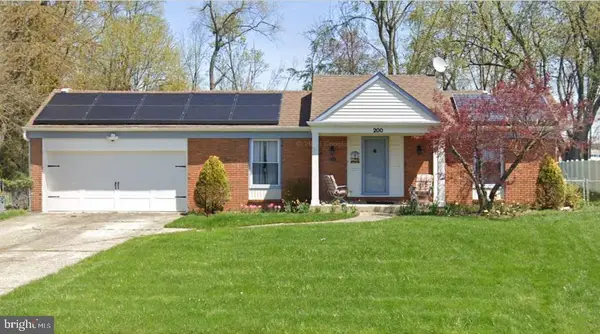 $479,900Coming Soon3 beds 2 baths1,931 sq. ft.
200 Countryside Ln, MOUNT LAUREL, NJ 08054
MLS# NJBL2124264Listed by: BHHS FOX & ROACH-MEDFORD - New
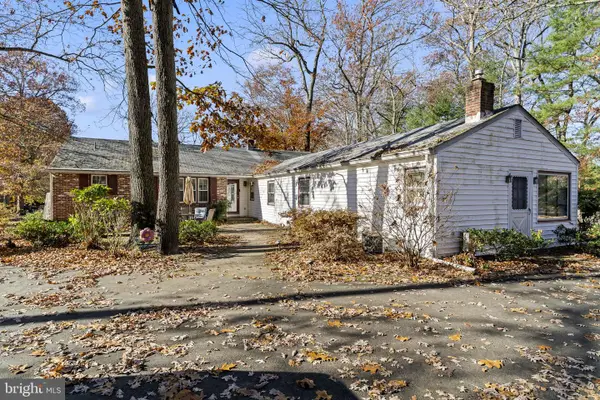 $797,000Active3 beds 2 baths2,546 sq. ft.
637 Mount Laurel Rd, MOUNT LAUREL, NJ 08054
MLS# NJBL2124490Listed by: REALTY MARK ASSOCIATES - New
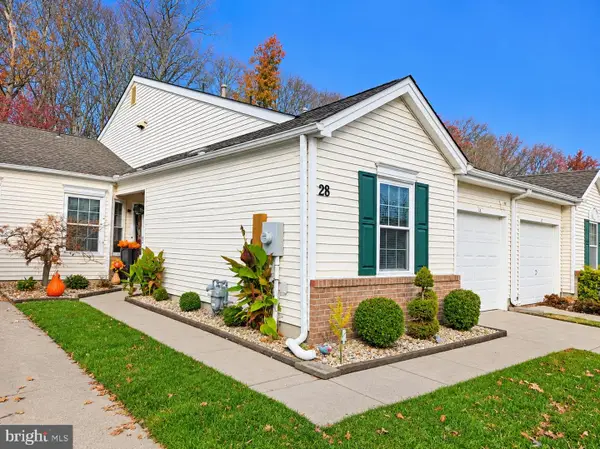 $524,900Active2 beds 2 baths1,452 sq. ft.
28 Peppergrass Dr N, MOUNT LAUREL, NJ 08054
MLS# NJBL2124548Listed by: RE/MAX AT HOME - New
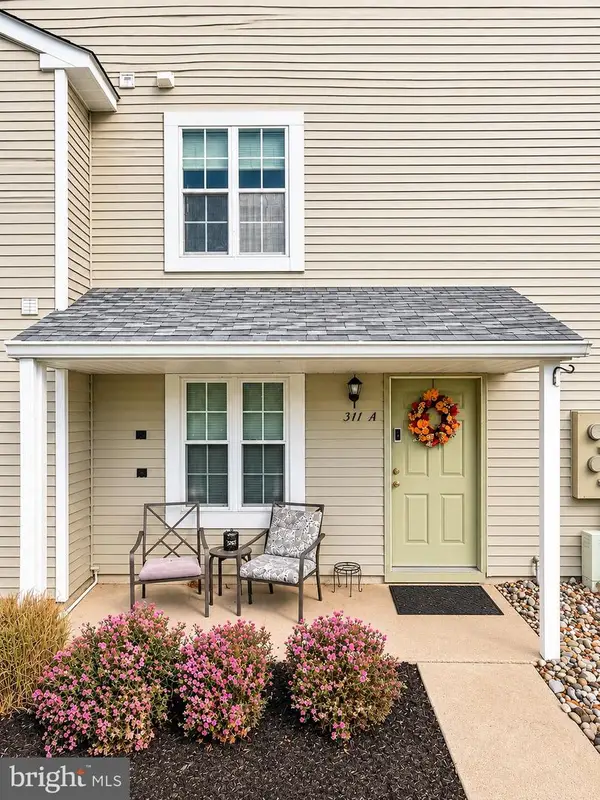 $242,500Active2 beds 1 baths928 sq. ft.
311 Delancey Pl #a, MT LAUREL, NJ 08054
MLS# NJBL2124546Listed by: LONG & FOSTER REAL ESTATE, INC. - New
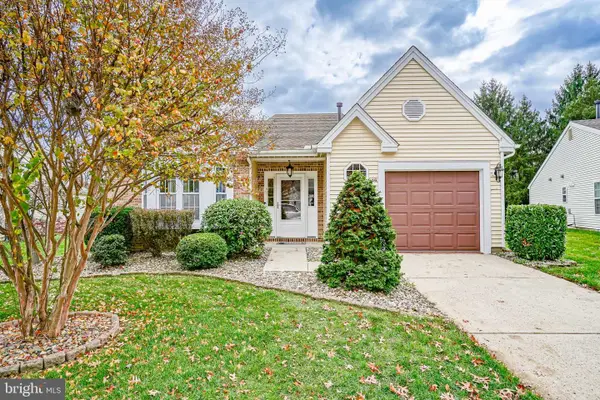 $450,000Active2 beds 2 baths1,819 sq. ft.
646 Cascade Dr S, MOUNT LAUREL, NJ 08054
MLS# NJBL2124226Listed by: KELLER WILLIAMS REALTY - MOORESTOWN - New
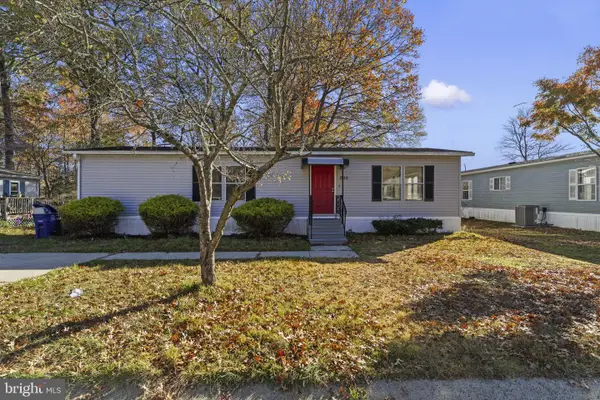 $236,000Active2 beds 2 baths1,152 sq. ft.
844 Woodchuck Dr, MT LAUREL, NJ 08054
MLS# NJBL2124408Listed by: KELLER WILLIAMS REALTY - MOORESTOWN - New
 $220,000Active1 beds 1 baths884 sq. ft.
504a Mulberry Cv, MOUNT LAUREL, NJ 08054
MLS# NJBL2123404Listed by: RE/MAX PREFERRED - MEDFORD


Protect your home and budget from life's surprises with an Assurant Home Warranty, backed by a partner that supports you through every step of homeownership. Explore Plans.
© 2023 - 2026 ERA Franchise Systems LLC. All rights reserved. ERA Franchise Systems LLC fully supports the principles of the Fair Housing Act and the Equal Opportunity Act. ERA, ERA Real Estate powered, and their respective logos are registered service marks of ERA Franchise Systems LLC. Each office is independently owned and operated.