
156 Memorial Ln, Mount Laurel, NJ 08054
Local realty services provided by:ERA Byrne Realty
156 Memorial Ln,Mt Laurel, NJ 08054
$850,000
- 4 Beds
- 4 Baths
- 2,516 sq. ft.
- Single family
- Coming Soon
Listed by: marta powell
Office: homesmart first advantage realty
MLS#:NJBL2123294
Source:BRIGHTMLS
Price summary
- Price:$850,000
- Price per sq. ft.:$337.84
- Monthly HOA dues:$22.92
About this home
Beautiful, Move-In-Ready Home! Bright, open, and airy, this spacious home has been freshly painted throughout and features gorgeous hardwood floors. Step outside to a stunning, oversized backyard with an in-ground swimming pool, backing up to woods for added privacy and a serene setting. A truly special, one-of-a-kind property offering space, beauty, and the perfect setting for entertaining or relaxing. A must-see home that you won’t want to miss!
Contact an agent
Home facts
- Year built:1998
- Subdivision & Development:PARKERS CREEK
- Listing ID #:NJBL2123294
- Updated:October 26, 2026 at 04:41 AM
Rooms and interior
- Bedrooms:4
- Total bathrooms:4
- Full bathrooms:2
- Half bathrooms:2
- Flooring:Carpet, Ceramic Tile, Hardwood
- Dining Description:Dining Area, Formal/Separate Dining Room
- Kitchen Description:Kitchen - Eat-In, Kitchen - Island
- Bedroom Description:Walk In Closet(s)
- Basement:Yes
- Basement Description:Daylight, Partial, Partially Finished
- Living area:2,516 sq. ft.
Heating and cooling
- Cooling:Central A/C
- Heating:Central, Natural Gas
Structure and exterior
- Roof:Shingle
- Year built:1998
- Building area:2,516 sq. ft.
- Lot area:1.48 Acres
- Lot Features:Backs to Trees
- Architectural Style:Colonial, Contemporary
- Construction Materials:Brick Front, Vinyl Siding
- Foundation Description:Concrete Perimeter
- Levels:2 Stories
Schools
- High school:LENAPE H.S.
Utilities
- Water:Public
- Sewer:Private Septic Tank
Finances and disclosures
- Price:$850,000
- Price per sq. ft.:$337.84
- Tax amount:$11,819 (2025)
Features and amenities
- Amenities:Ceiling Fan(s)
- Pool features:Fenced, In Ground
Parking
- Parking description:Attached Garage, Garage - Side Entry, Oversized
- Garage:Yes
- Garage spaces:2
New listings near 156 Memorial Ln
- Coming SoonOpen Sat, 12 to 2pm
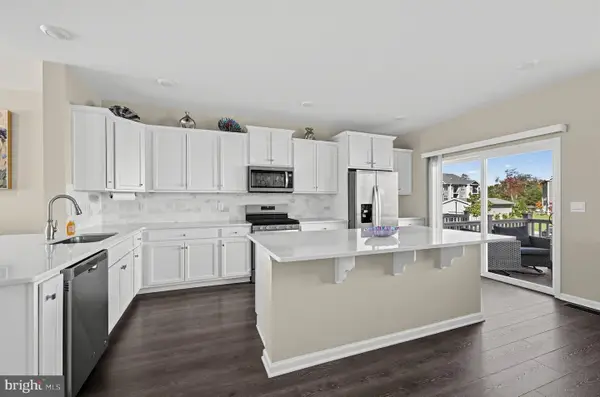 $499,000Coming Soon3 beds 4 baths2,254 sq. ft.
38 Rome Way, MT LAUREL, NJ 08054
MLS# NJBL2122360Listed by: AMY ROSSANO GROUP LLC - New
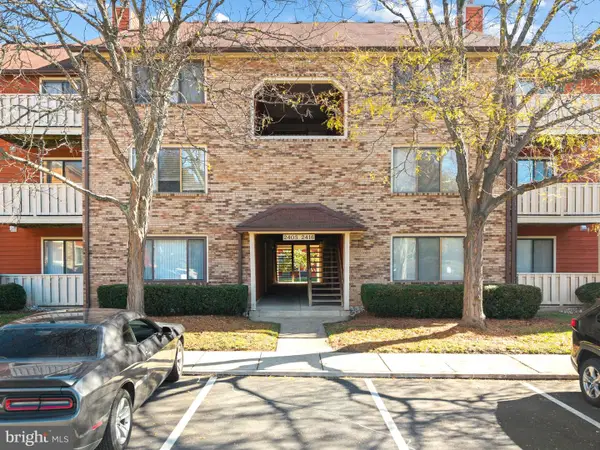 $250,000Active2 beds 2 baths1,032 sq. ft.
2411 Durham Ct, MOUNT LAUREL, NJ 08054
MLS# NJBL2123268Listed by: CONNECTION PROPERTY MANAGEMENT - New
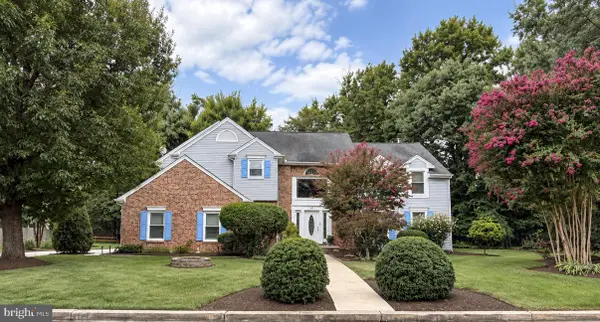 $759,900Active4 beds 3 baths2,896 sq. ft.
107 Bentley Dr, MOUNT LAUREL, NJ 08054
MLS# NJBL2123176Listed by: YOUR TOWN REALTY - New
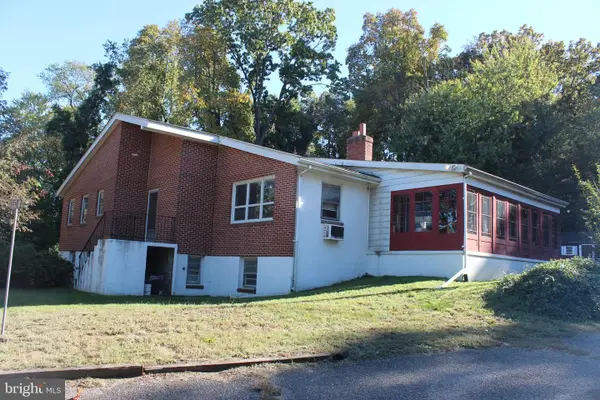 $379,900Active4 beds 3 baths2,000 sq. ft.
611 Creek Rd, MOUNT LAUREL, NJ 08054
MLS# NJBL2122710Listed by: EXP REALTY, LLC - New
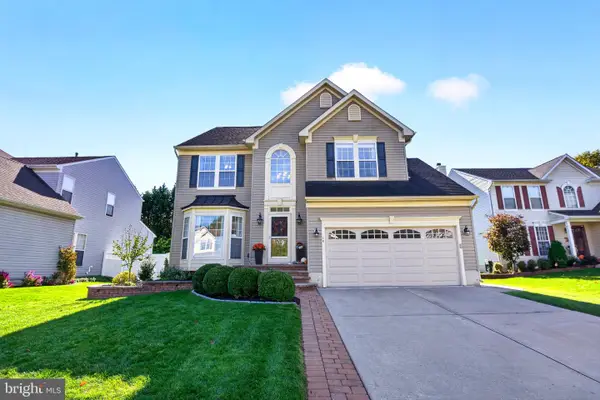 $729,900Active4 beds 4 baths3,604 sq. ft.
16 Wood Lark Dr, MOUNT LAUREL, NJ 08054
MLS# NJBL2123064Listed by: REAL BROKER, LLC - New
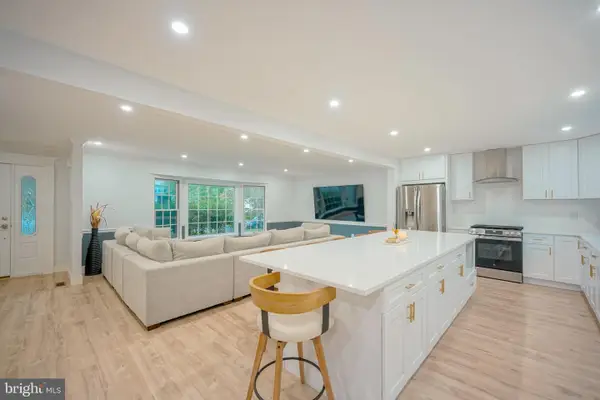 $765,000Active4 beds 3 baths3,052 sq. ft.
536 Perry Dr, MOUNT LAUREL, NJ 08054
MLS# NJBL2123094Listed by: KELLER WILLIAMS REALTY - MOORESTOWN - New
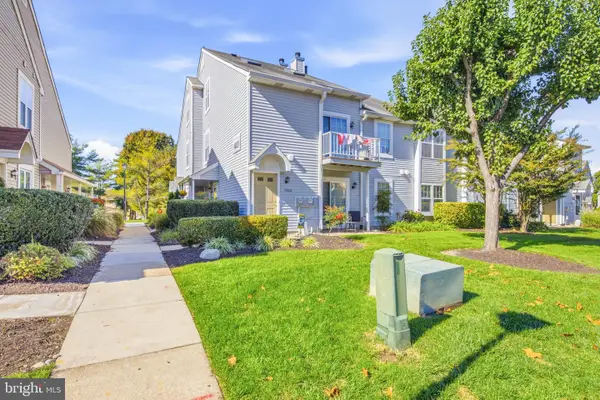 $259,000Active2 beds 1 baths920 sq. ft.
1401-a Sedgefield Dr, MOUNT LAUREL, NJ 08054
MLS# NJBL2123104Listed by: SERHANT PENNSYLVANIA LLC - New
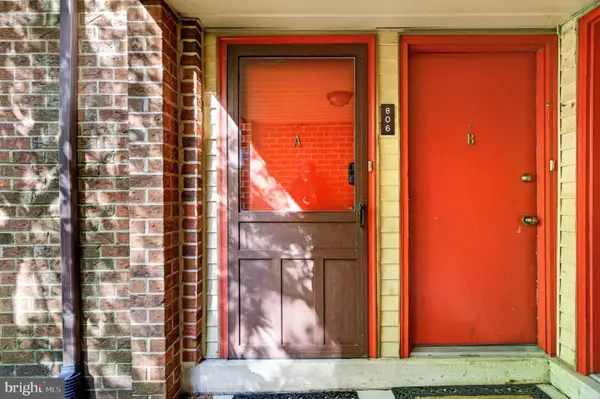 $249,999Active2 beds 2 baths1,046 sq. ft.
806-a Cypress Point Cir, MOUNT LAUREL, NJ 08054
MLS# NJBL2123116Listed by: EXP REALTY, LLC - New
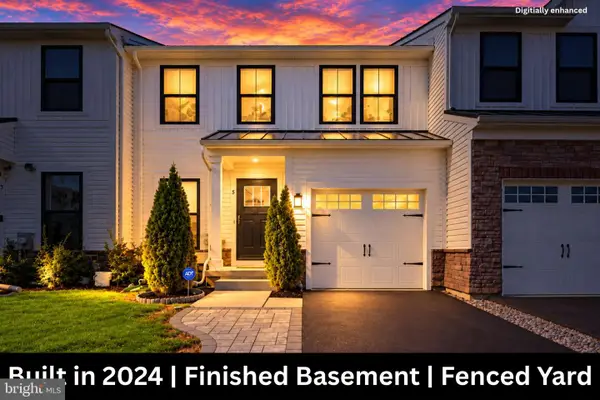 $559,000Active3 beds 3 baths1,968 sq. ft.
5 Basil Ct, MOUNT LAUREL, NJ 08054
MLS# NJBL2122974Listed by: WEICHERT REALTORS - MOORESTOWN


Protect your home and budget from life's surprises with an Assurant Home Warranty, backed by a partner that supports you through every step of homeownership. Explore Plans.
© 2023 - 2026 ERA Franchise Systems LLC. All rights reserved. ERA Franchise Systems LLC fully supports the principles of the Fair Housing Act and the Equal Opportunity Act. ERA, ERA Real Estate powered, and their respective logos are registered service marks of ERA Franchise Systems LLC. Each office is independently owned and operated.