
2 Naples Ln, Mount Laurel, NJ 08054
Local realty services provided by:Pagoda Realty ERA Powered
2 Naples Ln,Mount Laurel, NJ 08054
$475,000
- 3 Beds
- 3 Baths
- 2,156 sq. ft.
- Townhouse
- Pending
Listed by: devin dinofa, brittany dinofa
Office: keller williams realty - moorestown
MLS#:NJBL2116996
Source:BRIGHTMLS
Price summary
- Price:$475,000
- Price per sq. ft.:$220.32
- Monthly HOA dues:$136
About this home
Welcome to 2 Naples Lane, this beautifully maintained newer construction end unit townhome combines modern style, thoughtful upgrades, and exceptional convenience in one move-in-ready package. Step inside to discover a bright, open-concept layout enhanced by custom accent walls, upgraded lighting, and stylish finishes throughout. The spacious living and dining areas flow seamlessly into the well-appointed kitchen featuring a beautiful backsplash, ample cabinetry, and all appliances included, making your move effortless. Upstairs, you’ll find three generously sized bedrooms, each equipped with ceiling fans for year-round comfort, along with a versatile playroom/multi-purpose space. The custom-updated powder room showcases a designer vanity, upgraded lighting, and color-matched cabinetry for a sophisticated, custom look. This home is loaded with valuable extras that set it apart. Enjoy two mounted Samsung Frame TVs (65” in the living room and 55” in the playroom), a mounted Roku TV in the primary bedroom, a high-end washer and dryer, and even the grill—all included with the sale. The freshly painted two-car garage features an automatic garage door opener, and the lawn mower, leaf blower, and weed whacker are also included, making homeownership even easier. Outside, relax in the fully fenced backyard complete with a children’s swing set, offering the perfect space for entertaining, play, or enjoying the outdoors. Offering modern construction, premium upgrades, and incredible included amenities, 2 Naples Lane is truly a turnkey home ready for its next owners. Schedule your private-showing today. **Some photos have been virtually staged**SHORT SALE. SUBJECT TO BANK APPROVAL....
Contact an agent
Home facts
- Year built:2021
- Subdivision & Development:SIGNATURE PLACE
- Listing ID #:NJBL2116996
- Added:95 day(s) ago
- Updated:October 25, 2026 at 08:16 AM
Rooms and interior
- Bedrooms:3
- Total bathrooms:3
- Full bathrooms:2
- Half bathrooms:1
- Rooms Total:9
- Flooring:Carpet, Ceramic Tile, Hardwood, Laminated
- Dining Description:Dining Area, Dining Room
- Bathrooms Description:Primary Bath(s)
- Kitchen Description:Breakfast Area, Built-In Microwave, Butlers Pantry, Carpet, Commercial Range, Crown Moldings, Dishwasher, Disposal, Energy Efficient Appliances, Exhaust Fan, Kitchen - Eat-In, Kitchen - Gourmet, Kitchen - Island, Oven/Range - Gas, Pantry, Recessed Lighting, Stainless Steel Appliances, Upgraded Countertops, Water Heater - High-Efficiency
- Bedroom Description:Carpet, Primary Bedroom, Walk In Closet(s)
- Living area:2,156 sq. ft.
Heating and cooling
- Cooling:Central A/C, Energy Star Cooling System
- Heating:Central, Natural Gas, Programmable Thermostat
Structure and exterior
- Roof:Pitched, Shingle
- Year built:2021
- Building area:2,156 sq. ft.
- Lot area:0.05 Acres
- Lot Features:Corner, Rear Yard, SideYard(s)
- Architectural Style:Craftsman, Traditional
- Construction Materials:Vinyl Siding
- Exterior Features:Deck(s), Exterior Lighting, Sidewalks, Street Lights
- Foundation Description:Slab
- Levels:3 Story
Utilities
- Water:Public
- Sewer:Public Sewer
Finances and disclosures
- Price:$475,000
- Price per sq. ft.:$220.32
- Tax amount:$9,867 (2025)
Features and amenities
- Amenities:200+ Amp Service, Attic, Cable TV, Carpet, Ceiling Fan(s), Crown Moldings, Efficiency, Phone, Recessed Lighting
Parking
- Parking description:Asphalt Driveway, Attached Garage, Garage - Front Entry, Inside Access, Parking Lot
- Garage:Yes
- Garage spaces:2
New listings near 2 Naples Ln
- New
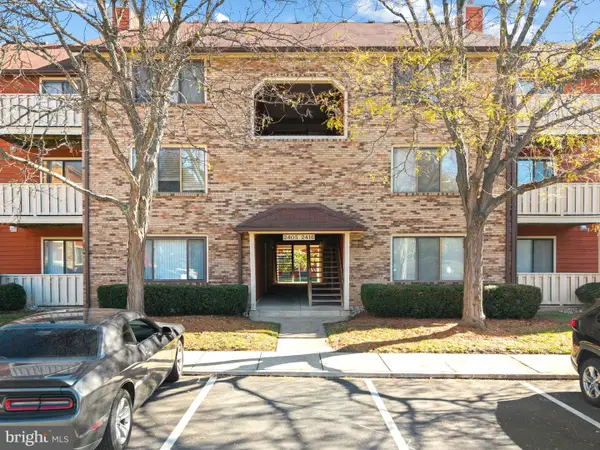 $250,000Active2 beds 2 baths1,032 sq. ft.
2411 Durham Ct, MOUNT LAUREL, NJ 08054
MLS# NJBL2123268Listed by: CONNECTION PROPERTY MANAGEMENT - Open Sun, 11am to 1pmNew
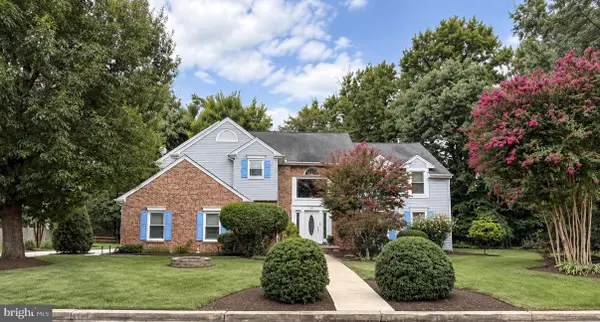 $759,900Active4 beds 3 baths2,896 sq. ft.
107 Bentley Dr, MOUNT LAUREL, NJ 08054
MLS# NJBL2123176Listed by: YOUR TOWN REALTY - New
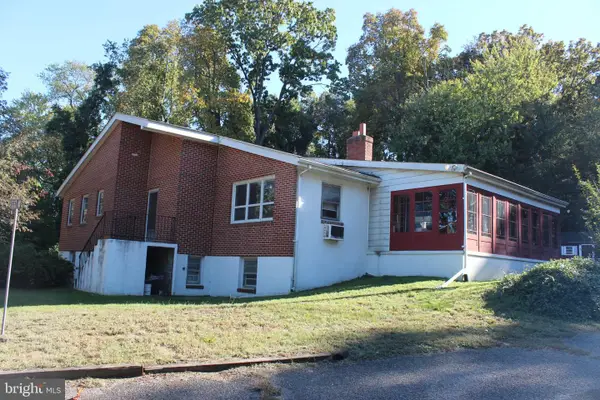 $379,900Active4 beds 3 baths2,000 sq. ft.
611 Creek Rd, MOUNT LAUREL, NJ 08054
MLS# NJBL2122710Listed by: EXP REALTY, LLC - New
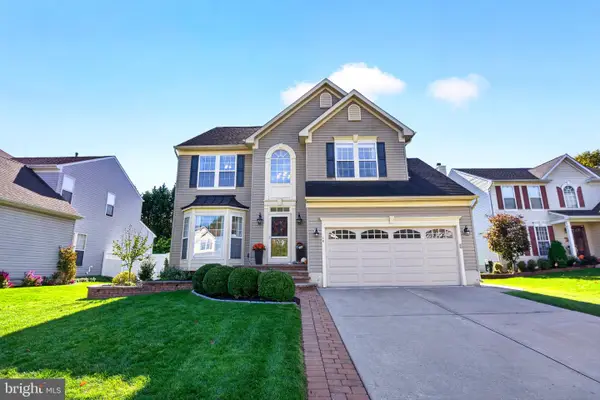 $729,900Active4 beds 4 baths3,604 sq. ft.
16 Wood Lark Dr, MOUNT LAUREL, NJ 08054
MLS# NJBL2123064Listed by: REAL BROKER, LLC - New
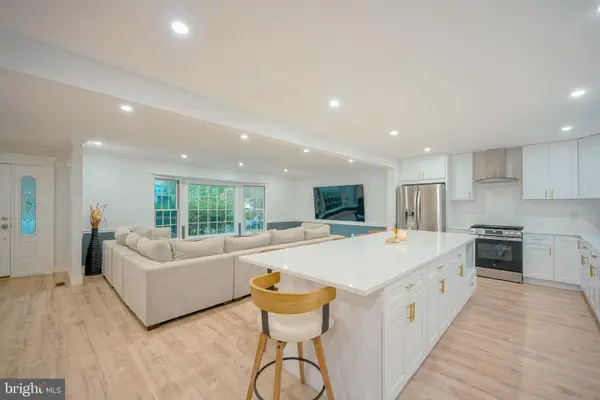 $765,000Active4 beds 3 baths3,052 sq. ft.
536 Perry Dr, MOUNT LAUREL, NJ 08054
MLS# NJBL2123094Listed by: KELLER WILLIAMS REALTY - MOORESTOWN - New
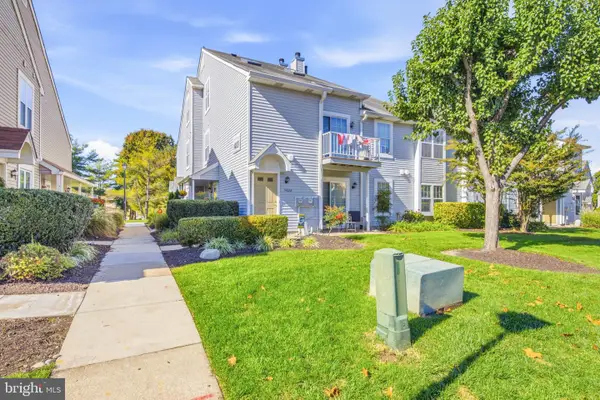 $259,000Active2 beds 1 baths920 sq. ft.
1401-a Sedgefield Dr, MOUNT LAUREL, NJ 08054
MLS# NJBL2123104Listed by: SERHANT PENNSYLVANIA LLC - Open Sun, 10am to 12pmNew
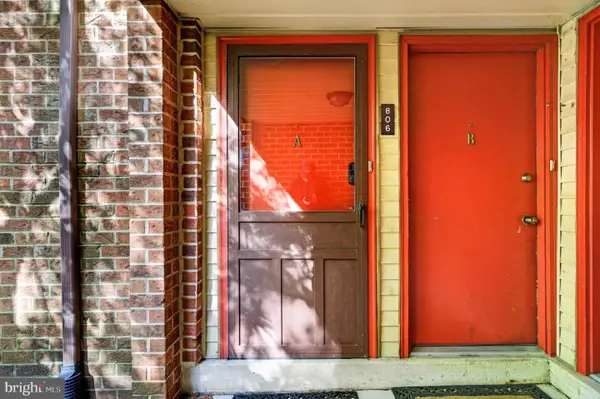 $249,999Active2 beds 2 baths1,046 sq. ft.
806-a Cypress Point Cir, MOUNT LAUREL, NJ 08054
MLS# NJBL2123116Listed by: EXP REALTY, LLC - Open Sun, 1 to 3pmNew
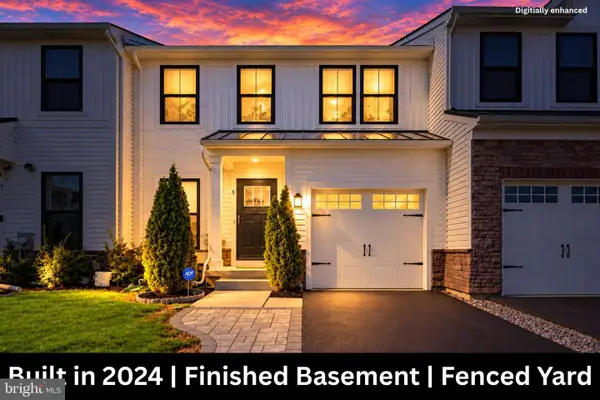 $559,000Active3 beds 3 baths1,968 sq. ft.
5 Basil Ct, MOUNT LAUREL, NJ 08054
MLS# NJBL2122974Listed by: WEICHERT REALTORS - MOORESTOWN - New
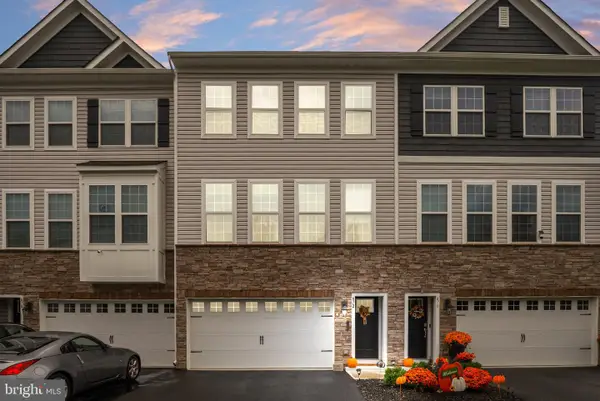 $539,000Active3 beds 4 baths2,290 sq. ft.
472 Monte Farm Rd, MOUNT LAUREL, NJ 08054
MLS# NJBL2123008Listed by: KELLER WILLIAMS REALTY - MOORESTOWN - New
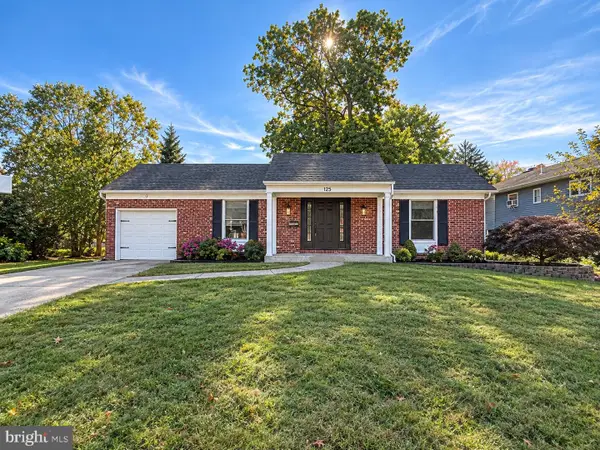 $459,000Active3 beds 2 baths1,595 sq. ft.
125 Schoolhouse Ter, MOUNT LAUREL, NJ 08054
MLS# NJBL2122394Listed by: EXP REALTY, LLC


Protect your home and budget from life's surprises with an Assurant Home Warranty, backed by a partner that supports you through every step of homeownership. Explore Plans.
© 2023 - 2026 ERA Franchise Systems LLC. All rights reserved. ERA Franchise Systems LLC fully supports the principles of the Fair Housing Act and the Equal Opportunity Act. ERA, ERA Real Estate powered, and their respective logos are registered service marks of ERA Franchise Systems LLC. Each office is independently owned and operated.