
253-a Everly Ct, Mount Laurel, NJ 08054
Local realty services provided by:O'BRIEN REALTY ERA POWERED
253-a Everly Ct,Mount Laurel, NJ 08054
$250,000
- 2 Beds
- 2 Baths
- 1,136 sq. ft.
- Condominium
- Active
Listed by: linda r aquino
Office: weichert realtors - moorestown
MLS#:NJBL2108274
Source:BRIGHTMLS
Price summary
- Price:$250,000
- Price per sq. ft.:$220.07
About this home
Welcome to the desirable Le Club community in Mount Laurel. This lovely 1st floor condo offers Features 2 bedrooms and 2 full bathrooms with a comfortable and functional layout. The bright and inviting living room features a door leading to the rear patio overlooking an open space area - perfect for relaxing or enjoying your morning coffee. The primary bedroom includes a private full bath and a walk in closet for added convenience and storage.
This home is being sold strictly as-is, but is in decent condition and offers a wonderful opportunity to add your personal touches. Quick occupancy available, making this home move-in ready for its next owner!
Contact an agent
Home facts
- Year built:1985
- Listing ID #:NJBL2108274
- Added:1 day(s) ago
- Updated:May 30, 2026 at 01:40 PM
Rooms and interior
- Bedrooms:2
- Total bathrooms:2
- Full bathrooms:2
- Rooms Total:4
- Flooring:Fully Carpeted, Tile/Brick
- Dining Description:Dining Area, Dining Room
- Bathrooms Description:Primary Bath(s)
- Kitchen Description:Carpet, Dishwasher, Range Hood, Refrigerator
- Bedroom Description:Carpet, Primary Bedroom, Walk In Closet(s)
- Living area:1,136 sq. ft.
Heating and cooling
- Cooling:Central A/C
- Heating:Forced Air, Natural Gas
Structure and exterior
- Roof:Asbestos Shingle
- Year built:1985
- Building area:1,136 sq. ft.
- Lot Features:Level, SideYard(s)
- Construction Materials:Aluminum Siding
- Exterior Features:Patio(s), Sidewalks, Street Lights
- Foundation Description:Slab
- Levels:1 Story
Schools
- High school:LENAPE H.S.
- Middle school:HARTFORD
- Elementary school:HILLSIDE
Utilities
- Water:Public
- Sewer:Public Sewer
Finances and disclosures
- Price:$250,000
- Price per sq. ft.:$220.07
- Tax amount:$4,429 (2025)
Features and amenities
- Laundry features:Dryer, Washer
- Amenities:Cable TV, Carpet, Chair Railings, Security System
Parking
- Parking description:Parking Lot
New listings near 253-a Everly Ct
- Coming Soon
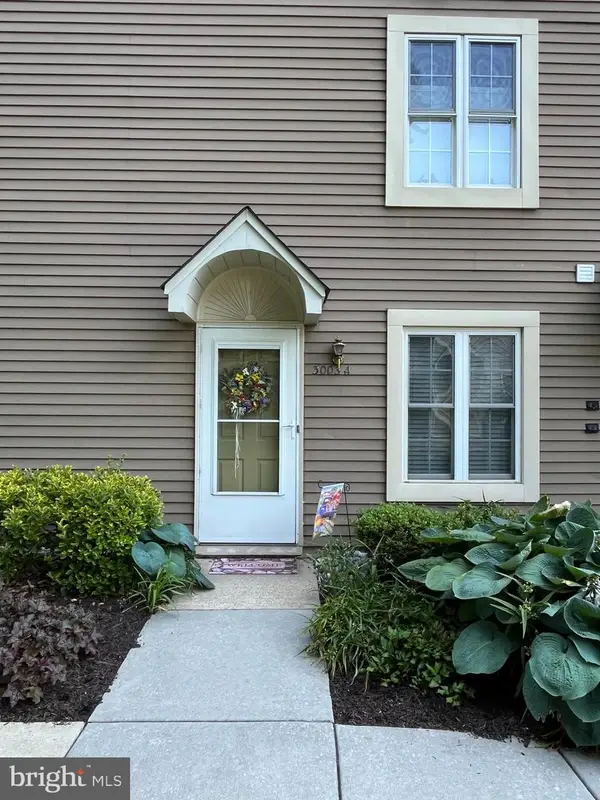 $259,900Coming Soon2 beds 1 baths
3003-a Heatherstone Ct, MOUNT LAUREL, NJ 08054
MLS# NJBL2113158Listed by: RE/MAX ONE REALTY-MOORESTOWN - New
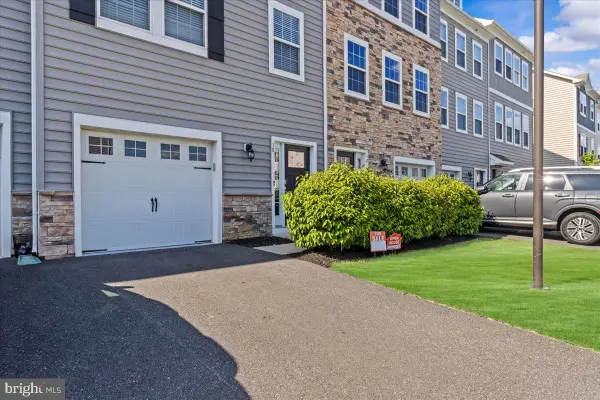 $521,000Active3 beds 3 baths2,254 sq. ft.
10 Rome Way, MOUNT LAUREL, NJ 08054
MLS# NJBL2113108Listed by: HOMESMART FIRST ADVANTAGE REALTY - Open Sun, 1 to 4pmNew
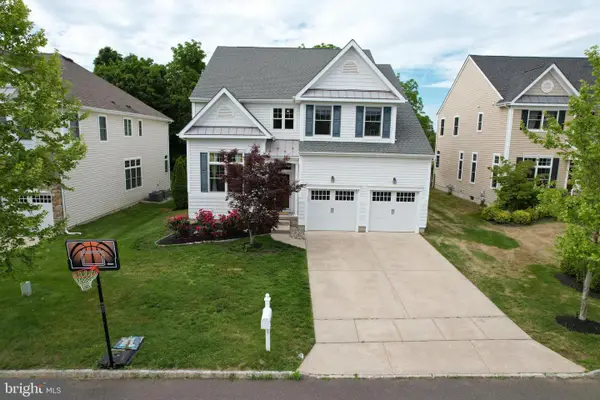 $925,000Active4 beds 4 baths4,307 sq. ft.
127 Starboard Way, MOUNT LAUREL, NJ 08054
MLS# NJBL2112814Listed by: LONG & FOSTER REAL ESTATE, INC. - New
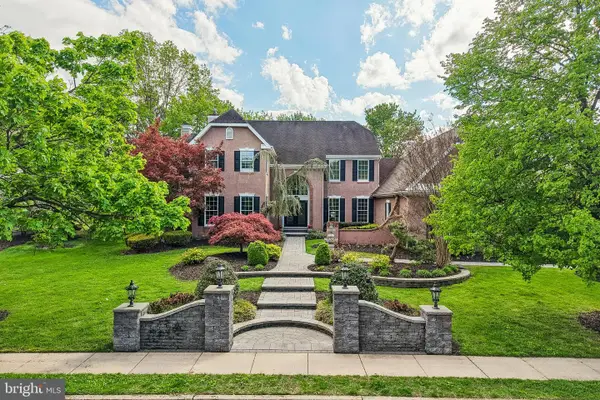 $1,200,000Active5 beds 6 baths5,288 sq. ft.
21 Brookwood Rd, MOUNT LAUREL, NJ 08054
MLS# NJBL2113062Listed by: KELLER WILLIAMS REALTY - MEDFORD - Open Sun, 1 to 3pmNew
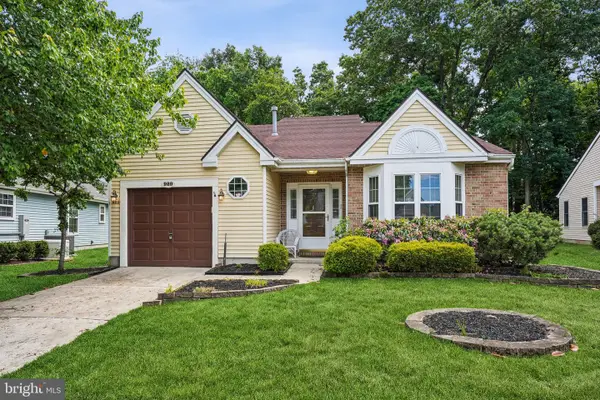 $484,900Active2 beds 2 baths1,819 sq. ft.
929 Larkspur Pl S, MOUNT LAUREL, NJ 08054
MLS# NJBL2113036Listed by: WEICHERT REALTORS - MOORESTOWN - Coming Soon
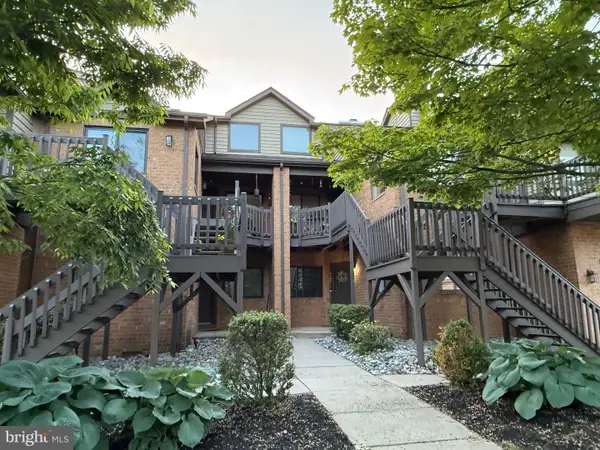 $340,000Coming Soon3 beds 2 baths
1704 Augusta Cir, MOUNT LAUREL, NJ 08054
MLS# NJBL2112918Listed by: CROWN REALTY INC - Open Sat, 2 to 4pmNew
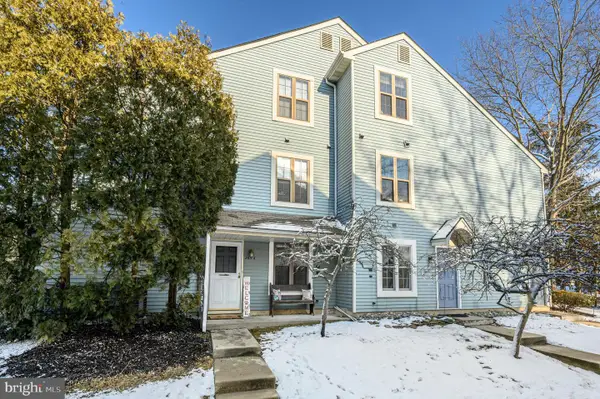 $259,900Active2 beds 1 baths970 sq. ft.
265a Everly Ct, MOUNT LAUREL, NJ 08054
MLS# NJBL2112922Listed by: RE/MAX 1ST ADVANTAGE - Open Sat, 2 to 4pmNew
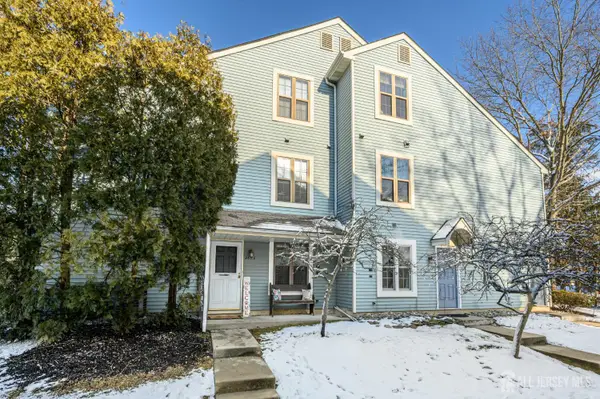 $259,900Active2 beds 1 baths970 sq. ft.
-265 Everly Court #A, Mount Laurel, NJ 08054
MLS# 2609841RListed by: RE/MAX 1ST ADVANTAGE - Coming Soon
 $265,000Coming Soon2 beds 2 baths
4203-a Burry Port Way, MOUNT LAUREL, NJ 08054
MLS# NJBL2112748Listed by: BHHS FOX & ROACH-CHERRY HILL


Protect your home and budget from life's surprises with an Assurant Home Warranty, backed by a partner that supports you through every step of homeownership. Explore Plans.
© 2023 - 2026 ERA Franchise Systems LLC. All rights reserved. ERA Franchise Systems LLC fully supports the principles of the Fair Housing Act and the Equal Opportunity Act. ERA, ERA Real Estate powered, and their respective logos are registered service marks of ERA Franchise Systems LLC. Each office is independently owned and operated.