
29 Lexington Ct, Mount Laurel, NJ 08054
Local realty services provided by:ERA Liberty Realty
Listed by: michael j botte
Office: exp realty, llc.
MLS#:NJBL2118704
Source:BRIGHTMLS
Price summary
- Price:$739,900
- Price per sq. ft.:$301.88
- Monthly HOA dues:$16.67
About this home
Custom 4 Bed, 3.5 Bath Home with Finished Basement Suite on a Wooded Cul-de-Sac
Privacy, space, and flexibility in one of Mount Laurel’s most desirable neighborhoods. This custom 4-bedroom, 3.5-bath home sits at the end of a quiet, wooded cul-de-sac and offers a fully finished basement with a full bath and private entrance. That’s ideal as an in-law suite, guest quarters, home office, or private space for an adult child.
The main level features a formal living room with high tray ceilings and a sunlit first-floor den with wraparound windows, perfect as a home office. The kitchen features 42-inch custom cabinetry, granite countertops, and stainless steel appliances, and opens to a warm family room with a fireplace.
Upstairs, the primary suite offers a walk-in closet and a spa-style bath with a jacuzzi tub, along with three additional bedrooms.
Outside, enjoy a rare custom octagonal screened porch with skylights and a spacious Trex-style deck overlooking a fully fenced, tree-lined backyard with a secluded feel. A 2-car garage adds convenience.
Served by Hartford School, Harrington Middle School, and Lenape High School, with easy access to I 295, the NJ Turnpike, Route 73, and Route 38 for an easy commute to Philadelphia and beyond.
A must-see!...
Contact an agent
Home facts
- Year built:1997
- Subdivision & Development:WELLINGTON COURT
- Listing ID #:NJBL2118704
- Updated:November 19, 2026 at 02:46 PM
Rooms and interior
- Bedrooms:4
- Total bathrooms:4
- Full bathrooms:3
- Half bathrooms:1
- Rooms Total:10
- Flooring:Fully Carpeted, Tile/Brick, Wood
- Dining Description:Dining Room
- Bathrooms Description:Primary Bath(s)
- Kitchen Description:Built-In Microwave, Butlers Pantry, Dishwasher, Disposal, Oven/Range - Gas, Refrigerator
- Bedroom Description:Primary Bedroom
- Basement:Yes
- Basement Description:Full, Fully Finished, Outside Entrance, Walkout Level
- Living area:2,451 sq. ft.
Heating and cooling
- Cooling:Central A/C
- Heating:Forced Air, Natural Gas, Zoned
Structure and exterior
- Roof:Architectural Shingle, Pitched
- Year built:1997
- Building area:2,451 sq. ft.
- Lot area:0.22 Acres
- Lot Features:Cul-de-sac, Front Yard, Irregular, Rear Yard, SideYard(s), Sloping
- Architectural Style:Contemporary
- Construction Materials:Stucco, Vinyl Siding
- Exterior Features:Deck(s), Enclosed, Exterior Lighting, Patio(s), Roof, Screened, Sidewalks, Street Lights
- Foundation Description:Concrete Perimeter
- Levels:2 Stories
Schools
- High school:LENAPE H.S.
- Middle school:THOMAS E. HARRINGTON M.S.
- Elementary school:MOUNT LAUREL HARTFORD SCHOOL
Utilities
- Water:Public
- Sewer:Public Sewer
Finances and disclosures
- Price:$739,900
- Price per sq. ft.:$301.88
- Tax amount:$13,444 (2025)
Features and amenities
- Laundry features:Laundry
- Amenities:200+ Amp Service, Bay/Bow Windows, Cable TV, Ceiling Fan(s), Security System, Skylight(s)
Parking
- Parking description:Attached Garage, Garage - Side Entry, Inside Access
- Garage:Yes
- Garage spaces:2
New listings near 29 Lexington Ct
- Coming SoonOpen Sun, 12 to 2pm
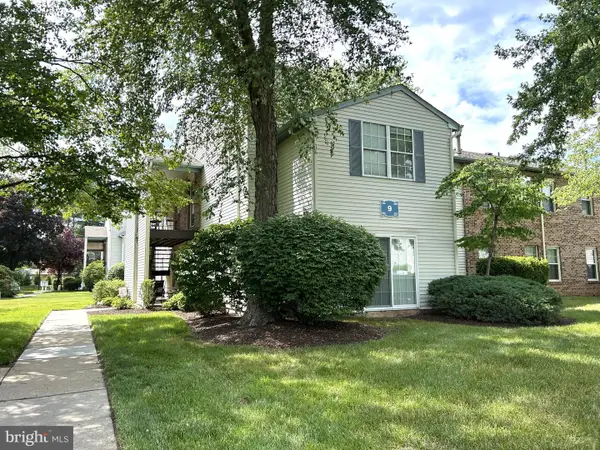 $234,900Coming Soon2 beds 2 baths1,215 sq. ft.
70 Center Ln, MT LAUREL, NJ 08054
MLS# NJBL2124528Listed by: KELLER WILLIAMS REALTY - Coming Soon
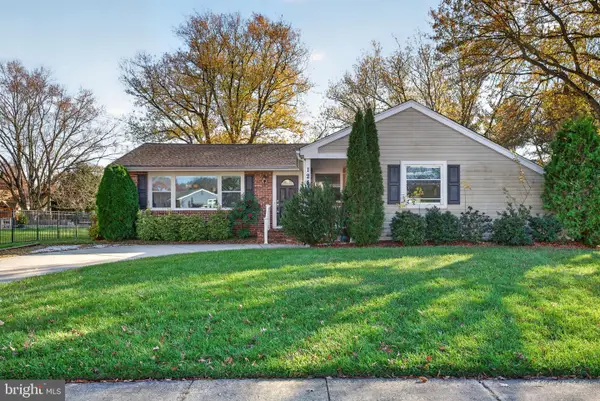 $599,900Coming Soon4 beds 3 baths2,355 sq. ft.
125 Colony Pl, MOUNT LAUREL, NJ 08054
MLS# NJBL2124506Listed by: EXP REALTY, LLC - Coming SoonOpen Sun, 11am to 1pm
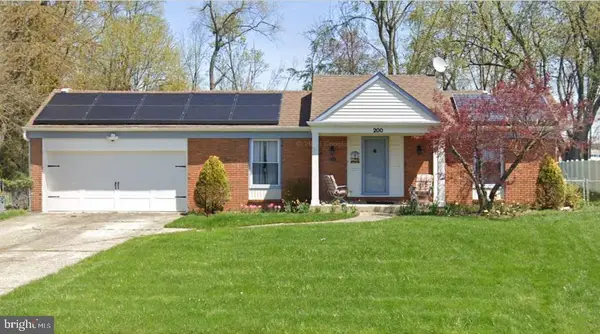 $479,900Coming Soon3 beds 2 baths1,931 sq. ft.
200 Countryside Ln, MOUNT LAUREL, NJ 08054
MLS# NJBL2124264Listed by: BHHS FOX & ROACH-MEDFORD - New
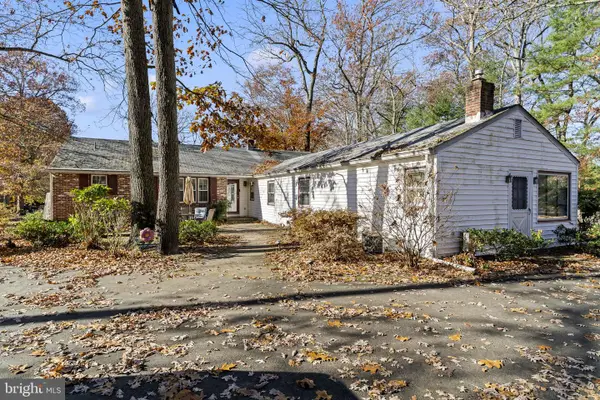 $797,000Active3 beds 2 baths2,546 sq. ft.
637 Mount Laurel Rd, MOUNT LAUREL, NJ 08054
MLS# NJBL2124490Listed by: REALTY MARK ASSOCIATES - New
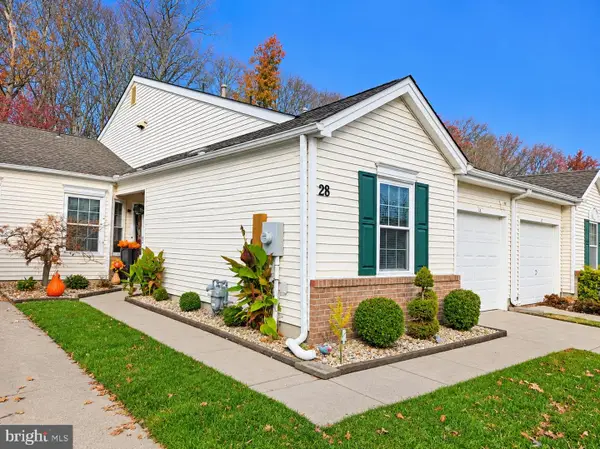 $524,900Active2 beds 2 baths1,452 sq. ft.
28 Peppergrass Dr N, MOUNT LAUREL, NJ 08054
MLS# NJBL2124548Listed by: RE/MAX AT HOME - New
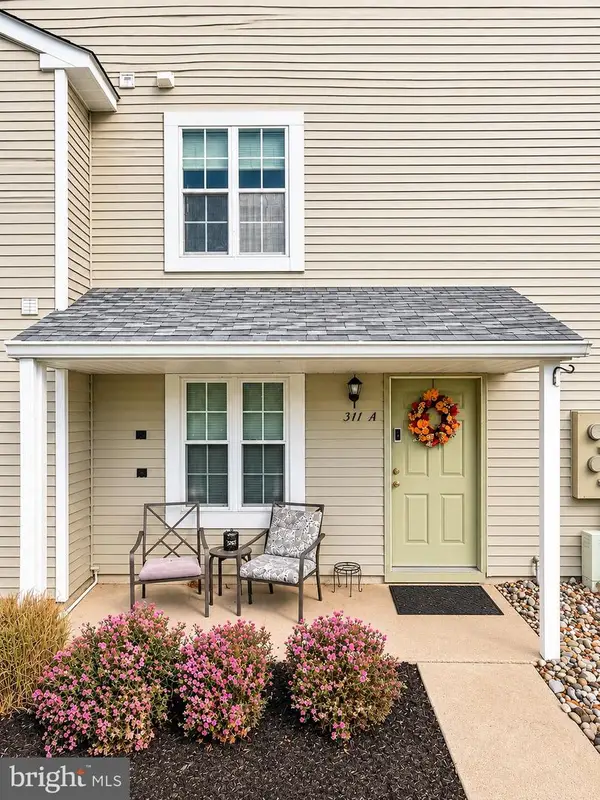 $242,500Active2 beds 1 baths928 sq. ft.
311 Delancey Pl #a, MT LAUREL, NJ 08054
MLS# NJBL2124546Listed by: LONG & FOSTER REAL ESTATE, INC. - New
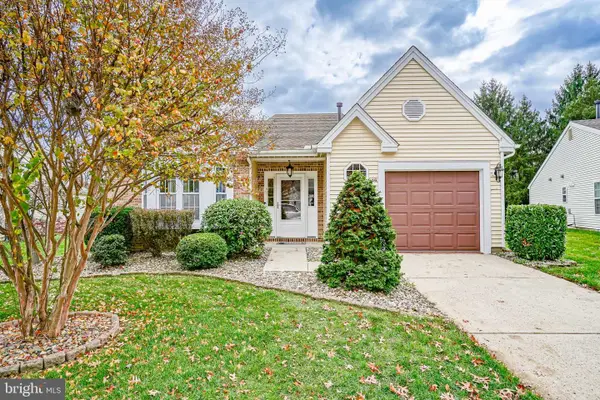 $450,000Active2 beds 2 baths1,819 sq. ft.
646 Cascade Dr S, MOUNT LAUREL, NJ 08054
MLS# NJBL2124226Listed by: KELLER WILLIAMS REALTY - MOORESTOWN - New
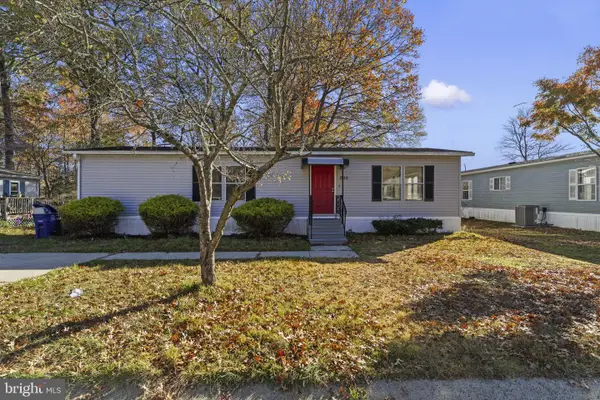 $236,000Active2 beds 2 baths1,152 sq. ft.
844 Woodchuck Dr, MT LAUREL, NJ 08054
MLS# NJBL2124408Listed by: KELLER WILLIAMS REALTY - MOORESTOWN - New
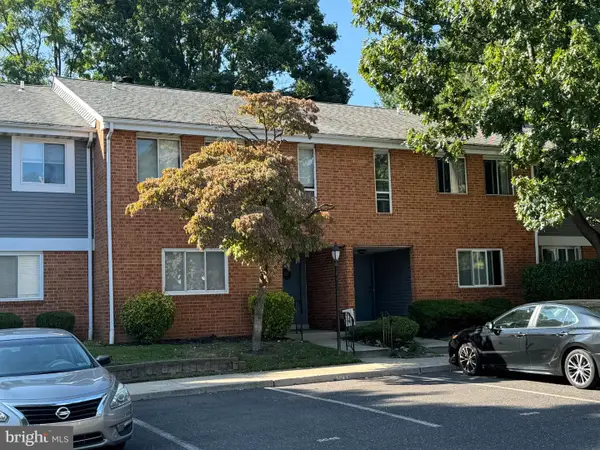 $220,000Active1 beds 1 baths884 sq. ft.
504a Mulberry Cv, MOUNT LAUREL, NJ 08054
MLS# NJBL2123404Listed by: RE/MAX PREFERRED - MEDFORD - New
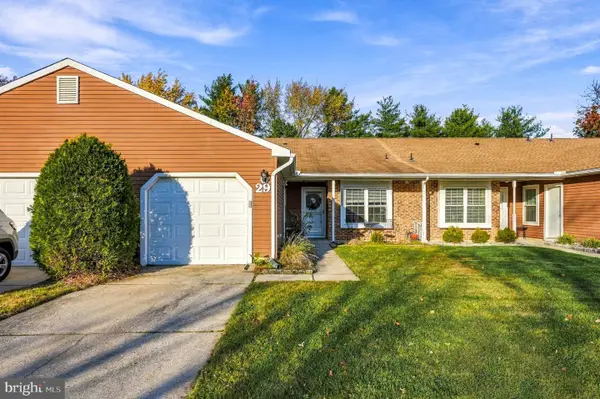 $345,000Active2 beds 2 baths1,326 sq. ft.
29 W Berwin Way, MOUNT LAUREL, NJ 08054
MLS# NJBL2124298Listed by: LONG & FOSTER REAL ESTATE, INC.


Protect your home and budget from life's surprises with an Assurant Home Warranty, backed by a partner that supports you through every step of homeownership. Explore Plans.
© 2023 - 2026 ERA Franchise Systems LLC. All rights reserved. ERA Franchise Systems LLC fully supports the principles of the Fair Housing Act and the Equal Opportunity Act. ERA, ERA Real Estate powered, and their respective logos are registered service marks of ERA Franchise Systems LLC. Each office is independently owned and operated.