
2939 Marne Hwy, Mount Laurel, NJ 08054
Local realty services provided by:ERA Central Realty Group
2939 Marne Hwy,Mount Laurel, NJ 08054
$785,000
- 4 Beds
- 2 Baths
- 1,926 sq. ft.
- Single family
- Active
Listed by: joe delorenzo, stacey l lederman
Office: re/max select - princeton
MLS#:NJBL2118484
Source:BRIGHTMLS
Price summary
- Price:$785,000
- Price per sq. ft.:$407.58
About this home
Step into a rare offering where classic Cape Cod charm meets modern comfort and exceptional outdoor living. This expansive 4-bedroom, 1.5-bath home sits on 2.35 acres of meticulously maintained grounds and welcomes you with curb appeal, mature plantings, and the privacy of a gated entrance. Inside, the layout is bright and inviting — original Cape details blend seamlessly with tasteful updates. The family room is the heart of the home, anchored by a dramatic stone wood-burning fireplace that creates an immediate sense of warmth and character. The updated kitchen is a true hub for family life and entertaining, offering modern finishes, upgraded cabinetry and countertops, a double-door pantry, and easy flow to the dining and living areas. The spacious primary bedroom is a private retreat with its own balcony — an ideal spot for morning coffee or quiet sunset views over the landscaped grounds. With an impeccable full basement, the home provides exceptional storage and workshop space, plus significant potential for finished expansion — add living area, a home gym, or a recreation room to suit your needs. Outside, the property becomes a private resort. The lavishly landscaped yard features multiple outdoor living areas, including a professionally equipped outdoor kitchen for alfresco dining, a serene pond that enhances the tranquil setting, and a dedicated fire pit area for evenings with family and friends. Enjoy the basketball court, commercial-grade swing set, and the lovely pool for outdoor fun. Opportunities abound for those with a green thumb! Off the kitchen, you'll find a small fenced area for fur-babies and convenient grilling. Practical comforts include a security gate, readily available sewer and natural gas hook-ups, a whole-house water softener, a roof replaced in 2017, and an AC unit from 2015 — all contributing to turnkey living. It is very well-located near shopping and dining, as well as the quaint Rancocas Village. This home is convenient to Rte 38, the turnpike, and 295 - with Philadelphia just a short trip away! Beyond lifestyle benefits, the oversized lot delivers notable investment upside. The 2.35-acre parcel is eligible for potential subdivision and is zoned O-3, providing high visibility and flexibility for many home-professional uses — ideal for buyers seeking live/work options or future development opportunities. Rarely does a single property combine timeless residential character, expansive turnkey amenities, and commercial flexibility. This Cape is more than a home — it’s a versatile property with endearing charm, thoughtful updates, and extraordinary outdoor spaces. Schedule a private tour and imagine life in this exceptional setting....
Contact an agent
Home facts
- Year built:1880
- Subdivision & Development:NONE AVAILABLE
- Listing ID #:NJBL2118484
- Added:45 day(s) ago
- Updated:September 26, 2026 at 01:51 PM
Rooms and interior
- Bedrooms:4
- Total bathrooms:2
- Full bathrooms:1
- Half bathrooms:1
- Flooring:Fully Carpeted
- Dining Description:Dining Room
- Bathrooms Description:Bathroom 1, Half Bath
- Kitchen Description:Dishwasher, Kitchen - Eat-In, Kitchen - Island, Oven - Self Cleaning, Oven/Range - Electric, Refrigerator
- Basement:Yes
- Basement Description:Full, Outside Entrance, Unfinished
- Living area:1,926 sq. ft.
Heating and cooling
- Cooling:Central A/C, Ductless/Mini-Split
- Heating:Forced Air, Oil
Structure and exterior
- Roof:Asphalt
- Year built:1880
- Building area:1,926 sq. ft.
- Lot area:2.35 Acres
- Lot Features:Subdivision Possible
- Architectural Style:Cape Cod
- Construction Materials:Vinyl Siding
- Exterior Features:Balcony, Patio(s)
- Foundation Description:Block
- Levels:2 Stories
Utilities
- Water:Public
- Sewer:On Site Septic, Private Septic Tank
Finances and disclosures
- Price:$785,000
- Price per sq. ft.:$407.58
- Tax amount:$7,229 (2025)
Features and amenities
- Laundry features:Dryer, Washer
- Amenities:200+ Amp Service, Cable TV, Ceiling Fan(s), Security Gate, Skylight(s)
- Pool features:Above Ground, Fenced
Parking
- Parking description:Asphalt Driveway, Fenced
New listings near 2939 Marne Hwy
- Coming Soon
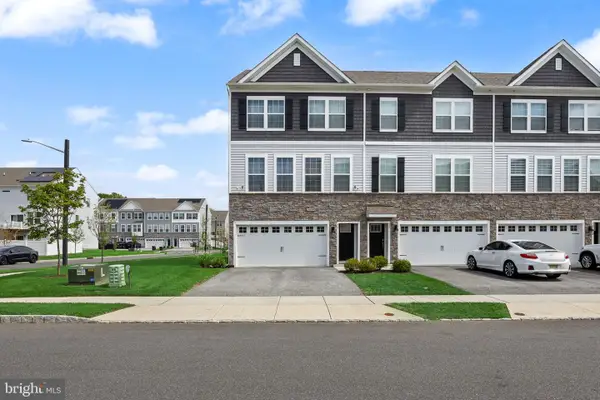 $560,000Coming Soon3 beds 3 baths2,290 sq. ft.
73 Sisters Farmstead Rd, MT LAUREL, NJ 08054
MLS# NJBL2121106Listed by: EXP REALTY, LLC - Coming SoonOpen Sat, 12 to 2pm
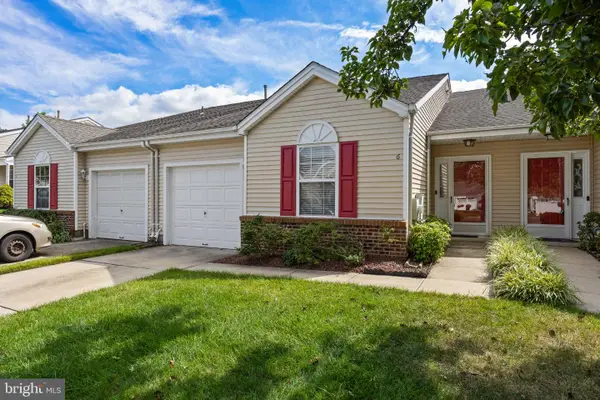 $432,000Coming Soon2 beds 2 baths1,595 sq. ft.
6 Clifford Dr, MOUNT LAUREL, NJ 08054
MLS# NJBL2120630Listed by: BHHS FOX & ROACH-MARLTON - Coming Soon
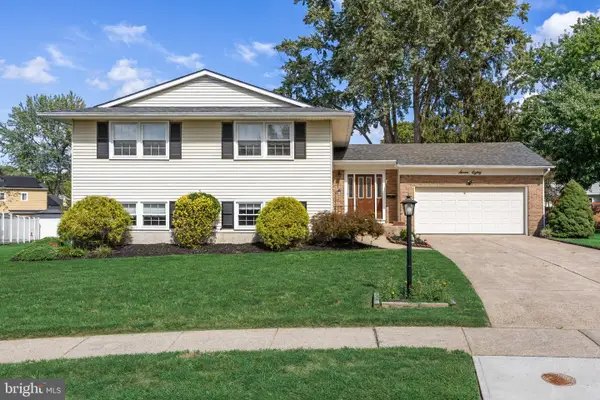 $589,000Coming Soon4 beds 3 baths2,236 sq. ft.
780 Carteret Ct, MOUNT LAUREL, NJ 08054
MLS# NJBL2120550Listed by: EXP REALTY, LLC - Coming Soon
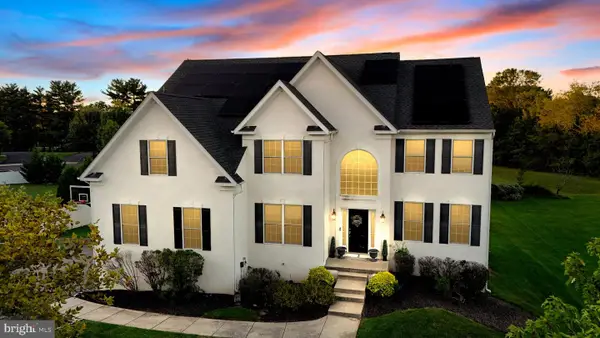 $899,900Coming Soon4 beds 4 baths3,299 sq. ft.
3 Saddlebury Ct, MOUNT LAUREL, NJ 08054
MLS# NJBL2120314Listed by: RE/MAX PREFERRED - CHERRY HILL - Coming Soon
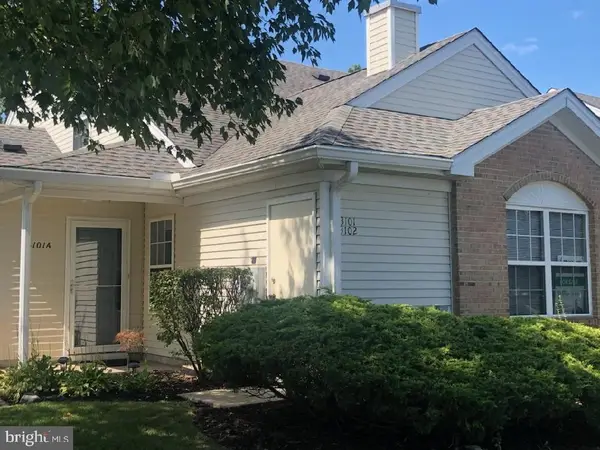 $349,900Coming Soon2 beds 2 baths1,421 sq. ft.
3101 Sweetleaf Ter, MOUNT LAUREL, NJ 08054
MLS# NJBL2120418Listed by: BETTER HOMES AND GARDENS REAL ESTATE MATURO - New
 $835,000Active4 beds 3 baths3,955 sq. ft.
7 Transom Ct, MOUNT LAUREL, NJ 08054
MLS# NJBL2121334Listed by: KELLER WILLIAMS - MAIN STREET - Open Sun, 12 to 2pmNew
 $499,900Active3 beds 3 baths1,936 sq. ft.
23 Iris Ct, MOUNT LAUREL, NJ 08054
MLS# NJBL2121398Listed by: KELLER WILLIAMS REALTY - MARLTON - New
 $319,900Active3 beds 2 baths1,640 sq. ft.
101 Schoolhouse Ln, MOUNT LAUREL, NJ 08054
MLS# NJBL2121350Listed by: KEYPOINT REALTY LLC - Open Sun, 11am to 1pmNew
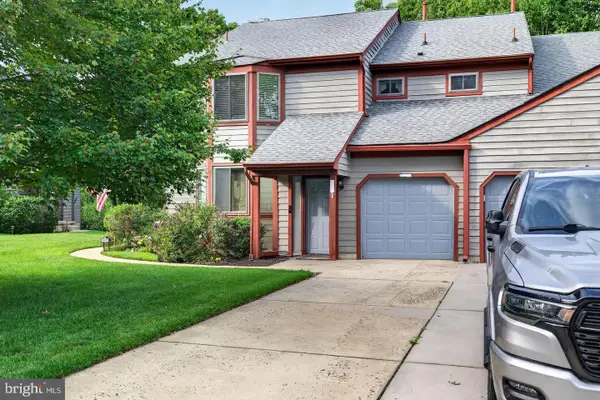 $349,999Active2 beds 2 baths1,647 sq. ft.
3502-b Chadbury Rd, MOUNT LAUREL, NJ 08054
MLS# NJBL2121360Listed by: EXP REALTY, LLC - New
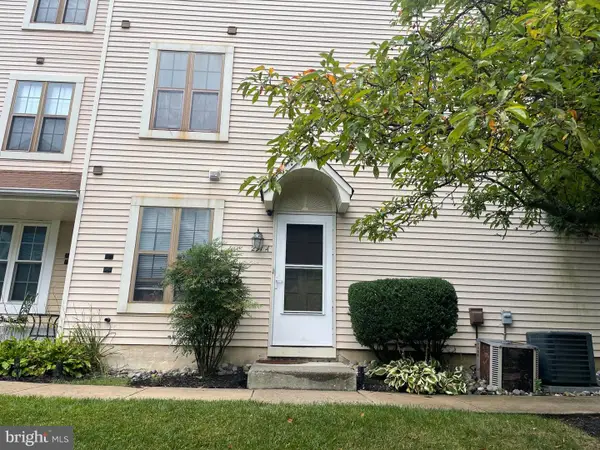 $250,000Active2 beds 2 baths1,136 sq. ft.
291a Everly Ct, MOUNT LAUREL, NJ 08054
MLS# NJBL2121362Listed by: WEICHERT REALTORS - MOORESTOWN


Protect your home and budget from life's surprises with an Assurant Home Warranty, backed by a partner that supports you through every step of homeownership. Explore Plans.
© 2023 - 2026 ERA Franchise Systems LLC. All rights reserved. ERA Franchise Systems LLC fully supports the principles of the Fair Housing Act and the Equal Opportunity Act. ERA, ERA Real Estate powered, and their respective logos are registered service marks of ERA Franchise Systems LLC. Each office is independently owned and operated.