
34 Sage Way, Mount Laurel, NJ 08054
Local realty services provided by:ERA Valley Realty
34 Sage Way,Mount Laurel, NJ 08054
$589,000
- 3 Beds
- 4 Baths
- 2,569 sq. ft.
- Townhouse
- Active
Listed by: diana m mahoney
Office: long & foster real estate, inc.
MLS#:NJBL2116450
Source:BRIGHTMLS
Price summary
- Price:$589,000
- Price per sq. ft.:$229.27
- Monthly HOA dues:$135
About this home
Looking for the space of a single-family home with the convenience of townhome living? Welcome to 34 Sage Way, a beautifully maintained 2023-built END UNIT in the desirable Laurel Point Community, offering over 2,500 square feet of finished living space,
3 bedrooms, 3.5 baths and a finished walkout lower level. The bright, open floor plan is designed for both everyday living and entertaining, with the end-unit location providing additional windows and abundant natural light. The inviting living room features a cozy gas fireplace, while the spacious kitchen flows seamlessly into the dining and living areas. One of the standout features of this home is the finished walkout lower level, providing valuable additional living space with endless possibilities. Create a family room, home theater, office, fitness area, playroom or comfortable guest space the flexibility is yours. Upstairs you'll find three bedrooms, including a spacious primary suite, along with the convenience of second-floor laundry. Step outside onto the private east-facing deck and enjoy your morning coffee with sunrise views and an open backdrop with no homes directly behind. As an end unit, you'll also enjoy added privacy, extra natural light and conveniently located guest parking directly across from the home. Thoughtful upgrades include premium Bali® top-down/bottom-up cellular shades that provide both natural light and privacy, a full-view storm door with retractable screen, and a whole-home water softener system. With an attached garage, newer construction, generous finished living space and a move-in-ready condition, 34 Sage Way offers a wonderful alternative for buyers who want more room without the exterior maintenance of a traditional single-family home. Convenient access to shopping, dining, parks and major commuter routes, this home brings together space, flexibility, privacy and convenience. Come experience just how much 34 Sage Way has to offer!...
Contact an agent
Home facts
- Year built:2023
- Subdivision & Development:LAUREL POINT
- Listing ID #:NJBL2116450
- Added:98 day(s) ago
- Updated:October 23, 2026 at 02:00 PM
Rooms and interior
- Bedrooms:3
- Total bathrooms:4
- Full bathrooms:3
- Half bathrooms:1
- Flooring:Carpet, Engineered Wood
- Kitchen Description:Stainless Steel Appliances
- Basement:Yes
- Basement Description:Fully Finished, Walkout Level
- Living area:2,569 sq. ft.
Heating and cooling
- Cooling:Central A/C
- Heating:90% Forced Air, Natural Gas
Structure and exterior
- Roof:Architectural Shingle
- Year built:2023
- Building area:2,569 sq. ft.
- Lot area:0.09 Acres
- Architectural Style:Traditional
- Construction Materials:Stone, Vinyl Siding
- Foundation Description:Concrete Perimeter
- Levels:2 Stories
Schools
- High school:LENAPE H.S.
Utilities
- Water:Public
- Sewer:Public Septic
Finances and disclosures
- Price:$589,000
- Price per sq. ft.:$229.27
- Tax amount:$11,527 (2025)
Features and amenities
- Laundry features:Dryer In Unit, Washer In Unit
Parking
- Parking description:Attached Garage, Garage - Front Entry, Garage Door Opener, Inside Access, Paved Driveway
- Garage:Yes
- Garage spaces:1
New listings near 34 Sage Way
- Coming SoonOpen Sat, 2 to 4pm
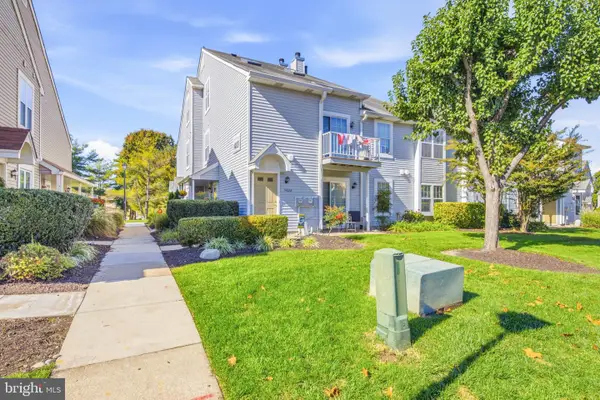 $259,000Coming Soon2 beds 1 baths920 sq. ft.
1401-a Sedgefield Dr, MOUNT LAUREL, NJ 08054
MLS# NJBL2123104Listed by: SERHANT PENNSYLVANIA LLC - Coming SoonOpen Sat, 11am to 1pm
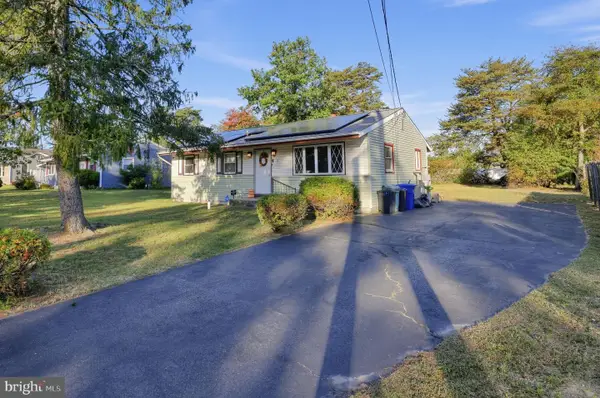 $335,000Coming Soon3 beds 1 baths936 sq. ft.
410 Magnolia Rd, MOUNT LAUREL, NJ 08054
MLS# NJBL2122904Listed by: KELLER WILLIAMS REALTY - WASHINGTON TOWNSHIP - New
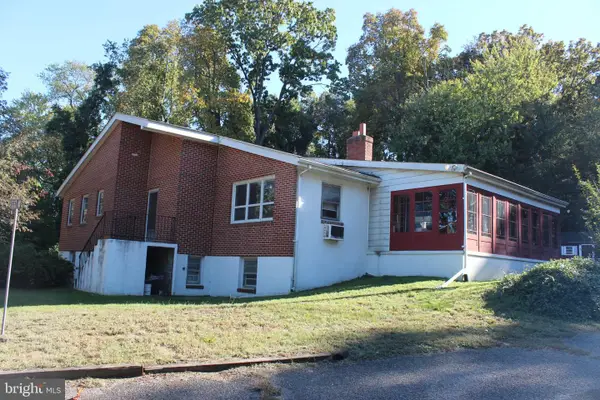 $379,900Active4 beds 3 baths2,000 sq. ft.
611 Creek Rd, MOUNT LAUREL, NJ 08054
MLS# NJBL2122710Listed by: EXP REALTY, LLC - Open Sat, 12 to 2pmNew
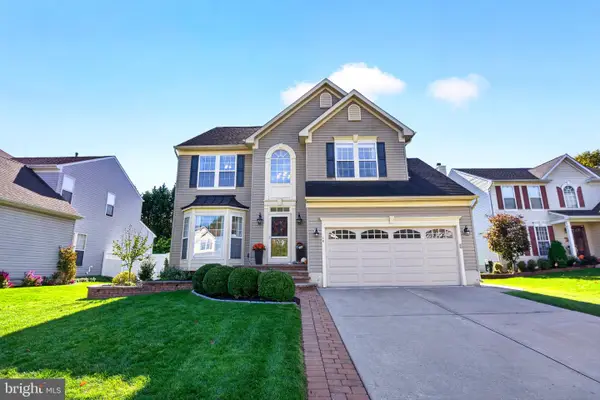 $729,900Active4 beds 4 baths3,604 sq. ft.
16 Wood Lark Dr, MOUNT LAUREL, NJ 08054
MLS# NJBL2123064Listed by: REAL BROKER, LLC - New
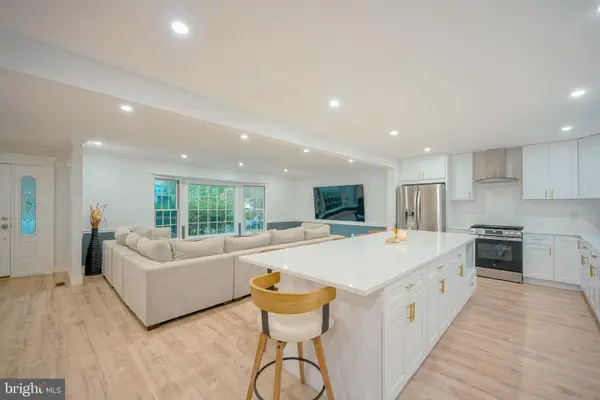 $765,000Active4 beds 3 baths3,052 sq. ft.
536 Perry Dr, MOUNT LAUREL, NJ 08054
MLS# NJBL2123094Listed by: KELLER WILLIAMS REALTY - MOORESTOWN - Open Sat, 10am to 12pmNew
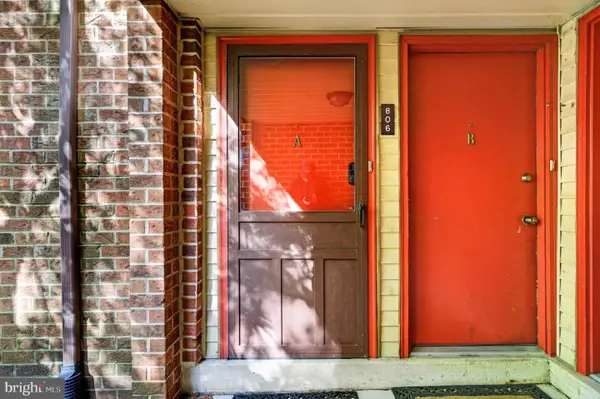 $249,999Active2 beds 2 baths1,046 sq. ft.
806-a Cypress Point Cir, MOUNT LAUREL, NJ 08054
MLS# NJBL2123116Listed by: EXP REALTY, LLC - Open Sat, 2 to 4pmNew
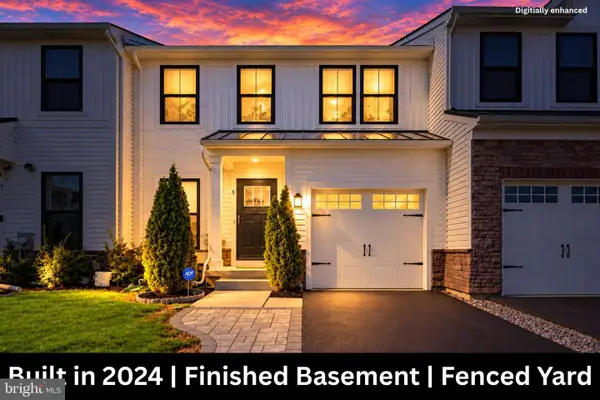 $559,000Active3 beds 3 baths1,968 sq. ft.
5 Basil Ct, MOUNT LAUREL, NJ 08054
MLS# NJBL2122974Listed by: WEICHERT REALTORS - MOORESTOWN - Open Sat, 1 to 3pmNew
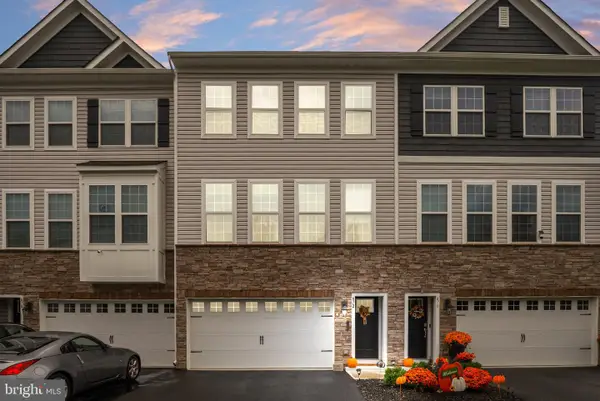 $539,000Active3 beds 4 baths2,290 sq. ft.
472 Monte Farm Rd, MOUNT LAUREL, NJ 08054
MLS# NJBL2123008Listed by: KELLER WILLIAMS REALTY - MOORESTOWN - New
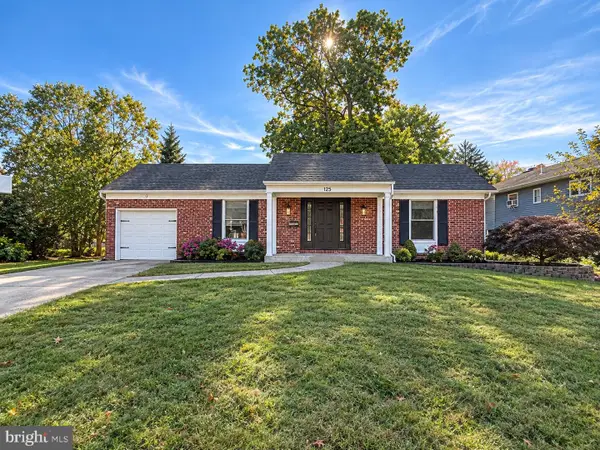 $459,000Active3 beds 2 baths1,595 sq. ft.
125 Schoolhouse Ter, MOUNT LAUREL, NJ 08054
MLS# NJBL2122394Listed by: EXP REALTY, LLC - Open Sat, 12 to 2pmNew
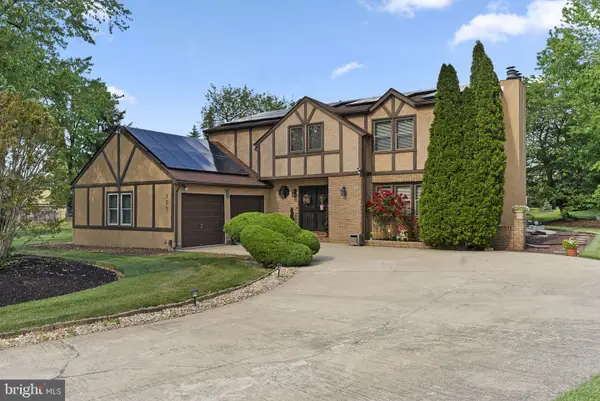 $699,000Active4 beds 3 baths2,771 sq. ft.
123 Union Mill Ter, MOUNT LAUREL, NJ 08054
MLS# NJBL2123042Listed by: EXP REALTY, LLC


Protect your home and budget from life's surprises with an Assurant Home Warranty, backed by a partner that supports you through every step of homeownership. Explore Plans.
© 2023 - 2026 ERA Franchise Systems LLC. All rights reserved. ERA Franchise Systems LLC fully supports the principles of the Fair Housing Act and the Equal Opportunity Act. ERA, ERA Real Estate powered, and their respective logos are registered service marks of ERA Franchise Systems LLC. Each office is independently owned and operated.