
79-a W Bluebell Ln, Mount Laurel, NJ 08054
Local realty services provided by:ERA Liberty Realty
79-a W Bluebell Ln,Mount Laurel, NJ 08054
$255,000
- 2 Beds
- 2 Baths
- 1,171 sq. ft.
- Condominium
- Pending
Listed by: ian j rossman
Office: bhhs fox & roach-mt laurel
MLS#:NJBL2112332
Source:BRIGHTMLS
Price summary
- Price:$255,000
- Price per sq. ft.:$217.76
- Monthly HOA dues:$351
About this home
Welcome to 79A W. Bluebell Lane — one of the best locations in Birchfield! This spacious first-floor condo features 2 spacious bedrooms with great closet space and 1.5 baths, offering comfort, convenience, and peaceful surroundings. Enjoy your morning coffee or unwind in the bright sunroom while taking in the beautiful natural views. Tucked away in its own quiet section of the community, Bluebell Lane offers a private and serene setting while still being conveniently located near major highways, shopping, dining, and more. Don’t miss your opportunity to own in this desirable community — schedule your appointment today!
Contact an agent
Home facts
- Year built:1981
- Subdivision & Development:BIRCHFIELD
- Listing ID #:NJBL2112332
- Added:137 day(s) ago
- Updated:October 04, 2026 at 08:13 AM
Rooms and interior
- Bedrooms:2
- Total bathrooms:2
- Full bathrooms:1
- Half bathrooms:1
- Flooring:Carpet, Laminate Plank
- Dining Description:Dining Area
- Bathrooms Description:Primary Bath(s)
- Living area:1,171 sq. ft.
Heating and cooling
- Cooling:Ceiling Fan(s), Central A/C
- Heating:Electric, Forced Air
Structure and exterior
- Year built:1981
- Building area:1,171 sq. ft.
- Architectural Style:Ranch/Rambler
- Construction Materials:Brick
- Exterior Features:Sidewalks, Street Lights, Tennis Court(s)
- Levels:1 Story
Utilities
- Water:Public
- Sewer:Public Sewer
Finances and disclosures
- Price:$255,000
- Price per sq. ft.:$217.76
- Tax amount:$3,912 (2025)
Features and amenities
- Amenities:Ceiling Fan(s)
Parking
- Parking description:Parking Lot
New listings near 79-a W Bluebell Ln
- Coming Soon
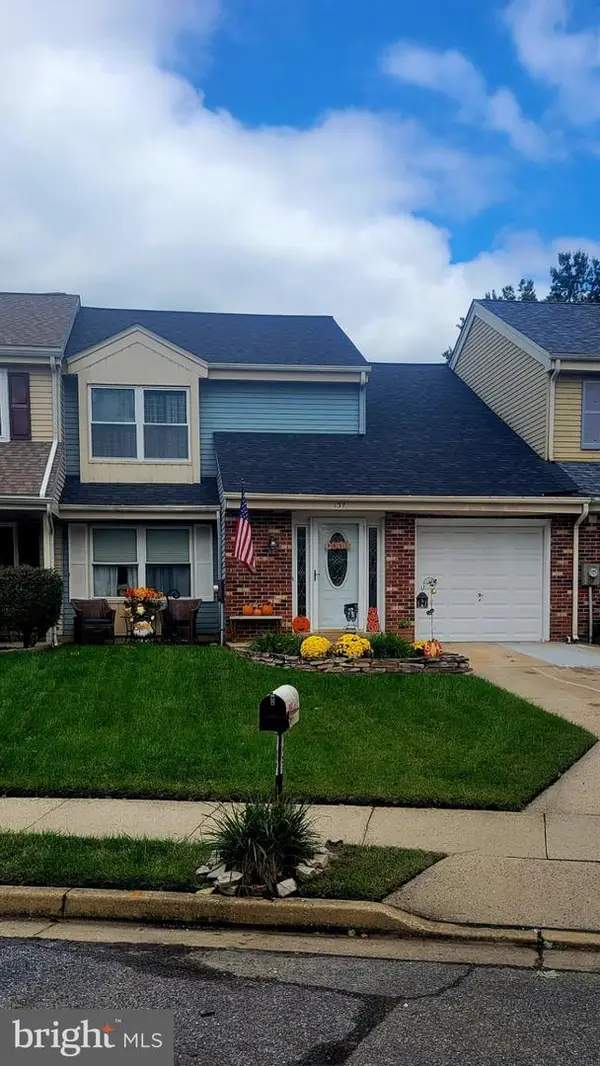 Listed by ERA$330,000Coming Soon3 beds 3 baths1,535 sq. ft.
137 Banwell Ln, MOUNT LAUREL, NJ 08054
MLS# NJBL2121970Listed by: ERA CENTRAL REALTY GROUP - BORDENTOWN - Coming Soon
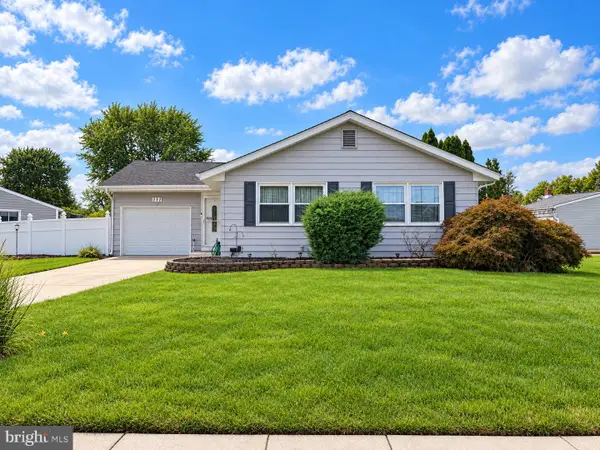 $374,900Coming Soon3 beds 1 baths1,118 sq. ft.
111 Glenbrook Dr, MOUNT LAUREL, NJ 08054
MLS# NJBL2121372Listed by: KELLER WILLIAMS REALTY - MARLTON - Coming Soon
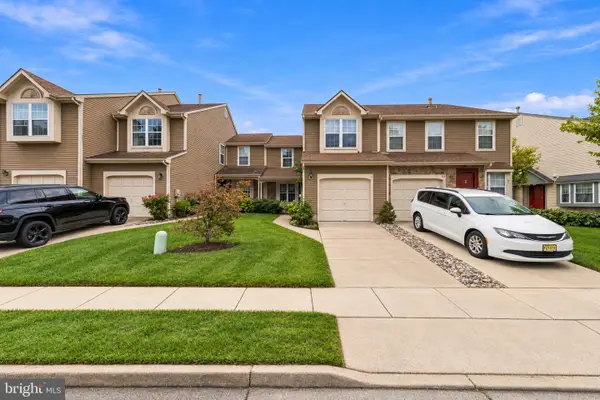 $370,000Coming Soon2 beds 3 baths1,311 sq. ft.
89 Kettlebrook Dr, MT LAUREL, NJ 08054
MLS# NJBL2121868Listed by: WEICHERT REALTORS - MOORESTOWN - Coming Soon
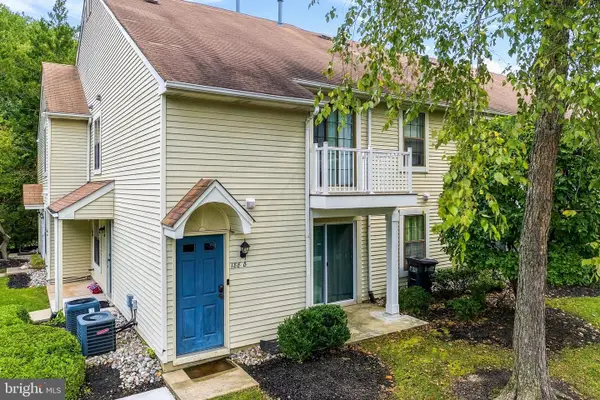 $247,900Coming Soon2 beds 1 baths984 sq. ft.
188 Collin Ct, MOUNT LAUREL, NJ 08054
MLS# NJBL2121822Listed by: HOMETOWN REALTY ASSOCIATES, LLC - Open Sun, 11am to 1pmNew
 $275,000Active2 beds 2 baths1,146 sq. ft.
63 Center Ln, MOUNT LAUREL, NJ 08054
MLS# NJBL2121978Listed by: REAL BROKER, LLC - New
 $399,900Active2 beds 1 baths1,463 sq. ft.
343 Hartford Rd, MOUNT LAUREL, NJ 08054
MLS# NJBL2121530Listed by: BHHS FOX & ROACH-MOORESTOWN - Open Sun, 12 to 3pmNew
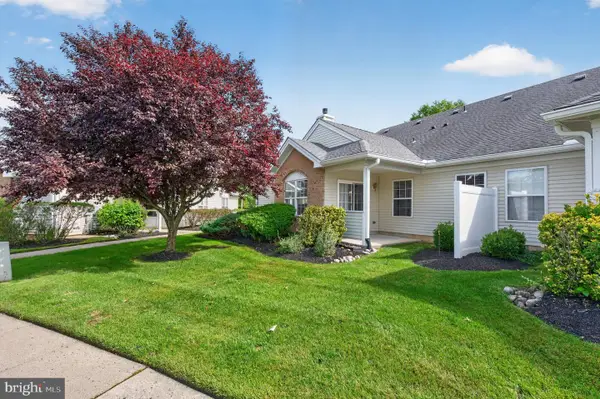 $275,000Active1 beds 1 baths1,133 sq. ft.
2803 Sweetleaf Ter, MOUNT LAUREL, NJ 08054
MLS# NJBL2121506Listed by: WEICHERT REALTORS - MOORESTOWN - New
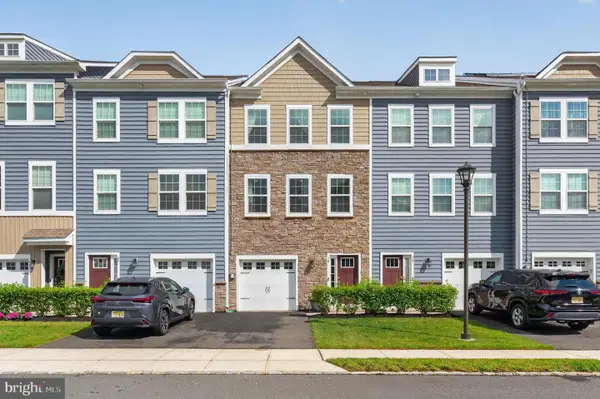 $524,999Active3 beds 3 baths2,220 sq. ft.
70 Rome Way, MOUNT LAUREL, NJ 08054
MLS# NJBL2121760Listed by: WEICHERT REALTORS - MOORESTOWN - New
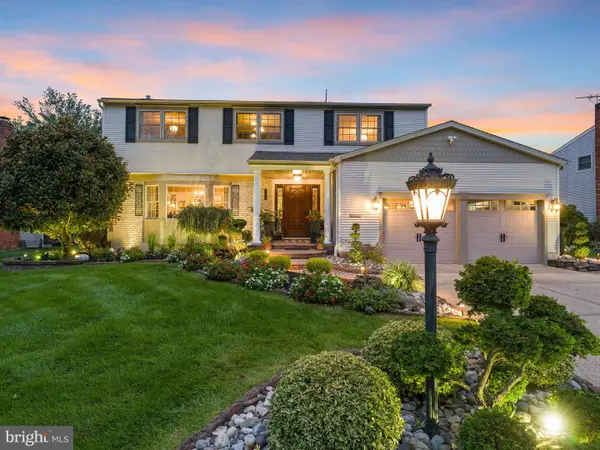 $774,900Active4 beds 3 baths2,452 sq. ft.
755 Amsterdam Rd, MOUNT LAUREL, NJ 08054
MLS# NJBL2121804Listed by: AGENT06 LLC - New
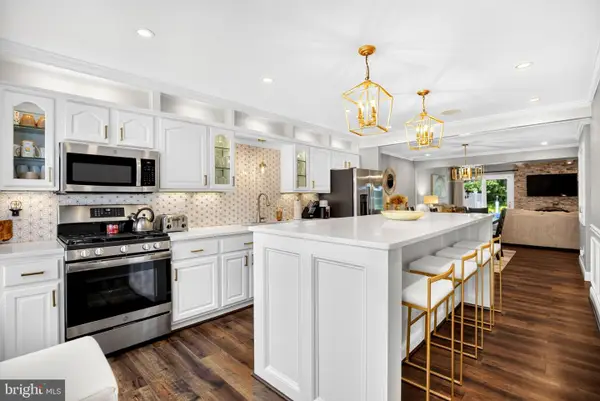 $465,000Active3 beds 3 baths2,082 sq. ft.
4 Farnwood Rd, MT LAUREL, NJ 08054
MLS# NJBL2121734Listed by: HOMECOIN.COM


Protect your home and budget from life's surprises with an Assurant Home Warranty, backed by a partner that supports you through every step of homeownership. Explore Plans.
© 2023 - 2026 ERA Franchise Systems LLC. All rights reserved. ERA Franchise Systems LLC fully supports the principles of the Fair Housing Act and the Equal Opportunity Act. ERA, ERA Real Estate powered, and their respective logos are registered service marks of ERA Franchise Systems LLC. Each office is independently owned and operated.