
16 Joanne Dr, Mount Tabor, NJ 07834
Local realty services provided by:ERA Central Realty Group
16 Joanne Dr,Denville Twp., NJ 07834
$535,000
- 2 Beds
- 2 Baths
- - sq. ft.
- Townhouse
- Active
Listed by: tracy sorensen
Office: coccia realty bhgre201-939-0001
MLS#:4053210
Source:NJ_GSMLS
Price summary
- Price:$535,000
- Monthly HOA dues:$460
About this home
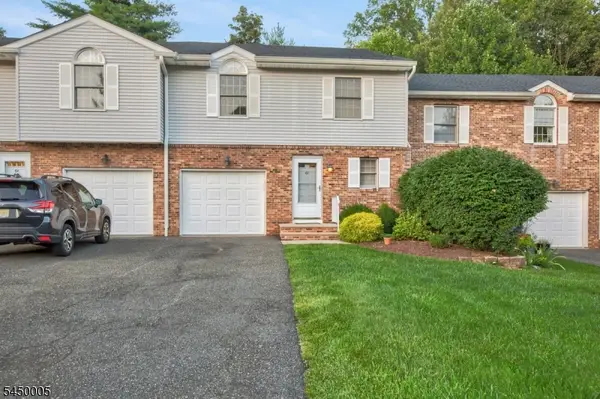
STUNNING END-UNIT TOWNHOME IN A PRIME DENVILLE LOCATION! Beautifully upgraded and ideally situated on a quiet, low-traffic street, 16 Joanne Drive offers exceptional convenience just minutes from the Tabor Road train stop, shopping, restaurants, major highways and downtown Denville. The spacious, light-filled living room features beautiful oak hardwood flooring and sliding doors leading to a rear deck, creating an inviting space for relaxing or entertaining. Hardwood flooring continues throughout the main and second levels. The updated eat-in kitchen features soft-close maple cabinetry, stainless steel appliances, granite countertops, a tiled backsplash and access to a private balcony. Upstairs, the spacious primary suite includes a beautifully appointed private bath with dual vanity sinks and custom-tiled flooring. Additional features include central air with an app-controlled thermostat, newer basement flooring, a dedicated laundry area with washer, dryer and utility sink, a new hot water heater, attached garage, private driveway and ample street parking. With the added privacy of an end unit, extensive upgrades, multiple outdoor spaces and a highly convenient Denville location, this townhome offers an appealing combination of comfort, space and accessibility....
Contact an agent
Home facts
- Year built:1995
- Subdivision & Development:Seneca Estates
- Listing ID #:4053210
- Added:1 day(s) ago
- Updated:September 17, 2026 at 01:57 AM
Rooms and interior
- Bedrooms:2
- Total bathrooms:2
- Full bathrooms:1
- Half bathrooms:1
- Rooms Total:6
- Kitchen Description:Carbon Monoxide Detector, Country Kitchen, Dishwasher, Eat-In Kitchen, Microwave Oven, Range/Oven-Gas, Refrigerator
- Basement Description:Basement, Finished
Heating and cooling
- Cooling:1 Unit, Central Air
- Heating:1 Unit, Forced Hot Air
Structure and exterior
- Roof:Asphalt Shingle
- Year built:1995
- Architectural Style:Multi Floor Unit, Townhouse-End Unit
- Construction Materials:Brick, Vinyl Siding
- Exterior Features:Deck, Open Porch, Sidewalk, Thermal Windows/Doors, Underground Lawn Sprinkler
Utilities
- Water:Water Charge Extra
- Sewer:Public Sewer
Finances and disclosures
- Price:$535,000
- Tax amount:$8,255 (2025)
Features and amenities
- Appliances:Carbon Monoxide Detector, Microwave Oven, Range/Oven-Gas, Refrigerator
- Laundry features:Dryer
- Amenities:All Utilities Underground, Gas-Natural
Parking
- Parking description:1 Car Width, Attached Garage, Garage Door Opener
- Garage spaces:1
New listings near 16 Joanne Dr
 $565,000Pending3 beds 3 baths
67 Jaime Ct, Parsippany-Troy Hills Twp., NJ 07950
MLS# 4043711Listed by: WEICHERT REALTORS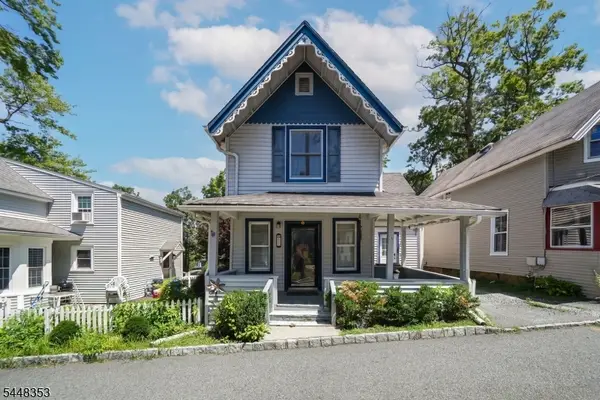 $375,000Pending3 beds 2 baths
33 Asbury Pl, Parsippany-Troy Hills Twp., NJ 07878
MLS# 4042311Listed by: WEICHERT REALTORS CORP HQ $625,000Pending3 beds 3 baths
42 St Johns Ave, Parsippany-Troy Hills Twp., NJ 07878
MLS# 4041011Listed by: DONOVAN REALTY & DEVELOPMENT, LLC $449,900Pending3 beds 2 baths
18 Fletcher Pl, Parsippany-Troy Hills Twp., NJ 07878
MLS# 4028152Listed by: CENTURY 21 THE CROSSING


Protect your home and budget from life's surprises with an Assurant Home Warranty, backed by a partner that supports you through every step of homeownership. Explore Plans.
© 2023 - 2026 ERA Franchise Systems LLC. All rights reserved. ERA Franchise Systems LLC fully supports the principles of the Fair Housing Act and the Equal Opportunity Act. ERA, ERA Real Estate powered, and their respective logos are registered service marks of ERA Franchise Systems LLC. Each office is independently owned and operated.