
244 Pembrook Rd, Mountainside, NJ 07092
Local realty services provided by:ERA Central Realty Group
244 Pembrook Rd,Mountainside Boro, NJ 07092
$1,999,000
- 4 Beds
- 6 Baths
- - sq. ft.
- Single family
- Pending
Listed by: bernadette houston
Office: coldwell banker realty908-233-5555
MLS#:4030853
Source:NJ_GSMLS
Price summary
- Price:$1,999,000
About this home
Nestled on generous 1/2 acre of level parklike property, meticulous home w incredible sense of proportion, near Beechwood School. Curb appeal begins w bluestone walkway to classic front porch w swing. Bathed in natural light that accents hw floors w mahogany inlays, elegant moldings,& built-in surround sound system. Heart of home is vaulted family room, wood-burning fpl serves as stunning focal point,flowing seamlessly into gourmet chef's kitchen. Culinary space w Thermador range, pot filler,& granite-topped island ideal for a brkfst bar,wall of windows offers views of sprawling yard. Transition between indoor and outdoor living is effortless, custom patio serves as warm-weather getaway. Outdoor oasis w full kitchen w grill, side burner, sink& fridge + full bath addtl prep space for EZ entertaining. Functional "drop zone" mudroom w ample storage w direct access to oversized 2car garage. Lower level rec room w wine closet, workout area &media room wet bar & mezzanine seating. Upper levels designed for ultimate comfort, 3 spacious bedrooms all w custclosets,served by convenient laundry room. Primary suite-true sanctuary w vaulted ceilings & abundance of sunshine w private office, 2 custom WIC & space for quiet sitting area. Spa like primary bath w-soaking tub under bright skylight, XL stall shower, dual vanities, & separate WC. Multi-zone climate control to the expansive storage lofts,every inch of this home has been thoughtfully refined for a lifestyle of ease and elegance....
Contact an agent
Home facts
- Year built:1953
- Listing ID #:4030853
- Added:52 day(s) ago
- Updated:July 21, 2026 at 08:47 AM
Rooms and interior
- Bedrooms:4
- Total bathrooms:6
- Full bathrooms:4
- Half bathrooms:2
- Rooms Total:11
- Flooring:Carpeting, Marble, Wood
- Dining Description:Formal Dining Room, On First Floor
- Bathrooms Description:Soaking Tub, Stall Shower
- Kitchen Description:Breakfast Bar, Center Island, Central Vacuum, Dishwasher, Eat-In Kitchen, Kitchen Exhaust Fan, Microwave Oven, Range/Oven-Gas, Refrigerator, Self Cleaning Oven, Sump Pump, Wall Oven(s) - Gas, Water Softener-Rnt, Wine Refrigerator
- Bedroom Description:Full Bath, Sitting Room, Walk-In Closet
- Basement Description:Basement, Finished, French Drain, Full
Heating and cooling
- Cooling:2 Units, Central Air, Multi-Zone Cooling
- Heating:1 Unit, Baseboard - Cast Iron, Multi-Zone, Radiant - Electric
Structure and exterior
- Roof:Asphalt Shingle
- Year built:1953
- Lot area:0.65 Acres
- Lot Features:Level Lot
- Architectural Style:Custom Home
- Construction Materials:Brick, Clapboard
- Exterior Features:Barbeque, FencWood, Open Porch, Patio, Sprinkler, Thermal Windows / Doors
Schools
- High school:Govnr Liv
- Middle school:Deerfield
- Elementary school:Beechwood
Utilities
- Water:Public Water
- Sewer:Public Sewer
Finances and disclosures
- Price:$1,999,000
- Tax amount:$24,175 (2025)
Features and amenities
- Appliances:Microwave Oven, Range/Oven-Gas, Refrigerator, Self Cleaning Oven, Sump Pump, Wall Oven(s) - Gas, Washer, Wine Refrigerator
- Laundry features:Dryer, Washer
- Amenities:Carbon Monoxide Detector, Cathedral Ceiling, Exercise Room, Fire Alarm, Gas-Natural, Kitchen Facilities, Security System, Shades, Skylight, Smoke Detectors, SoakTub, Stereo System, Storage, Walk - In Closet, Wet Bar, Window Treatments
Parking
- Parking description:2 Car Width, Additional Parking, Attached, Hard Surface, Oversize
- Garage spaces:2
New listings near 244 Pembrook Rd
- New
 $1,195,000Active3 beds 3 baths
1625 Nottingham Way, Mountainside Boro, NJ 07092
MLS# 4040749Listed by: COLDWELL BANKER REALTY - New
 $1,650,000Active4 beds 4 baths
1003 Charles St, Mountainside Boro, NJ 07092
MLS# 4040303Listed by: KELLER WILLIAMS REALTY  $1,825,000Active5 beds 4 baths
1233 Poplar Ave, Mountainside Boro, NJ 07092
MLS# 4039351Listed by: CORCORAN SAWYER SMITH $975,000Pending3 beds 2 baths
1591 Brookside Rd, Mountainside Boro, NJ 07092
MLS# 4039266Listed by: COLDWELL BANKER REALTY $799,999Active4 beds 3 baths2,750 sq. ft.
378 Forest Hill Way, Mountainside Boro, NJ 07092
MLS# 4038725Listed by: WEICHERT REALTORS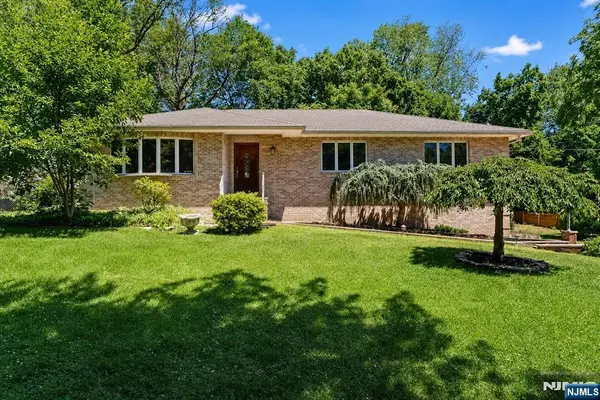 $775,000Active3 beds 3 baths
1542 Us Highway 22, Mountainside, NJ 07092
MLS# 26024783Listed by: EXP REALTY, LLC
 $1,250,000Active4 beds 4 baths
1459 Dunn Pkwy, Mountainside Boro, NJ 07092
MLS# 4038131Listed by: KL SOTHEBY'S INT'L. REALTY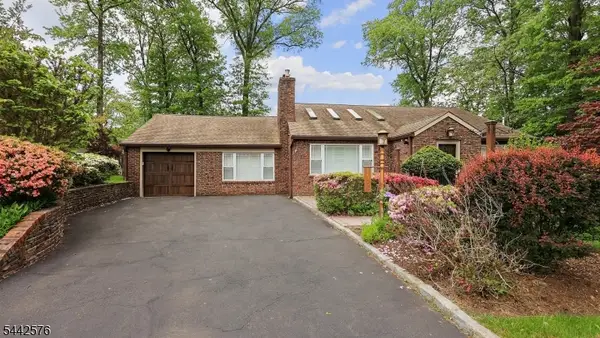 $825,000Pending3 beds 2 baths
1399 Birch Hill Rd, Mountainside Boro, NJ 07092
MLS# 4037150Listed by: COLDWELL BANKER REALTY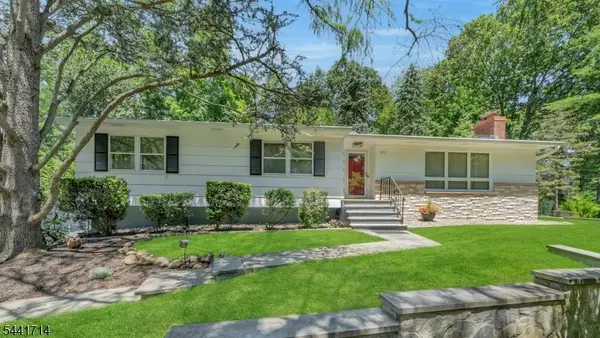 $849,999Pending3 beds 2 baths
350 Greenbrier Ct, Mountainside Boro, NJ 07092
MLS# 4036875Listed by: COLDWELL BANKER REALTY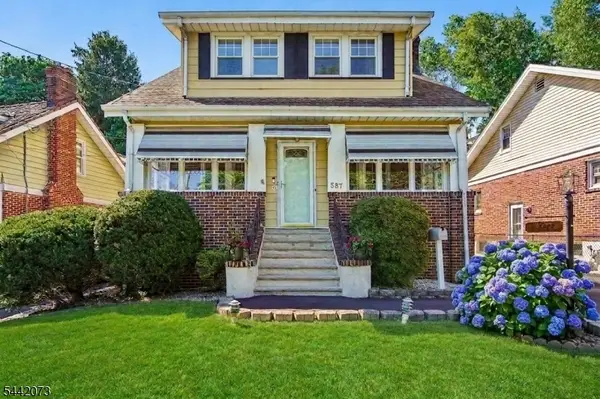 $635,000Active3 beds 1 baths
587 Woodland Ave, Mountainside Boro, NJ 07092
MLS# 4036703Listed by: COLDWELL BANKER REALTY


Protect your home and budget from life's surprises with an Assurant Home Warranty, backed by a partner that supports you through every step of homeownership. Explore Plans.
© 2023 - 2026 ERA Franchise Systems LLC. All rights reserved. ERA Franchise Systems LLC fully supports the principles of the Fair Housing Act and the Equal Opportunity Act. ERA, ERA Real Estate powered, and their respective logos are registered service marks of ERA Franchise Systems LLC. Each office is independently owned and operated.