
355 Ackerman St, Mountainside, NJ 07092
Local realty services provided by:ERA Duke Realtors
355 Ackerman St,Mountainside Boro, NJ 07092
$1,750,000
- 5 Beds
- 3 Baths
- 4,063 sq. ft.
- Single family
- Active
Upcoming open houses
- Sat, Oct 1002:00 pm - 04:00 pm
- Sun, Oct 1102:00 pm - 04:00 pm
Listed by: christina emma bove
Office: keller williams realty908-273-2991
MLS#:4057460
Source:NJ_GSMLS
Price summary
- Price:$1,750,000
- Price per sq. ft.:$430.72
About this home
Exceptional design, craftsmanship & versatility define this approx 4,063 sq ft home, where soaring ceilings and abundant natural light create a remarkable sense of openness. Extensively rebuilt inside & out by local builder Heubach Builders, the home offers two full levels of living space with 9'+ ceilings and all-new construction, systems & finishes. The vaulted great room features a sleek 55-inch linear gas fireplace, custom built-ins & bay window, opening to a designer kitchen with 10x4 island, Thermador appliances, built-in refrigerator, porcelain counters/backsplash & custom-clad hood. A 364 sq ft TimberTech deck extends the living space outdoors. Six-inch White Oak floors, Visual Comfort lighting & a waterfall-nosed White Oak staircase with glass rails elevate the interior. The vaulted primary suite offers 2 WICs & a luxe bath with heated floors, double vanity & curbless rainhead shower. Main-level laundry allows for convenient one-floor living. The lower level offers incredible flexibility for an in-law or au pair suite, with family room opening to the yard, 20x20 flex room, 5th BR, full bath, office/possible 6th BR, custom laundry with cabinetry and sink, storage & mudroom. All-new HVAC, electric, plumbing & Andersen windows, plus Hardie plank/vinyl siding, stone veneer, cedar accents, cedar-wrapped portico over front porch & Timberline HD roof. Pre-wired for integrated AV & security cameras. Ideally located near parks, shopping & multiple NYC commuting options....
Contact an agent
Home facts
- Year built:1966
- Listing ID #:4057460
- Added:2 day(s) ago
- Updated:October 09, 2026 at 04:57 PM
Rooms and interior
- Bedrooms:5
- Total bathrooms:3
- Full bathrooms:3
- Rooms Total:13
- Flooring:Tile, Wood
- Dining Description:Living/Dining Combo, On First Floor
- Bathrooms Description:Stall Shower
- Kitchen Description:Dishwasher, Eat-In Kitchen, Kitchen Exhaust Fan, Range/Oven-Gas, Refrigerator, Wall Oven(s) - Gas, Wine Refrigerator
- Bedroom Description:Full Bath, On Level 1, Walk-In Closet
- Living area:4,063 sq. ft.
Heating and cooling
- Cooling:4+ Units, Central Air, Ductless Split AC, Multi-Zone Cooling
- Heating:4+ Units, Forced Hot Air
Structure and exterior
- Roof:Asphalt Shingle
- Year built:1966
- Building area:4,063 sq. ft.
- Lot area:0.47 Acres
- Architectural Style:Custom Home
- Construction Materials:Composition Siding, Vinyl Siding
- Exterior Features:Deck, Open Porch, Thermal Windows/Doors
Schools
- High school:Govnr Liv
- Middle school:Deerfield
- Elementary school:Beechwood
Utilities
- Water:Public Water
- Sewer:Public Sewer
Finances and disclosures
- Price:$1,750,000
- Price per sq. ft.:$430.72
- Tax amount:$11,405 (2025)
Features and amenities
- Appliances:Range/Oven-Gas, Refrigerator, Wall Oven(s) - Gas, Wine Refrigerator
- Amenities:Bidet, Gas-Natural, High Ceiling, StallTub, Stereo System, Walk - In Closet
Parking
- Parking description:1 Car Width, 2 Car Width, Blacktop Driveway, Built-In Garage
- Garage spaces:2
New listings near 355 Ackerman St
- Coming SoonOpen Sat, 12 to 2pm
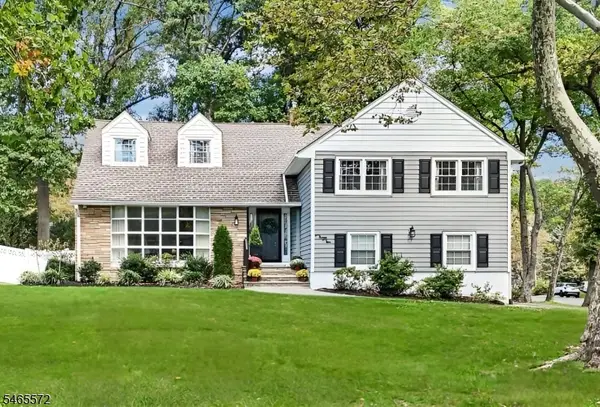 $999,000Coming Soon4 beds 4 baths
310 Old Grove Rd, Mountainside Boro, NJ 07092
MLS# 4057703Listed by: THE AGENCY ONE ROCK - Open Sun, 1 to 4pmNew
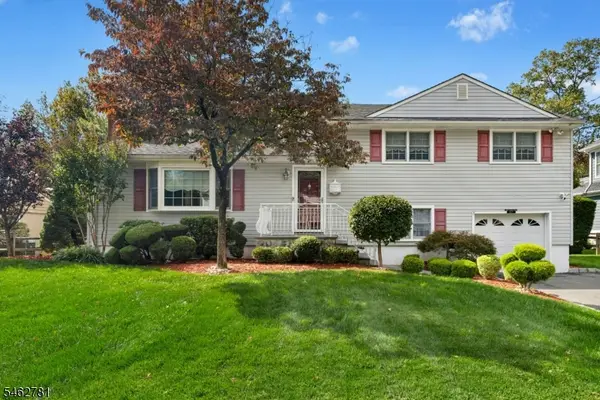 $950,000Active3 beds 3 baths
317 Old Tote Rd, Mountainside Boro, NJ 07092
MLS# 4056617Listed by: WEICHERT REALTORS 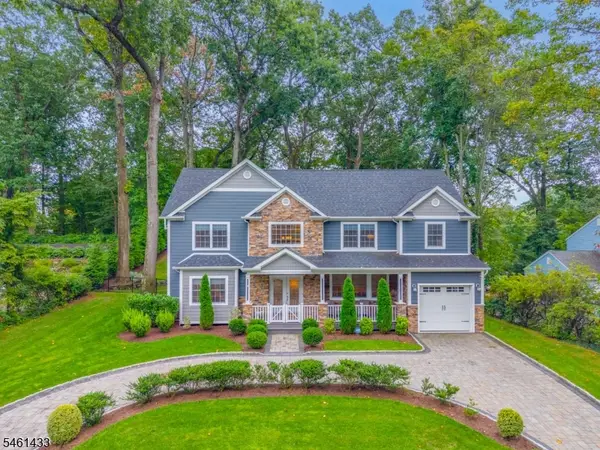 $1,550,000Pending5 beds 4 baths
1445 Deer Path, Mountainside Boro, NJ 07092
MLS# 4054589Listed by: KELLER WILLIAMS REALTY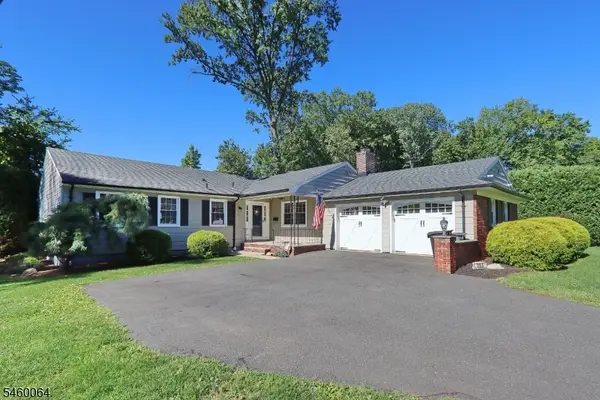 $859,000Active3 beds 3 baths
293 Cherry Hill Rd, Mountainside Boro, NJ 07092
MLS# 4053953Listed by: RAMOS REAL ESTATE INC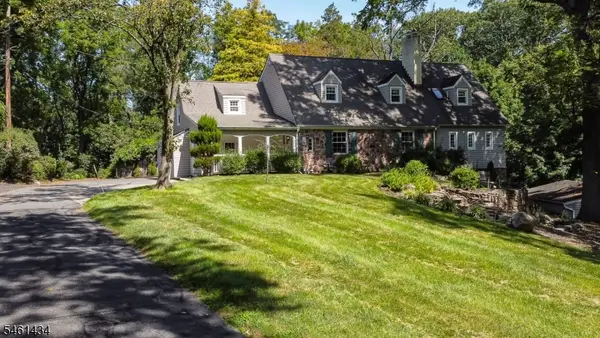 $879,999Pending4 beds 4 baths
170 New Providence Rd, Mountainside Boro, NJ 07092
MLS# 4053649Listed by: CORCORAN SAWYER SMITH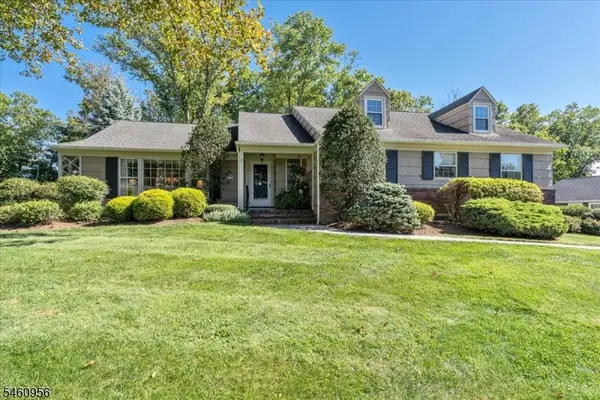 $1,295,000Pending3 beds 4 baths
1407 Chapel Hill Rd, Mountainside Boro, NJ 07092
MLS# 4053622Listed by: COLDWELL BANKER REALTY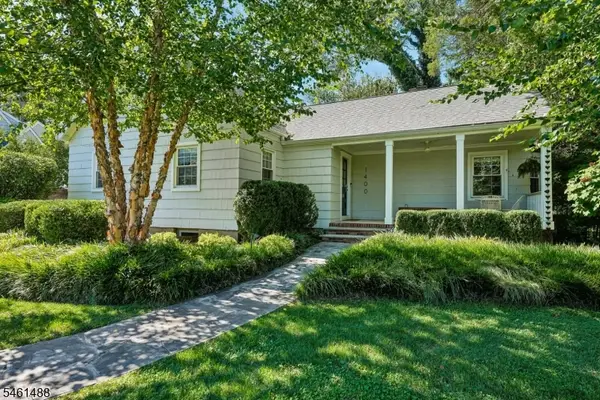 $1,125,000Pending4 beds 4 baths
1400 Orchard Rd, Mountainside Boro, NJ 07092
MLS# 4053468Listed by: KELLER WILLIAMS SUBURBAN REALTY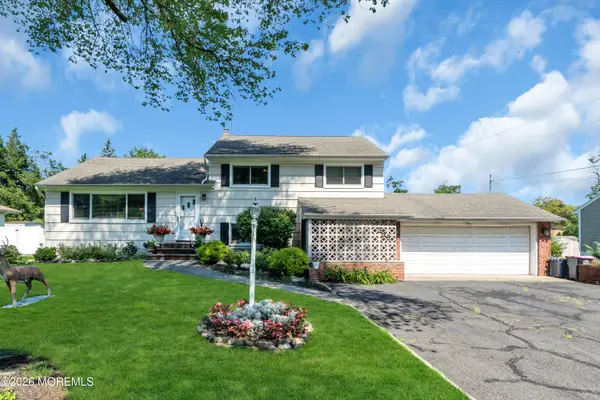 $975,000Active3 beds 3 baths2,149 sq. ft.
336 Summit Road, Mountainside, NJ 07092
MLS# 22629356Listed by: RE/MAX REVOLUTION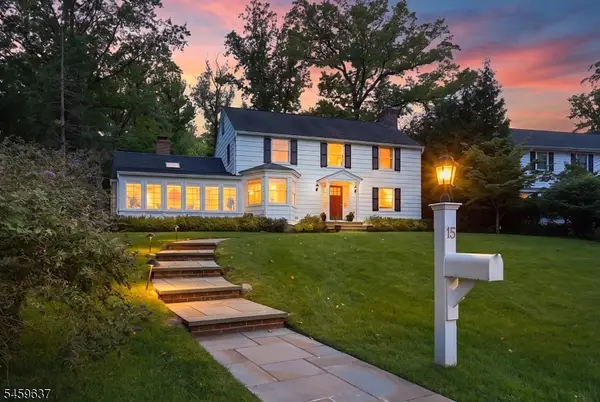 $1,499,900Pending3 beds 3 baths
139 Mountain View Drive, Mountainside Boro, NJ 07092
MLS# 4052692Listed by: COLDWELL BANKER REALTY


Protect your home and budget from life's surprises with an Assurant Home Warranty, backed by a partner that supports you through every step of homeownership. Explore Plans.
© 2023 - 2026 ERA Franchise Systems LLC. All rights reserved. ERA Franchise Systems LLC fully supports the principles of the Fair Housing Act and the Equal Opportunity Act. ERA, ERA Real Estate powered, and their respective logos are registered service marks of ERA Franchise Systems LLC. Each office is independently owned and operated.