
33 Woodland Way, Mount Arlington, NJ 07856
Local realty services provided by:ERA Central Realty Group
33 Woodland Way,Mount Arlington Boro, NJ 07856
$609,000
- 3 Beds
- 4 Baths
- 2,088 sq. ft.
- Townhouse
- Coming Soon
Upcoming open houses
- Sat, Oct 1012:00 pm - 02:00 pm
- Sun, Oct 1112:00 pm - 02:00 pm
Listed by: stephanie long
Office: re/max house values973-770-7777
MLS#:4056160
Source:NJ_GSMLS
Price summary
- Price:$609,000
- Price per sq. ft.:$291.67
- Monthly HOA dues:$434
About this home
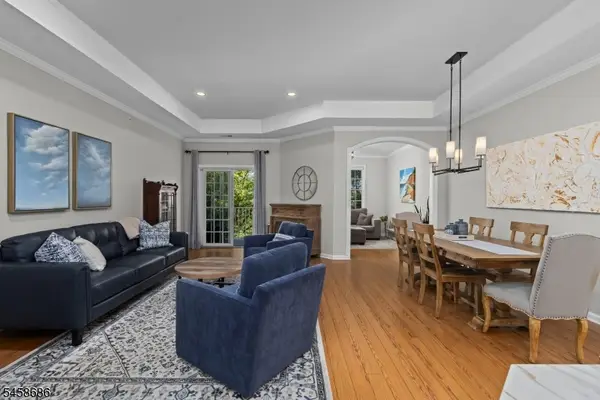
Welcome to the sought-after Shadow Woods community! This beautifully appointed 3-story interior townhome combines stylish finishes, spacious living & exceptional versatility. The main level features engineered hardwood floors, a welcoming foyer & expansive great room with inviting living & dining areas. The chef-inspired kitchen shines with granite countertops, center island, pantry & abundant cabinetry. A charming nook/sitting area opens to a private upper deck perfect for morning coffee, al fresco dining or relaxing outdoors. Upstairs, the primary suite offers a generous walk-in closet & private bath with double vanity, soaking tub & separate stall shower. Two additional generously sized bedrooms, full hall bath & convenient laundry complete the upper level. The walkout lower level provides a comfortable family room, recreation area, full bath & large storage room with potential for additional finished space. A walkout leads to the patio & green space, creating a private outdoor retreat. 1-car garage with interior access adds convenience & storage. Public water, sewer & natural gas. Ideally located minutes from NYC transportation via the Mt. Arlington Train & Bus Station, Rts 80, 46 & 10, shopping & dining. Enjoy nearby Lake Hopatcong for swimming & boating, plus Mt. Arlington Public Beach access available to residents. Quick Close Available!...
Contact an agent
Home facts
- Year built:2017
- Subdivision & Development:Shadow Woods
- Listing ID #:4056160
- Updated:October 04, 2026 at 02:17 PM
Rooms and interior
- Bedrooms:3
- Total bathrooms:4
- Full bathrooms:3
- Half bathrooms:1
- Rooms Total:8
- Flooring:Carpeting, Tile, Wood
- Dining Description:Living/Dining Combo
- Bathrooms Description:Stall Shower And Tub
- Kitchen Description:Carbon Monoxide Detector, Center Island, Dishwasher, Microwave Oven, Range/Oven-Gas, Refrigerator
- Bedroom Description:Full Bath, Walk-In Closet
- Basement Description:Basement, Finished-Partially, Full, Walkout
- Living area:2,088 sq. ft.
Heating and cooling
- Cooling:Central Air
- Heating:Forced Hot Air
Structure and exterior
- Roof:Asphalt Shingle
- Year built:2017
- Building area:2,088 sq. ft.
- Lot Features:Level Lot
- Architectural Style:Multi Floor Unit, Townhouse-Interior
- Construction Materials:Stone, Vinyl Siding
- Exterior Features:Deck, Sidewalk
Schools
- High school:Roxbury
- Middle school:Mt.Arlngtn
- Elementary school:E.Decker
Utilities
- Water:Public Water, Water Charge Extra
- Sewer:Public Sewer, Sewer Charge Extra
Finances and disclosures
- Price:$609,000
- Price per sq. ft.:$291.67
- Tax amount:$9,499 (2025)
Features and amenities
- Appliances:Carbon Monoxide Detector, Microwave Oven, Range/Oven-Gas, Refrigerator, Washer
- Laundry features:Dryer, Washer
- Amenities:All Utilities Underground, Carbon Monoxide Detector, Gas-Natural, High Ceiling, Lake Privileges, Smoke Detectors, Stall Shower, StallTub, Walk - In Closet, Window Treatments
Parking
- Parking description:1 Car Width, Built-In, Driveway-Exclusive, Garage, Off-Street Parking
- Garage spaces:1
New listings near 33 Woodland Way
- Open Sun, 12 to 2pmNew
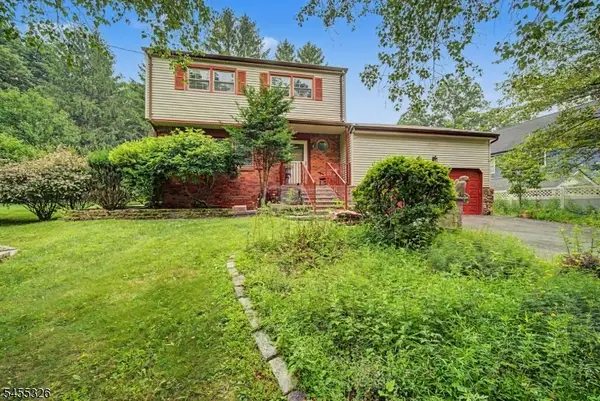 $500,000Active4 beds 2 baths
150 Orben Dr, Mount Arlington Boro, NJ 07850
MLS# 4056421Listed by: WEICHERT REALTORS CORP HQ - Open Sun, 12 to 2pmNew
 $499,900Active3 beds 3 baths
568 Stanley Pl, Mount Arlington Boro, NJ 07850
MLS# 4055840Listed by: RE/MAX HOUSE VALUES - New
 $650,000Active4 beds 3 baths3,200 sq. ft.
1 James Dr, Mount Arlington Boro, NJ 07856
MLS# 4055520Listed by: REALTY EXECUTIVES EXCEPTIONAL - New
 $625,000Active3 beds 4 baths
4 Woodland Way 2, Mount Arlington Boro, NJ 07856
MLS# 26036435Listed by: REALTY EXECUTIVES EXCEPTIONAL REALTORS-WAYNE
- Open Sun, 12 to 3pmNew
 $465,000Active2 beds 2 baths
19 Zachary Way, Mount Arlington Boro, NJ 07856
MLS# 4055025Listed by: WEICHERT REALTORS - Open Sun, 12 to 3pmNew
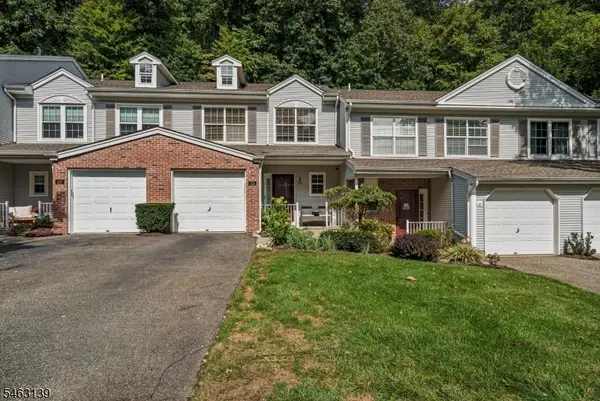 $435,000Active2 beds 3 baths
118 Brookside Ln, Mount Arlington Boro, NJ 07856
MLS# 4054928Listed by: WEICHERT REALTORS - Open Sun, 1 to 3pmNew
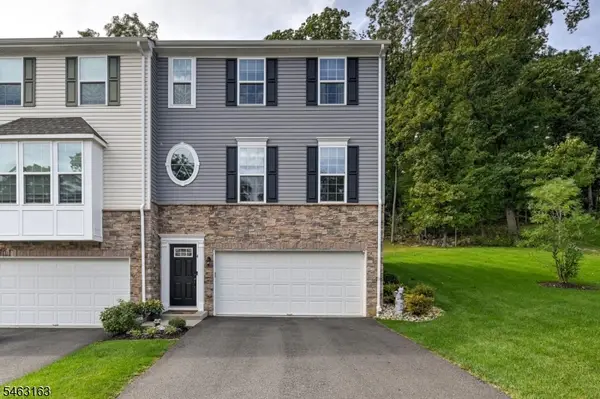 $625,000Active3 beds 4 baths
4 Woodland Way, Mount Arlington Boro, NJ 07856
MLS# 4054972Listed by: REALTY EXECUTIVES EXCEPTIONAL 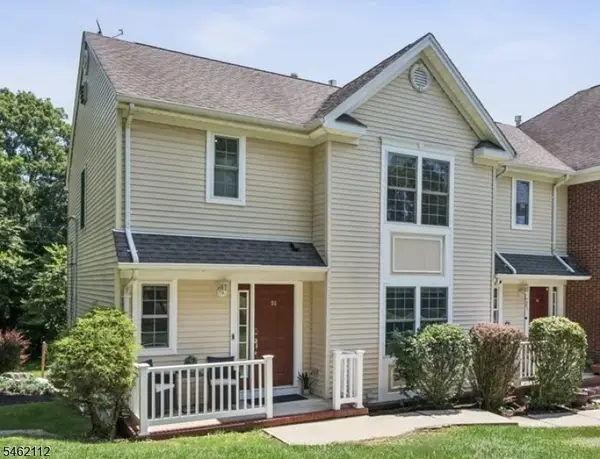 $499,900Active3 beds 4 baths
52 Henry Ct, Mount Arlington Boro, NJ 07856
MLS# 4054104Listed by: KELLER WILLIAMS METROPOLITAN- Open Sun, 12 to 3pm
 $439,900Active2 beds 2 baths
53 Ridgeview Ln, Mount Arlington Boro, NJ 07856
MLS# 4054045Listed by: WEICHERT REALTORS


Protect your home and budget from life's surprises with an Assurant Home Warranty, backed by a partner that supports you through every step of homeownership. Explore Plans.
© 2023 - 2026 ERA Franchise Systems LLC. All rights reserved. ERA Franchise Systems LLC fully supports the principles of the Fair Housing Act and the Equal Opportunity Act. ERA, ERA Real Estate powered, and their respective logos are registered service marks of ERA Franchise Systems LLC. Each office is independently owned and operated.