
53 Baird Ave, Mount Ephraim, NJ 08059
Local realty services provided by:ERA Liberty Realty
53 Baird Ave,Mount Ephraim, NJ 08059
$174,900
- 2 Beds
- 1 Baths
- 1,460 sq. ft.
- Single family
- Active
Listed by: tammylee kennedy
Office: kingsgate realty llc.
MLS#:NJCD2122430
Source:BRIGHTMLS
Price summary
- Price:$174,900
- Price per sq. ft.:$119.79
About this home
This property has so much potential for the right buyer, yes, it does need work, but the price reflects the condition. Let's look at the lot size, 75x100 and it's a corner lot. The 2 car detached garage and the extra space in the very back of the garage, this makes for a great multipurpose room! The gas Lennox heater is only 1 year old, the gas hot water heater is only 1 year old, and the electrical panel has also been updated, and is 100 AMP service. The front porch is an added bonus, and the house is priced to sell. This sale is 100% as-is, the seller will make no repairs, selling as-is!
Contact an agent
Home facts
- Year built:1920
- Listing ID #:NJCD2122430
- Added:2 day(s) ago
- Updated:July 20, 2026 at 02:02 PM
Rooms and interior
- Bedrooms:2
- Total bathrooms:1
- Full bathrooms:1
- Rooms Total:5
- Flooring:Carpet, Vinyl, Wood
- Dining Description:Combination Dining/Living, Dining Room
- Kitchen Description:Built-In Range, Carpet, Refrigerator
- Bedroom Description:Carpet
- Basement:Yes
- Basement Description:Full, Unfinished
- Living area:1,460 sq. ft.
Heating and cooling
- Cooling:Central A/C
- Heating:Forced Air, Natural Gas
Structure and exterior
- Roof:Asphalt, Shingle
- Year built:1920
- Building area:1,460 sq. ft.
- Lot area:0.17 Acres
- Lot Features:Corner, Corner Lot/Unit, Front Yard, Rear Yard, SideYard(s)
- Architectural Style:Bungalow
- Construction Materials:Vinyl Siding
- Exterior Features:Patio(s), Porch(es), Sidewalks, Street Lights
- Foundation Description:Block
- Levels:1 Story
Schools
- High school:AUDUBON H.S.
- Middle school:R. W. KERSHAW SCHOOL
- Elementary school:MARY BRAY E.S.
Utilities
- Water:Public
- Sewer:Public Sewer
Finances and disclosures
- Price:$174,900
- Price per sq. ft.:$119.79
- Tax amount:$7,996 (2025)
Features and amenities
- Laundry features:Washer/Dryer Hookups Only
- Amenities:100 Amp Service, Cable TV, Carpet, Ceiling Fan(s)
Parking
- Parking description:Detached Garage, Oversized
- Garage:Yes
- Garage spaces:2
New listings near 53 Baird Ave
- New
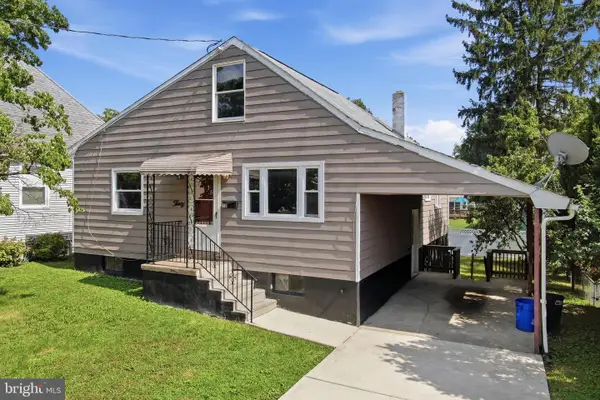 $279,777Active4 beds 2 baths1,800 sq. ft.
30 Glover Ave, MOUNT EPHRAIM, NJ 08059
MLS# NJCD2122386Listed by: HOMESMART FIRST ADVANTAGE REALTY - Coming Soon
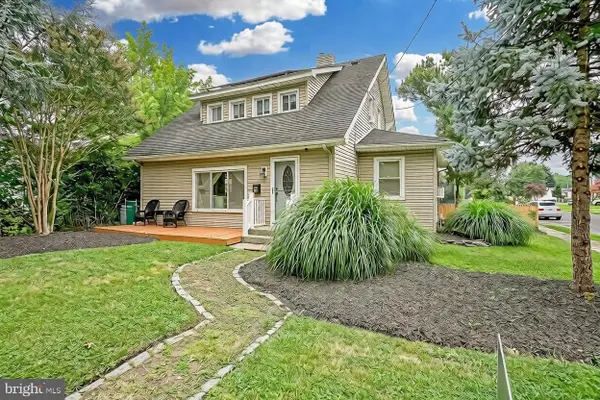 $349,900Coming Soon3 beds 2 baths
1014 W Kings Hwy, MOUNT EPHRAIM, NJ 08059
MLS# NJCD2121988Listed by: KELLER WILLIAMS REALTY - WASHINGTON TOWNSHIP 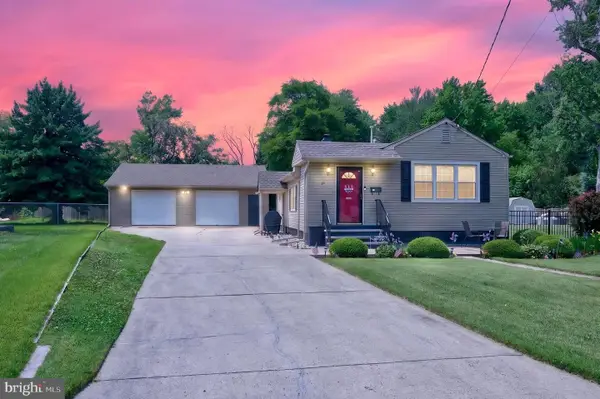 $285,000Pending2 beds 1 baths1,138 sq. ft.
21 Sartori Ave, MOUNT EPHRAIM, NJ 08059
MLS# NJCD2121808Listed by: WEICHERT REALTORS-MEDFORD- Coming Soon
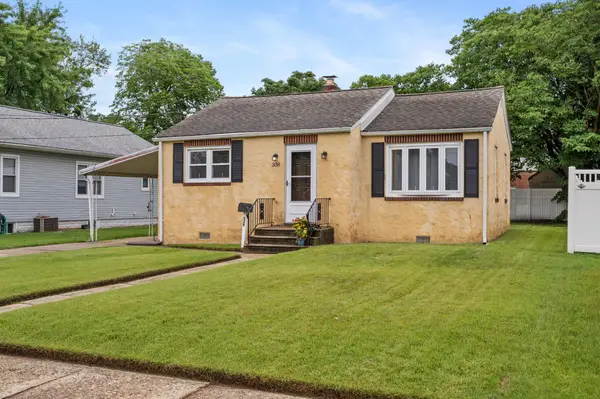 $235,000Coming Soon2 beds 1 baths
338 Liberty Ave, MOUNT EPHRAIM, NJ 08059
MLS# NJCD2121696Listed by: EXP REALTY, LLC 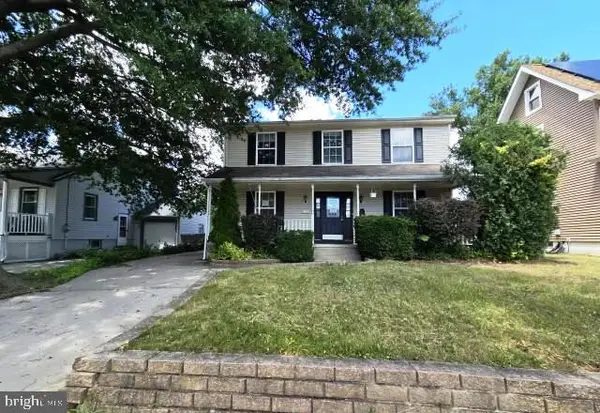 $375,000Active3 beds 2 baths1,914 sq. ft.
117 6th Ave, MOUNT EPHRAIM, NJ 08059
MLS# NJCD2121428Listed by: KEYPOINT REALTY LLC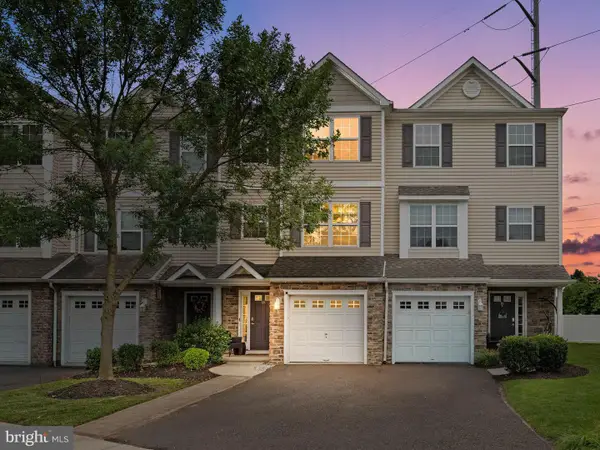 $350,000Active3 beds 3 baths1,801 sq. ft.
14 Lumber Ln, MOUNT EPHRAIM, NJ 08059
MLS# NJCD2121230Listed by: KELLER WILLIAMS REALTY - MOORESTOWN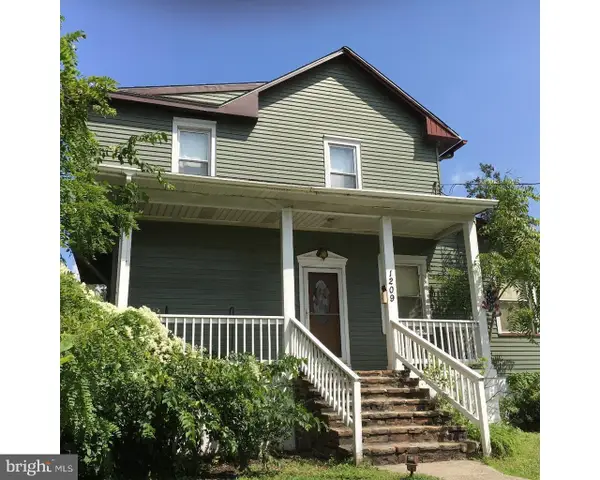 $295,000Active3 beds 2 baths1,497 sq. ft.
1209 W Kings Hwy, MOUNT EPHRAIM, NJ 08059
MLS# NJCD2121062Listed by: HOWARD HANNA REAL ESTATE SERVICES $49,000Pending0.13 Acres
Grant Ave, MT EPHRAIM, NJ 08059
MLS# NJCD2121114Listed by: RE/MAX ONE REALTY-MOORESTOWN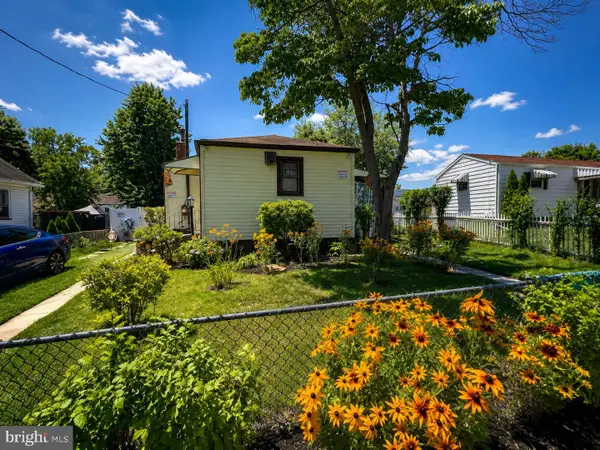 $240,000Active2 beds 1 baths663 sq. ft.
125 Roosevelt Ave, MOUNT EPHRAIM, NJ 08059
MLS# NJCD2120366Listed by: REAL BROKER, LLC


Protect your home and budget from life's surprises with an Assurant Home Warranty, backed by a partner that supports you through every step of homeownership. Explore Plans.
© 2023 - 2026 ERA Franchise Systems LLC. All rights reserved. ERA Franchise Systems LLC fully supports the principles of the Fair Housing Act and the Equal Opportunity Act. ERA, ERA Real Estate powered, and their respective logos are registered service marks of ERA Franchise Systems LLC. Each office is independently owned and operated.