
626 Lambert Ave, Mount Ephraim, NJ 08059
Local realty services provided by:ERA Valley Realty
626 Lambert Ave,Mount Ephraim, NJ 08059
$350,000
- 3 Beds
- 2 Baths
- 1,422 sq. ft.
- Single family
- Active
Listed by: michael lentz
Office: keller williams realty - washington township
MLS#:NJCD2124956
Source:BRIGHTMLS
Price summary
- Price:$350,000
- Price per sq. ft.:$246.13
About this home
Welcome to 626 Lambert Avenue in Mount Ephraim, a beautifully updated 3-bedroom, 1.5-bath rancher situated on a corner lot and offering a bright, modern interior, plenty of living space, and a backyard made for enjoyment. Step inside to a spacious living and dining area featuring neutral tones, updated flooring, and plenty of natural light. The open layout flows into the beautifully updated kitchen, where crisp white cabinetry, quartz countertops, stainless steel appliances, tile flooring, a stylish backsplash, and a large center island with seating create a space that is both functional and inviting. Just off the main living area, the enclosed sunroom provides even more space to relax, entertain, or enjoy the outdoors while staying protected from the elements. The main level also features three nicely sized bedrooms and an updated full bathroom with modern finishes and a glass-enclosed tub/shower. Downstairs, the finished basement adds valuable additional living space with multiple areas that can easily accommodate a family room, home office, gym, or playroom. An updated powder room adds even more convenience. Outside, the fully fenced backyard offers an impressive amount of space for entertaining and everyday enjoyment. A large patio provides plenty of room for outdoor dining, seating, recreation, and gatherings, while mature trees add shade and privacy. Additional highlights include driveway parking and storage sheds. With updates completed within the last two years, a versatile finished basement, enclosed sunroom, updated kitchen and baths, and a spacious backyard with new concrete, this one is ready for its next owners to move right in and make it home....
Contact an agent
Home facts
- Year built:1946
- Subdivision & Development:NONE AVAILABLE
- Listing ID #:NJCD2124956
- Added:48 day(s) ago
- Updated:October 07, 2026 at 01:59 PM
Rooms and interior
- Bedrooms:3
- Total bathrooms:2
- Full bathrooms:1
- Half bathrooms:1
- Kitchen Description:Breakfast Area, Carpet, Kitchen - Gourmet, Kitchen - Island, Upgraded Countertops
- Bedroom Description:Carpet, Primary Bedroom
- Basement:Yes
- Basement Description:Full, Fully Finished, Partially Finished
- Living area:1,422 sq. ft.
Heating and cooling
- Cooling:Central A/C
- Heating:Forced Air, Natural Gas
Structure and exterior
- Year built:1946
- Building area:1,422 sq. ft.
- Lot area:0.23 Acres
- Architectural Style:Ranch/Rambler
- Construction Materials:Vinyl Siding
- Exterior Features:Extensive Hardscape, Patio(s)
- Levels:1 Story
Schools
- High school:AUDUBON H.S.
Utilities
- Water:Public
- Sewer:Public Sewer
Finances and disclosures
- Price:$350,000
- Price per sq. ft.:$246.13
- Tax amount:$9,596 (2025)
Features and amenities
- Amenities:Carpet, Ceiling Fan(s)
Parking
- Parking description:Concrete Driveway
New listings near 626 Lambert Ave
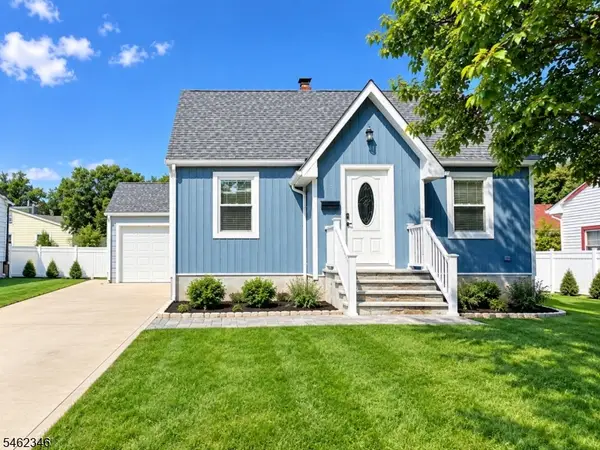 $414,999Active3 beds 2 baths
49 E Buckingham Ave, Mount Ephraim Boro, NJ 08059
MLS# 4054175Listed by: REALTY OF AMERICA $349,000Active4 beds 3 baths2,041 sq. ft.
230 Marlborough Ave, MOUNT EPHRAIM, NJ 08059
MLS# NJCD2127290Listed by: SERHANT. NEW JERSEY LLC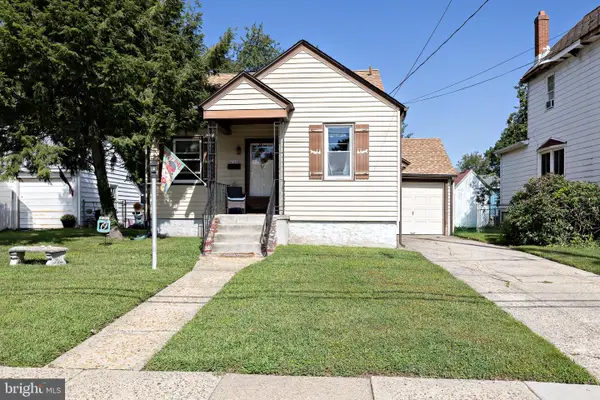 $279,900Pending2 beds 1 baths933 sq. ft.
205 Fourth Ave, MT EPHRAIM, NJ 08059
MLS# NJCD2126916Listed by: KINGSGATE REALTY LLC- Open Sat, 12 to 2pm
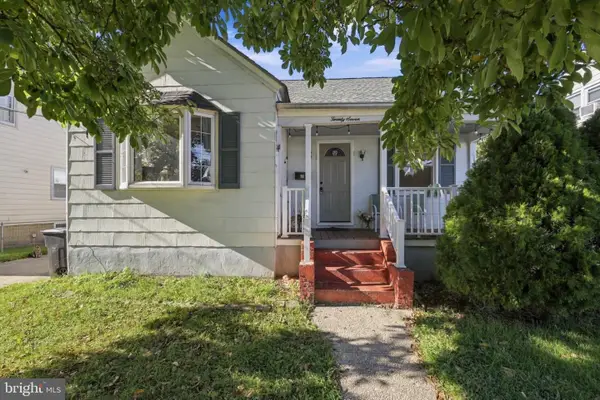 $315,000Active3 beds 1 baths1,214 sq. ft.
27 5th Ave, MOUNT EPHRAIM, NJ 08059
MLS# NJCD2125654Listed by: WEICHERT REALTORS-MEDFORD 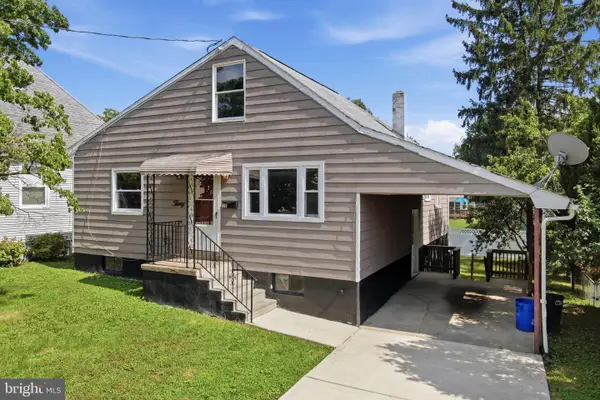 $250,000Active4 beds 2 baths1,764 sq. ft.
30 Glover Ave, MOUNT EPHRAIM, NJ 08059
MLS# NJCD2126372Listed by: HOMESMART FIRST ADVANTAGE REALTY $295,000Pending2 beds 1 baths1,016 sq. ft.
241 Center Ave, MOUNT EPHRAIM, NJ 08059
MLS# NJCD2125932Listed by: KINGSGATE REALTY LLC- Open Sat, 12 to 3pm
 $310,000Active3 beds 1 baths1,030 sq. ft.
202 5th Ave, MOUNT EPHRAIM, NJ 08059
MLS# NJCD2125710Listed by: EXP REALTY, LLC 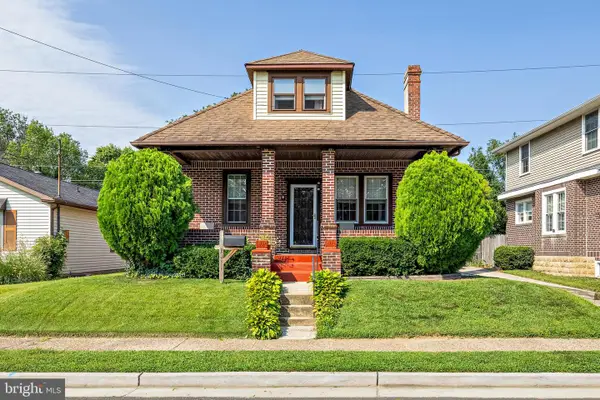 $384,900Active4 beds 2 baths1,700 sq. ft.
241 James St, MOUNT EPHRAIM, NJ 08059
MLS# NJCD2124364Listed by: KINGSGATE REALTY LLC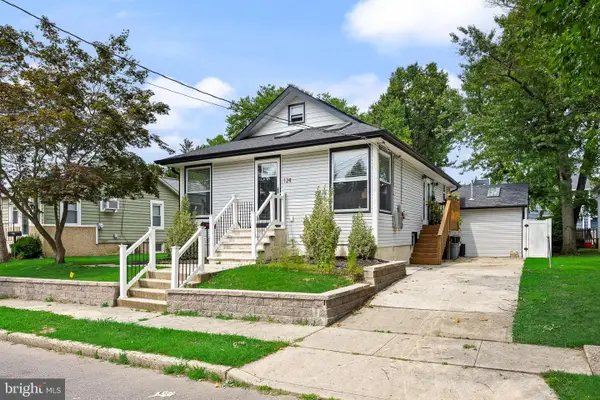 $400,000Pending3 beds 3 baths1,812 sq. ft.
124 Washington, MOUNT EPHRAIM, NJ 08059
MLS# NJCD2124860Listed by: REAL BROKER, LLC


Protect your home and budget from life's surprises with an Assurant Home Warranty, backed by a partner that supports you through every step of homeownership. Explore Plans.
© 2023 - 2026 ERA Franchise Systems LLC. All rights reserved. ERA Franchise Systems LLC fully supports the principles of the Fair Housing Act and the Equal Opportunity Act. ERA, ERA Real Estate powered, and their respective logos are registered service marks of ERA Franchise Systems LLC. Each office is independently owned and operated.