
120 Mount Holly Ave, Mount Holly, NJ 08060
Local realty services provided by:ERA Central Realty Group
120 Mount Holly Ave,Mount Holly, NJ 08060
$249,900
- 3 Beds
- 1 Baths
- 1,466 sq. ft.
- Single family
- Active
Listed by: cristina castro
Office: coldwell banker realty
MLS#:NJBL2121658
Source:BRIGHTMLS
Price summary
- Price:$249,900
- Price per sq. ft.:$170.46
About this home
Welcome to 120 Mount Holly Ave, a freshly updated 3-bedroom, 1-bath home in the heart of Mount Holly, NJ. The entire home has been newly painted, and the kitchen is completely redone with new cabinets, quartz countertops, and brand-new appliances. Enjoy peace of mind with a new furnace and hot water heater, plus central air for year-round comfort. Outside, you'll find a nice backyard and convenient off-street parking. Move-in ready and waiting for you. Schedule your showing today!
Contact an agent
Home facts
- Year built:1850
- Subdivision & Development:NONE AVA ILABLE
- Listing ID #:NJBL2121658
- Added:3 day(s) ago
- Updated:October 04, 2026 at 01:58 PM
Rooms and interior
- Bedrooms:3
- Total bathrooms:1
- Full bathrooms:1
- Bathrooms Description:Bathroom 1
- Kitchen Description:Kitchen - Eat-In, Oven/Range - Gas, Refrigerator
- Basement:Yes
- Basement Description:Full, Unfinished
- Living area:1,466 sq. ft.
Heating and cooling
- Cooling:Central A/C
- Heating:90% Forced Air, Natural Gas
Structure and exterior
- Year built:1850
- Building area:1,466 sq. ft.
- Lot area:0.06 Acres
- Architectural Style:Colonial
- Construction Materials:Vinyl Siding
- Exterior Features:Patio(s), Sidewalks, Street Lights
- Foundation Description:Stone
- Levels:2 Stories
Schools
- High school:RANCOCAS VALLEY REG. H.S.
Utilities
- Water:Public
- Sewer:Public Sewer
Finances and disclosures
- Price:$249,900
- Price per sq. ft.:$170.46
- Tax amount:$4,484 (2025)
Features and amenities
- Laundry features:Laundry
- Amenities:100 Amp Service, Replacement Windows
Parking
- Parking description:Off Street, On Street
New listings near 120 Mount Holly Ave
- New
 $299,000Active3 beds 2 baths1,965 sq. ft.
48 Madison Ave, MOUNT HOLLY, NJ 08060
MLS# NJBL2121652Listed by: REDFIN - New
 $425,000Active3 beds 3 baths2,232 sq. ft.
104 Levis Dr, MT HOLLY, NJ 08060
MLS# NJBL2121570Listed by: BHHS FOX & ROACH-MT LAUREL - New
 $325,000Active3 beds 1 baths1,109 sq. ft.
164 Shreve St, MOUNT HOLLY, NJ 08060
MLS# NJBL2121272Listed by: KELLER WILLIAMS REALTY - MOORESTOWN 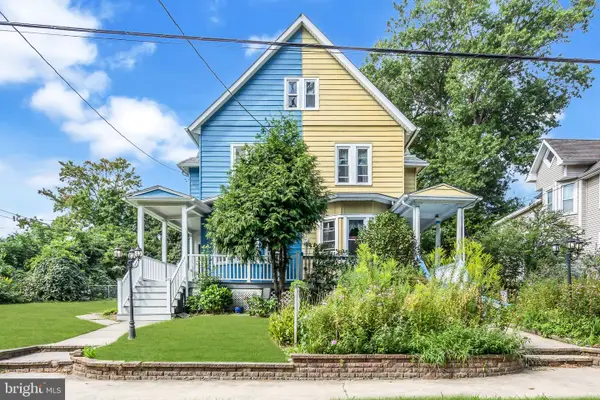 $384,900Active6 beds 3 baths2,300 sq. ft.
212 Clifton Ave, MT HOLLY, NJ 08060
MLS# NJBL2120788Listed by: REALTY MARK ADVANTAGE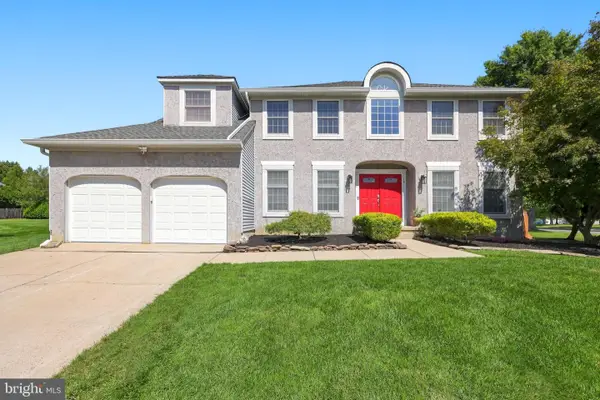 $589,900Pending4 beds 3 baths2,567 sq. ft.
16 Kensington Dr, MOUNT HOLLY, NJ 08060
MLS# NJBL2120324Listed by: REAL BROKER, LLC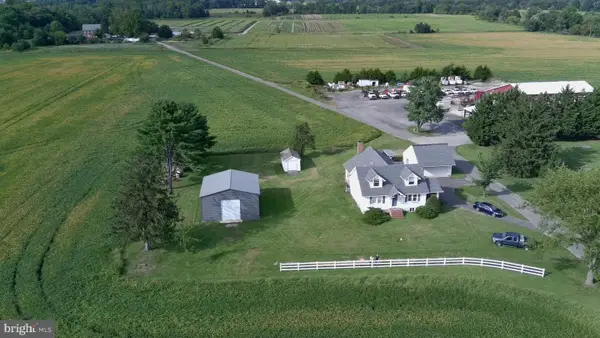 $1,500,000Active4 beds 2 baths2,688 sq. ft.
400 N Pemberton Rd, MOUNT HOLLY, NJ 08060
MLS# NJBL2120638Listed by: LEP COMMERCIAL REAL ESTATE LLC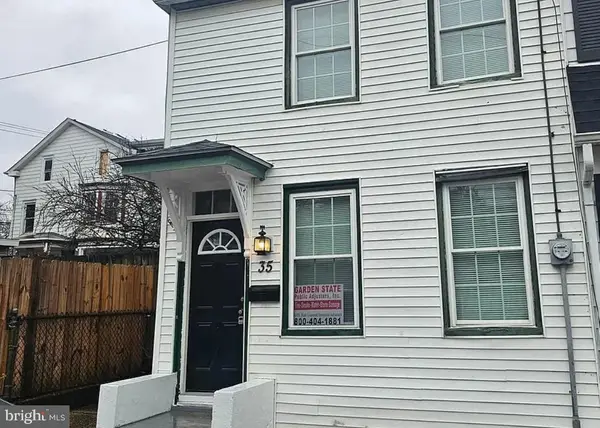 $249,900Active4 beds 1 baths1,412 sq. ft.
35 Paxson St, MT HOLLY, NJ 08060
MLS# NJBL2120398Listed by: MERCURY REAL ESTATE GROUP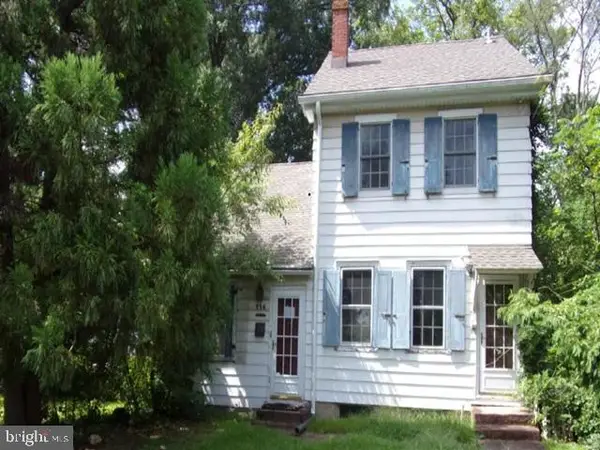 $249,900Active4 beds 2 baths1,889 sq. ft.
116 Branch St, MT HOLLY, NJ 08060
MLS# NJBL2120386Listed by: REALHOME SERVICES AND SOLUTIONS, INC. $475,000Active6 beds 2 baths2,200 sq. ft.
129 Clover St, MT HOLLY, NJ 08060
MLS# NJBL2120160Listed by: BHHS FOX & ROACH-MEDFORD


Protect your home and budget from life's surprises with an Assurant Home Warranty, backed by a partner that supports you through every step of homeownership. Explore Plans.
© 2023 - 2026 ERA Franchise Systems LLC. All rights reserved. ERA Franchise Systems LLC fully supports the principles of the Fair Housing Act and the Equal Opportunity Act. ERA, ERA Real Estate powered, and their respective logos are registered service marks of ERA Franchise Systems LLC. Each office is independently owned and operated.