
239 Chestnut St, Mount Holly, NJ 08060
Local realty services provided by:ERA OakCrest Realty, Inc.
239 Chestnut St,Mount Holly, NJ 08060
$424,000
- 4 Beds
- 2 Baths
- 2,406 sq. ft.
- Single family
- Coming Soon
Listed by: miledy a cruz pena
Office: weichert realtors-cherry hill
MLS#:NJBL2122066
Source:BRIGHTMLS
Price summary
- Price:$424,000
- Price per sq. ft.:$176.23
About this home
Welcome to this beautifully updated 4-bedroom, 2-full-bath home in Mount Holly 🏡, where spacious living, stylish finishes, and thoughtful updates come together to create a warm and inviting home.
The bright and spacious living room ✨ features pre-finished hardwood flooring, neutral tones, updated interior doors, trim, and modern finishes throughout. From there, continue into the generously sized dining room, beautifully accented with classic wainscoting that adds character and elegance.
A charming sliding barn door opens to the laundry/mudroom, complete with a convenient exterior side entrance. This level also offers a full bathroom featuring a vanity, bathtub, and detailed tile surround.
The kitchen is designed to impress, featuring crisp white cabinetry, gray granite countertops, a ceramic tile backsplash, and a full stainless-steel appliance package, including a side-by-side refrigerator, electric range, built-in microwave, and dishwasher. A second barn-style sliding door leads to the butler’s pantry, where a spacious built-in desk area provides the perfect spot for a home office, homework station, or additional workspace.
Upstairs, you’ll find four generously sized bedrooms. 🛏️, including one with hardwood flooring and a walk-in closet. The remaining bedrooms offer carpeting and ample closet space. The second full bathroom is equally impressive, featuring porcelain tile flooring, a double vanity with abundant storage, and a bathtub with a detailed tile surround.
Step outside and enjoy the expansive fenced-in yard, offering plenty of room for entertaining, gardening, play, or simply relaxing outdoors. Beautiful landscaping and a covered concrete porch provide an inviting setting for morning coffee or evening gatherings ☀️. Additional exterior highlights include a newer roof, offering added value and peace of mind.
Conveniently located near shopping, dining, everyday conveniences, and major roadways, this attractive Mount Holly home offers the perfect blend of comfort, functionality, and style.
Spacious, updated, and move-in ready—this is a home you won’t want to miss....
Contact an agent
Home facts
- Year built:1928
- Subdivision & Development:MOUNT HOLLY GARDENS
- Listing ID #:NJBL2122066
- Updated:October 07, 2026 at 09:55 PM
Rooms and interior
- Bedrooms:4
- Total bathrooms:2
- Full bathrooms:2
- Flooring:Fully Carpeted, Tile/Brick, Wood
- Kitchen Description:Built-In Microwave, Built-In Range, Butlers Pantry, Cooktop, Dishwasher, Energy Efficient Appliances, Kitchen - Eat-In, Oven - Self Cleaning, Refrigerator
- Basement:Yes
- Basement Description:Full, Unfinished
- Living area:2,406 sq. ft.
Heating and cooling
- Cooling:Central A/C
- Heating:Forced Air, Natural Gas
Structure and exterior
- Roof:Shingle
- Year built:1928
- Building area:2,406 sq. ft.
- Lot area:0.18 Acres
- Lot Features:Front Yard, Rear Yard, SideYard(s)
- Architectural Style:Colonial, Traditional
- Construction Materials:Brick, Stucco
- Exterior Features:Patio(s)
- Foundation Description:Concrete Perimeter
- Levels:2 1/2 Stories
Utilities
- Water:Public
- Sewer:Public Sewer
Finances and disclosures
- Price:$424,000
- Price per sq. ft.:$176.23
- Tax amount:$6,815 (2025)
Features and amenities
- Amenities:200+ Amp Service, Ceiling Fan(s)
New listings near 239 Chestnut St
- New
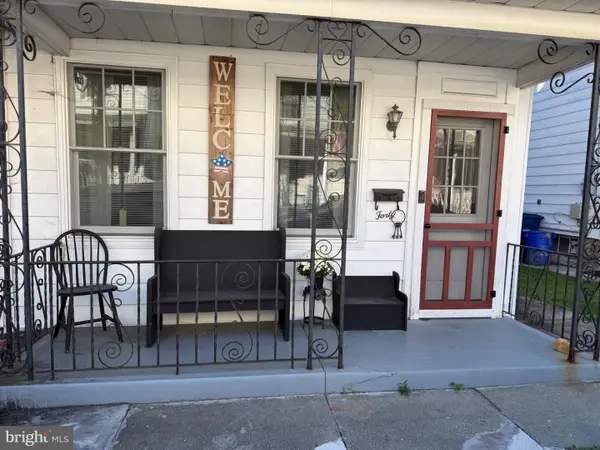 $270,000Active3 beds 1 baths1,425 sq. ft.
40 Brainerd St, MT HOLLY, NJ 08060
MLS# NJBL2122108Listed by: PROPERTY MANAGEMENT SERVICES OF BURLINGTON COUNTY - New
 $215,000Active2 beds 1 baths896 sq. ft.
134 Brown St, MOUNT HOLLY, NJ 08060
MLS# NJBL2122046Listed by: HOMESMART FIRST ADVANTAGE REALTY - Open Sat, 12 to 2pmNew
 $249,900Active3 beds 1 baths1,466 sq. ft.
120 Mount Holly Ave, MOUNT HOLLY, NJ 08060
MLS# NJBL2121658Listed by: COLDWELL BANKER REALTY - New
 $299,000Active3 beds 2 baths1,965 sq. ft.
48 Madison Ave, MOUNT HOLLY, NJ 08060
MLS# NJBL2121652Listed by: REDFIN - Open Fri, 6 to 8pmNew
 $425,000Active3 beds 3 baths2,232 sq. ft.
104 Levis Dr, MT HOLLY, NJ 08060
MLS# NJBL2121570Listed by: BHHS FOX & ROACH-MT LAUREL  $325,000Active3 beds 1 baths1,109 sq. ft.
164 Shreve St, MOUNT HOLLY, NJ 08060
MLS# NJBL2121272Listed by: KELLER WILLIAMS REALTY - MOORESTOWN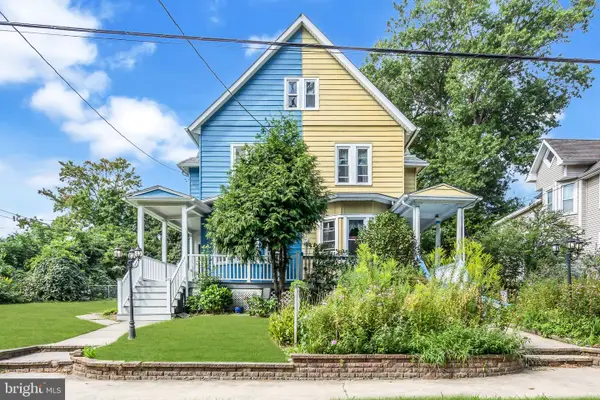 $384,900Active6 beds 3 baths2,300 sq. ft.
212 Clifton Ave, MT HOLLY, NJ 08060
MLS# NJBL2120788Listed by: REALTY MARK ADVANTAGE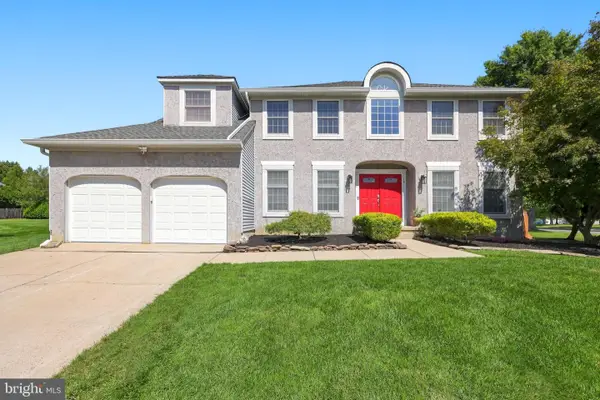 $589,900Pending4 beds 3 baths2,567 sq. ft.
16 Kensington Dr, MOUNT HOLLY, NJ 08060
MLS# NJBL2120324Listed by: REAL BROKER, LLC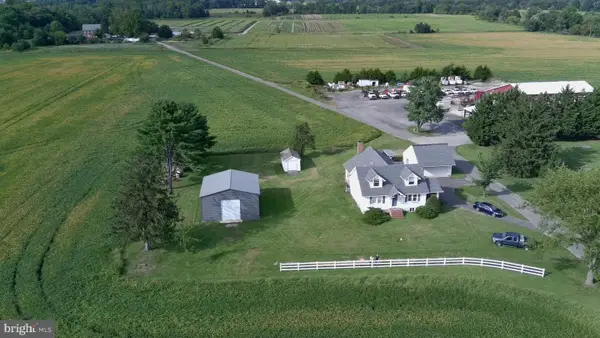 $1,500,000Active4 beds 2 baths2,688 sq. ft.
400 N Pemberton Rd, MOUNT HOLLY, NJ 08060
MLS# NJBL2120638Listed by: LEP COMMERCIAL REAL ESTATE LLC


Protect your home and budget from life's surprises with an Assurant Home Warranty, backed by a partner that supports you through every step of homeownership. Explore Plans.
© 2023 - 2026 ERA Franchise Systems LLC. All rights reserved. ERA Franchise Systems LLC fully supports the principles of the Fair Housing Act and the Equal Opportunity Act. ERA, ERA Real Estate powered, and their respective logos are registered service marks of ERA Franchise Systems LLC. Each office is independently owned and operated.