
-4 Kelly Court, Mount Holly, NJ 08860
Local realty services provided by:ERA Queen City Realty
Listed by: nydia vergara
Office: coldwell banker realty
MLS#:2700975R
Source:NJ_MCMLS
Price summary
- Price:$479,900
- Price per sq. ft.:$281.14
About this home
Beautiful split-level home, recently remodeled and move-in ready! Features include a new roof (May, 2026), new windows, updated eat-in kitchen with modern cabinets, granite countertops, some new stainless steel appliances (refrigerator and microwave), renovated bathrooms, and new vinyl flooring throughout . Conveniently located just 5 minutes from the New Jersey Turnpike, offering easy access for commuters.
Contact an agent
Home facts
- Year built:1958
- Subdivision & Development:Mount View Manor Sec 01
- Listing ID #:2700975R
- Added:18 day(s) ago
- Updated:August 04, 2026 at 03:44 PM
Rooms and interior
- Bedrooms:4
- Total bathrooms:2
- Full bathrooms:1
- Half bathrooms:1
- Rooms Total:10
- Flooring:Carpet, Ceramic Tile, Vinyl-Linoleum
- Dining Description:Formal Dining Room
- Kitchen Description:Dishwasher, Eat-in Kitchen, Gas Range/Oven, Granite/Corian Countertops, Kitchen, Kitchen Island, Microwave, Range, Refrigerator
- Basement Description:Laundry Facilities, Other Room(s), Partially Finished, Recreation Room, Utility Room
- Living area:1,707 sq. ft.
Heating and cooling
- Cooling:Central Air, Zoned
- Heating:Forced Air
- Central air:Yes
Structure and exterior
- Roof:Asphalt
- Year built:1958
- Building area:1,707 sq. ft.
- Lot area:0.22 Acres
- Lot Features:Cul-De-Sac
- Exterior Features:Deck, Patio
- Levels:4 Story
Utilities
- Water:Public
- Sewer:Public Sewer
Finances and disclosures
- Price:$479,900
- Price per sq. ft.:$281.14
- Tax amount:$8,661
Features and amenities
- Appliances:Gas Water Heater, Refrigerator
- Amenities:Gas Water Heater, Utility Room
Parking
- Parking description:1 Car Width, Additional Parking, Attached, Built-In Garage, Concrete Driveway, Garage Door Opener
- Garage:Yes
- Garage spaces:1
New listings near -4 Kelly Court
- Coming Soon
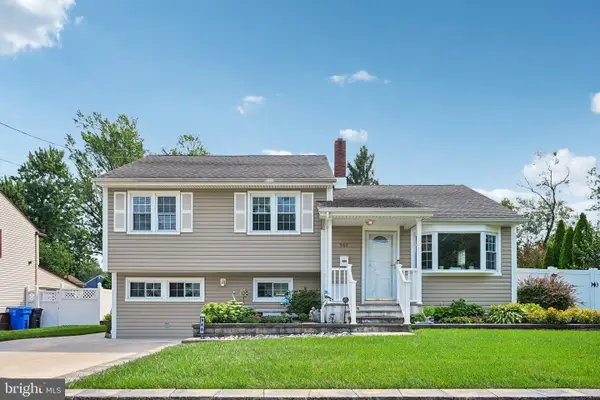 $474,900Coming Soon4 beds 2 baths
960 Woodlane Rd, MOUNT HOLLY, NJ 08060
MLS# NJBL2117820Listed by: EXP REALTY, LLC - New
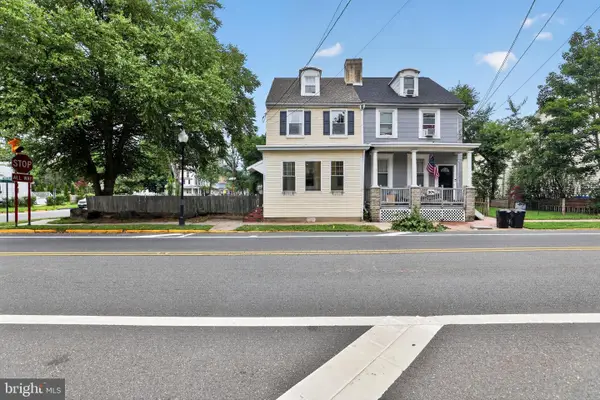 $365,000Active3 beds 2 baths2,050 sq. ft.
303 Garden St, MOUNT HOLLY, NJ 08060
MLS# NJBL2117722Listed by: HOUWZER LLC-HADDONFIELD - Coming Soon
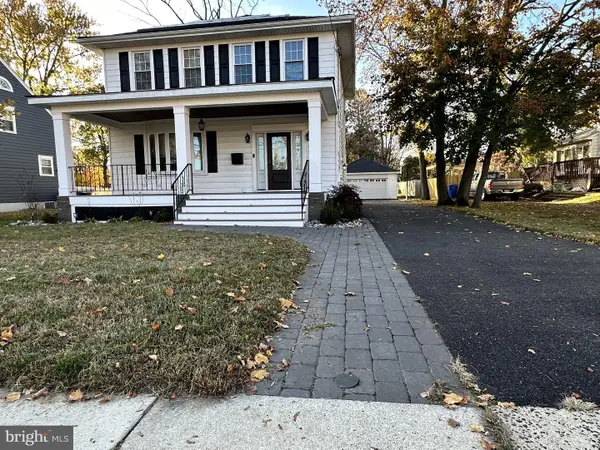 $599,000Coming Soon4 beds 2 baths
186 Madison Ave, MOUNT HOLLY, NJ 08060
MLS# NJBL2117126Listed by: EREALTY ADVISORS, INC - New
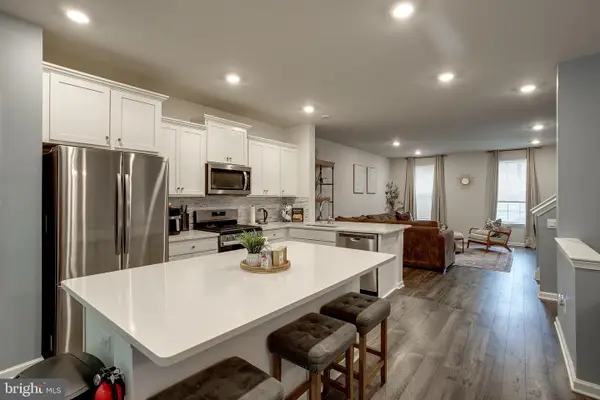 $430,000Active3 beds 3 baths2,232 sq. ft.
104 Levis Dr, MOUNT HOLLY, NJ 08060
MLS# NJBL2117680Listed by: BHHS FOX & ROACH-MT LAUREL - Coming SoonOpen Sun, 12 to 2pm
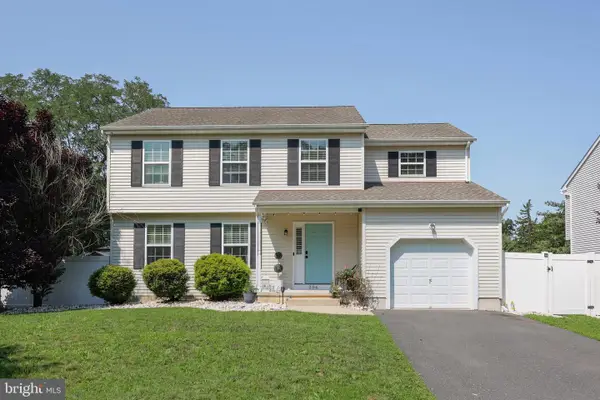 $459,900Coming Soon4 beds 3 baths
206 Harrison Ave, MOUNT HOLLY, NJ 08060
MLS# NJBL2117700Listed by: KELLER WILLIAMS - MAIN STREET - New
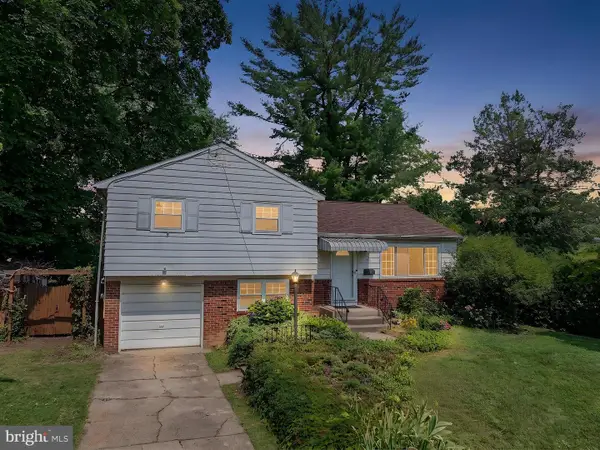 $415,000Active3 beds 2 baths1,380 sq. ft.
211 Front St, MOUNT HOLLY, NJ 08060
MLS# NJBL2117524Listed by: EXP REALTY, LLC - Open Sun, 12 to 2pmNew
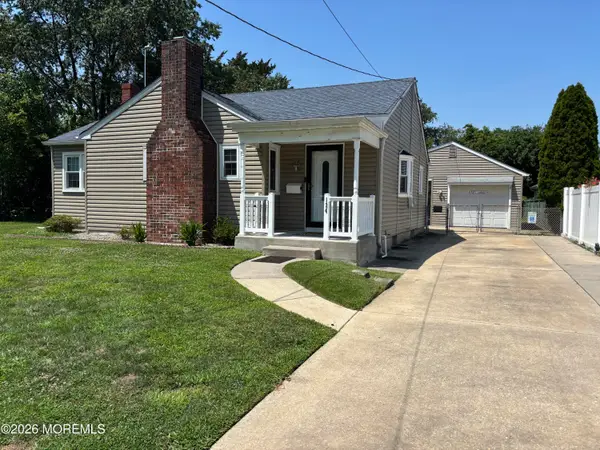 Listed by ERA$390,000Active3 beds 2 baths1,140 sq. ft.
124 Ashurst Lane, Mount Holly, NJ 08060
MLS# 22623012Listed by: ERA CENTRAL REALTY GROUP - New
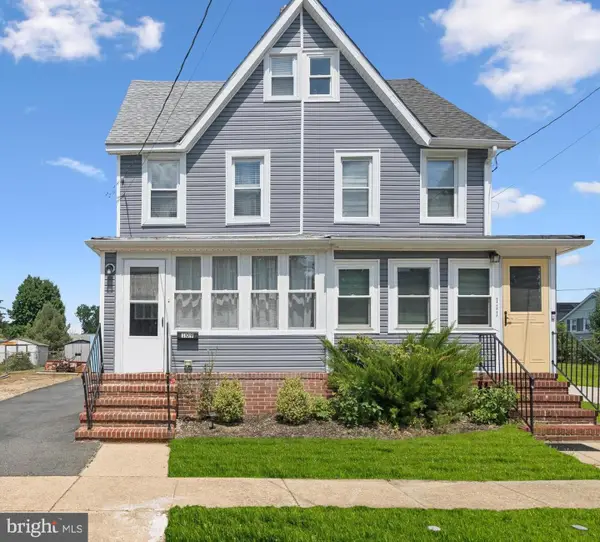 $325,000Active3 beds 2 baths1,079 sq. ft.
109 Green St, MOUNT HOLLY, NJ 08060
MLS# NJBL2117424Listed by: WEICHERT REALTORS-CHERRY HILL - Open Sat, 1 to 4pmNew
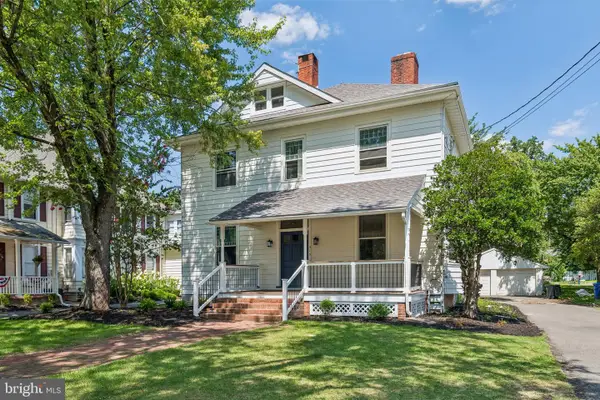 $595,000Active5 beds 3 baths2,792 sq. ft.
315 High St, MOUNT HOLLY, NJ 08060
MLS# NJBL2117386Listed by: COMPASS NEW JERSEY, LLC - MOORESTOWN 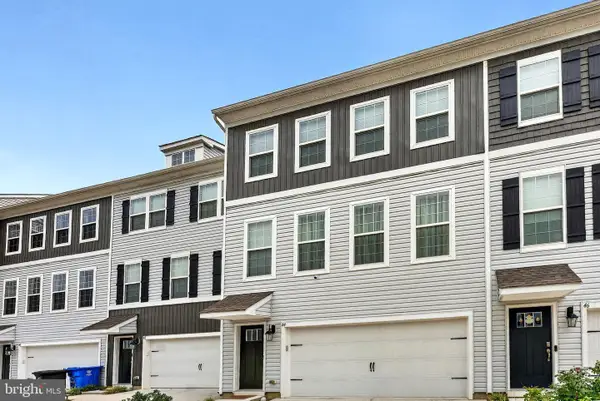 $469,999Active3 beds 3 baths2,232 sq. ft.
44 Stanton Rd, MOUNT HOLLY, NJ 08060
MLS# NJBL2116850Listed by: BHHS FOX & ROACH - ROBBINSVILLE


Protect your home and budget from life's surprises with an Assurant Home Warranty, backed by a partner that supports you through every step of homeownership. Explore Plans.
© 2023 - 2026 ERA Franchise Systems LLC. All rights reserved. ERA Franchise Systems LLC fully supports the principles of the Fair Housing Act and the Equal Opportunity Act. ERA, ERA Real Estate powered, and their respective logos are registered service marks of ERA Franchise Systems LLC. Each office is independently owned and operated.