
400 N Pemberton Rd, Mount Holly, NJ 08060
Local realty services provided by:ERA Valley Realty
400 N Pemberton Rd,Mount Holly, NJ 08060
$1,500,000
- 4 Beds
- 2 Baths
- 2,688 sq. ft.
- Farm
- Active
Listed by: linda e perez
Office: lep commercial real estate llc.
MLS#:NJBL2120638
Source:BRIGHTMLS
Price summary
- Price:$1,500,000
- Price per sq. ft.:$558.04
About this home
Approximately 125 acres of permanently preserved farmland, including approximately 90 highly productive tillable acres. SADC documentation identifies approximately 85% Prime soils. Property offers approximately 799 feet of frontage along the north side of North Pemberton Road, approximately 970 feet along the south side of North Pemberton Road, and approximately 1,104 feet along Birmingham Road. Improvements include a 2,444 sq. ft. residence with 8 rooms, 4 bedrooms, 1.5 baths, fireplace, 332 sq. ft. deck, 112 sq. ft. enclosed porch and 576 sq. ft. garage, plus a 900 sq. ft. metal building with approximately 15-foot ceilings and a 10’ x 12’ overhead door.
Contact an agent
Home facts
- Year built:1938
- Subdivision & Development:NONE AVAILABLE
- Listing ID #:NJBL2120638
- Added:1 day(s) ago
- Updated:September 15, 2026 at 10:37 AM
Rooms and interior
- Bedrooms:4
- Total bathrooms:2
- Full bathrooms:1
- Half bathrooms:1
- Rooms Total:8
- Flooring:Carpet, Hardwood, Laminate Plank
- Dining Description:Combination Dining/Living
- Kitchen Description:Cooktop, Dishwasher, Oven/Range - Electric, Range Hood, Refrigerator
- Basement:Yes
- Basement Description:Interior Access, Outside Entrance
- Living area:2,688 sq. ft.
Heating and cooling
- Cooling:Central A/C
- Heating:90% Forced Air, Baseboard - Hot Water, Electric, Natural Gas
Structure and exterior
- Roof:Asphalt
- Year built:1938
- Building area:2,688 sq. ft.
- Lot area:1 Acres
- Lot Features:Fishing Available, Front Yard, Hunting Available, Rural
- Architectural Style:A-Frame
- Construction Materials:Frame
- Exterior Features:Deck(s), Outbuilding(s), Patio(s)
- Foundation Description:Block, Crawl Space
- Levels:2 Stories
Schools
- High school:PEMBERTON TWP. H.S.
- Middle school:HELEN A FORT
- Elementary school:HOWARD L. EMMONS E.S.
Utilities
- Water:Well
Finances and disclosures
- Price:$1,500,000
- Price per sq. ft.:$558.04
- Tax amount:$7,761 (2025)
Features and amenities
- Amenities:200+ Amp Service, Electric Available, Natural Gas Available
Parking
- Parking description:Asphalt Driveway, Circular Driveway, Off Street
New listings near 400 N Pemberton Rd
- Coming Soon
 $225,000Coming Soon3 beds 2 baths1,146 sq. ft.
151 Mount Holly Ave, MOUNT HOLLY, NJ 08060
MLS# NJBL2119816Listed by: EXP REALTY, LLC - New
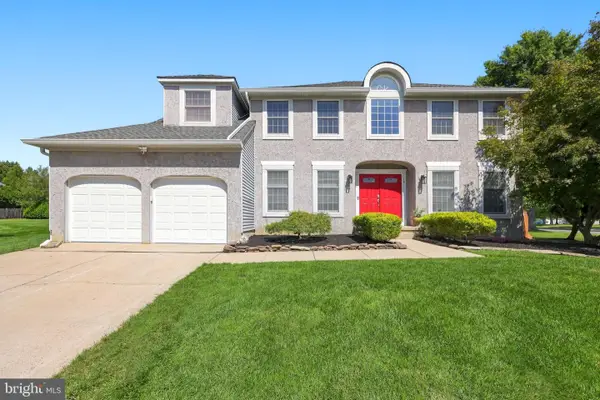 $589,900Active4 beds 3 baths2,567 sq. ft.
16 Kensington Dr, MOUNT HOLLY, NJ 08060
MLS# NJBL2120324Listed by: REAL BROKER, LLC - New
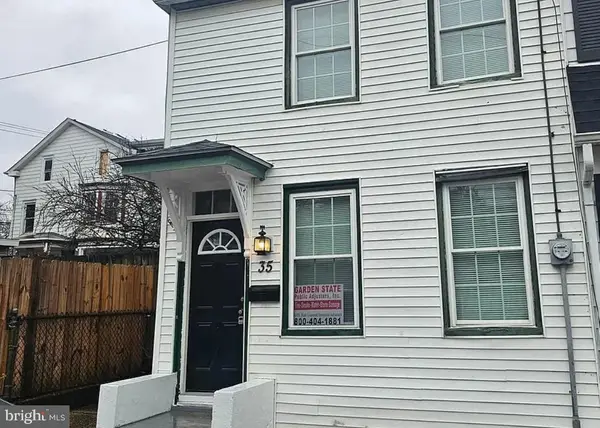 $257,500Active4 beds 1 baths1,412 sq. ft.
35 Paxson St, MT HOLLY, NJ 08060
MLS# NJBL2120398Listed by: MERCURY REAL ESTATE GROUP - New
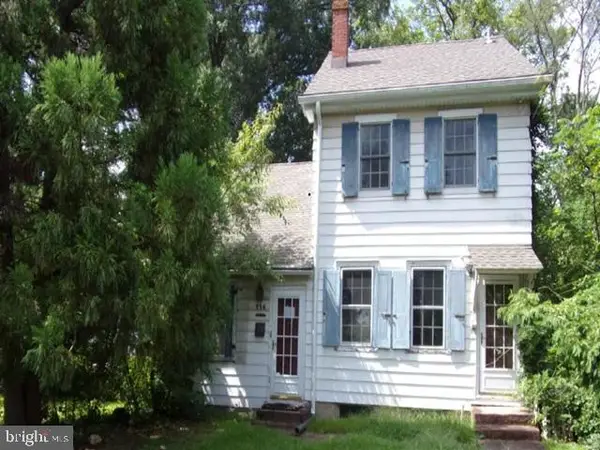 $249,900Active4 beds 2 baths1,889 sq. ft.
116 Branch St, MT HOLLY, NJ 08060
MLS# NJBL2120386Listed by: REALHOME SERVICES AND SOLUTIONS, INC. - New
 $475,000Active6 beds 2 baths2,200 sq. ft.
129 Clover St, MT HOLLY, NJ 08060
MLS# NJBL2120160Listed by: BHHS FOX & ROACH-MEDFORD - New
 $530,000Active5 beds 2 baths2,338 sq. ft.
254 Mill St, MOUNT HOLLY, NJ 08060
MLS# NJBL2120008Listed by: WEICHERT REALTORS - MOORESTOWN  $410,000Active3 beds 3 baths2,232 sq. ft.
104 Levis Dr, MOUNT HOLLY, NJ 08060
MLS# NJBL2119688Listed by: BHHS FOX & ROACH-MT LAUREL- Open Sun, 11am to 2pm
 $344,000Active3 beds 2 baths1,041 sq. ft.
342 Washington, MOUNT HOLLY, NJ 08060
MLS# NJBL2119500Listed by: VYLLA HOME  $319,777Active4 beds 2 baths1,382 sq. ft.
185 Rancocas Road, Mount Holly, NJ 08060
MLS# 22626890Listed by: KELLER WILLIAMS REALTY MOORESTOWN


Protect your home and budget from life's surprises with an Assurant Home Warranty, backed by a partner that supports you through every step of homeownership. Explore Plans.
© 2023 - 2026 ERA Franchise Systems LLC. All rights reserved. ERA Franchise Systems LLC fully supports the principles of the Fair Housing Act and the Equal Opportunity Act. ERA, ERA Real Estate powered, and their respective logos are registered service marks of ERA Franchise Systems LLC. Each office is independently owned and operated.