
50 Bispham St #1246, Mount Holly, NJ 08060
Local realty services provided by:ERA Central Realty Group
50 Bispham St #1246,Mount Holly, NJ 08060
$269,000
- 4 Beds
- 2 Baths
- 1,708 sq. ft.
- Single family
- Active
Listed by: drew l cifrodelli
Office: zweet zpot real estate
MLS#:NJBL2118768
Source:BRIGHTMLS
Price summary
- Price:$269,000
- Price per sq. ft.:$157.49
About this home
Tenant Occupied, Purchase Subject to Lease Terms, Interior is in Good Condition, 4 Beds 2 Baths, 2 story Colonial-style residence, w/ basement, 1,708 SqFt, fenced in yard, 0.06-acre lot, Mount Holly Gardens community, offers a blend of classic architecture and modern convenience. The home features four spacious bedrooms and two full bathrooms, accommodating various lifestyle needs. The eat-in kitchen is equipped with essential appliances, including a dishwasher, range hood, and refrigerator, ensuring functionality for daily living and entertaining. Interior highlights include fully carpeted areas complemented by stone and vinyl flooring, providing a warm and inviting atmosphere. Replacement windows enhance energy efficiency while allowing natural light to fill the space. The main floor laundry adds convenience to daily routines. Outdoor living is enhanced by a welcoming porch, perfect for relaxation. The property is situated on a 0.06-acre lot with on-street parking available. With a partial unfinished basement. Sale is subject to the tenant's current lease and the tenant is current on their payments. Contact your agent for specific showing instructions. Two Pit Bulls Live Here!...
Contact an agent
Home facts
- Year built:1900
- Subdivision & Development:MOUNT HOLLY GARDENS
- Listing ID #:NJBL2118768
- Added:4 day(s) ago
- Updated:August 20, 2026 at 01:52 PM
Rooms and interior
- Bedrooms:4
- Total bathrooms:2
- Full bathrooms:2
- Flooring:Fully Carpeted, Stone, Vinyl
- Kitchen Description:Dishwasher, Kitchen - Eat-In, Range Hood, Refrigerator
- Basement:Yes
- Basement Description:Partial, Unfinished
- Living area:1,708 sq. ft.
Heating and cooling
- Cooling:Wall Unit, Window Unit(s)
- Heating:Natural Gas, Radiator
Structure and exterior
- Roof:Pitched, Shingle
- Year built:1900
- Building area:1,708 sq. ft.
- Lot area:0.06 Acres
- Lot Features:Creek/Stream, Flood Plain, Level, Stream/Creek
- Architectural Style:Colonial
- Construction Materials:Aluminum Siding, Frame, Glass, Tile
- Exterior Features:Porch(es), Sport Court, Street Lights
- Foundation Description:Block
- Levels:2 1/2 Stories
Schools
- High school:RANCOCAS VALLEY REGIONAL
- Middle school:F W HOLBEIN SCHOOL
- Elementary school:GERTRUDE FOLWELL SCHOOL
Utilities
- Water:Public
- Sewer:Public Sewer
Finances and disclosures
- Price:$269,000
- Price per sq. ft.:$157.49
- Tax amount:$5,123 (2025)
Features and amenities
- Amenities:100 Amp Service, Cable TV Available, Electric Available, Natural Gas Available, Phone Available, Replacement Windows
Parking
- Parking description:Alley, On Street, Unassigned
New listings near 50 Bispham St #1246
- Coming Soon
 $490,000Coming Soon4 beds 2 baths
11 Manor Terrace, MT HOLLY, NJ 08060
MLS# NJBL2118280Listed by: BHHS FOX & ROACH-CHERRY HILL - Coming Soon
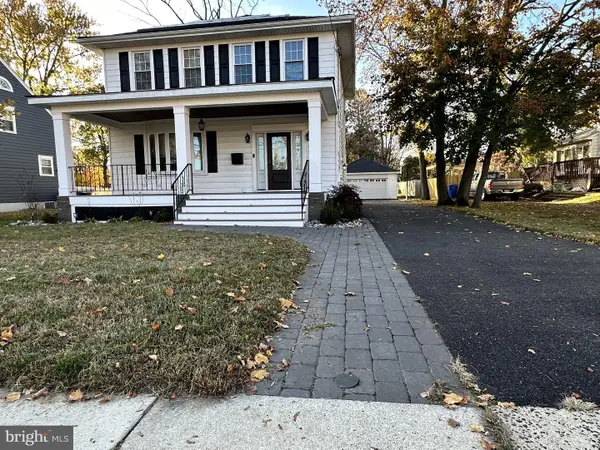 $599,000Coming Soon4 beds 2 baths
186 Madison Ave, MOUNT HOLLY, NJ 08060
MLS# NJBL2117126Listed by: EREALTY ADVISORS, INC - New
 $425,000Active4 beds 3 baths2,612 sq. ft.
206 Chestnut St, MOUNT HOLLY, NJ 08060
MLS# NJBL2118576Listed by: EXP REALTY, LLC - New
 $359,900Active3 beds 1 baths1,550 sq. ft.
707 Smith Ln, MOUNT HOLLY, NJ 08060
MLS# NJBL2117224Listed by: KELLER WILLIAMS REALTY - MOORESTOWN - New
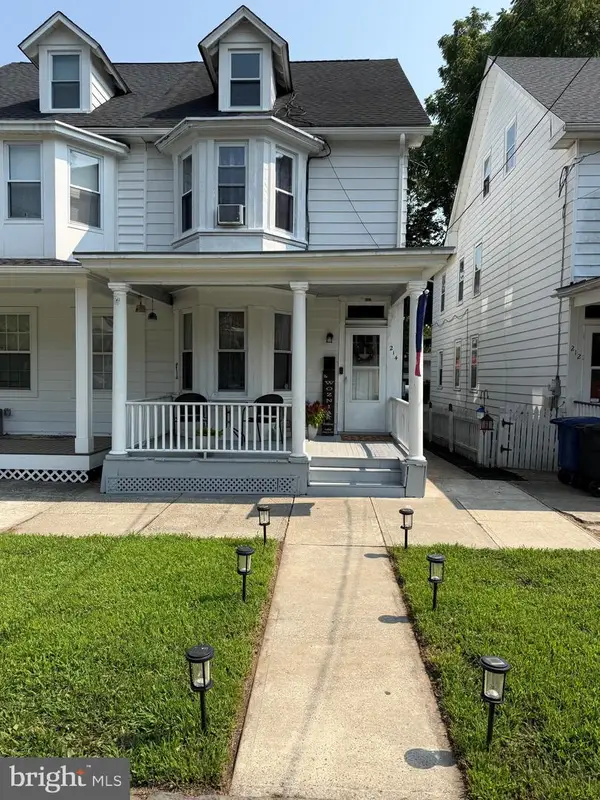 $295,000Active3 beds 2 baths1,792 sq. ft.
214 Broad St, MOUNT HOLLY, NJ 08060
MLS# NJBL2118582Listed by: PROPERTY MANAGEMENT SERVICES OF BURLINGTON COUNTY - New
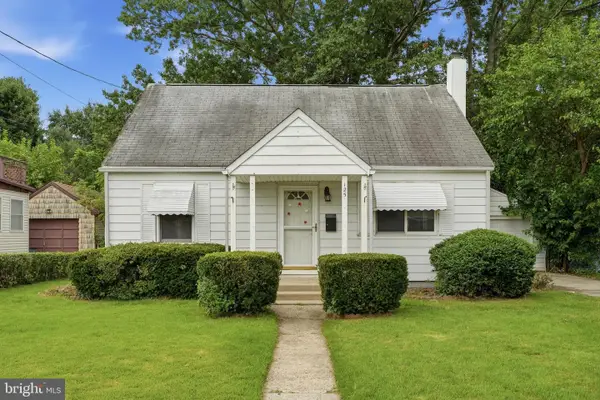 $259,900Active3 beds 1 baths1,168 sq. ft.
125 Ashurst Ln, MOUNT HOLLY, NJ 08060
MLS# NJBL2118474Listed by: HOMESMART FIRST ADVANTAGE REALTY 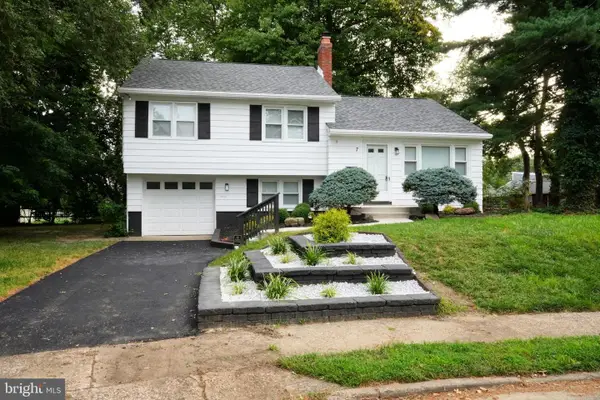 $419,000Active3 beds 2 baths1,349 sq. ft.
7 Windsor Pl, MOUNT HOLLY, NJ 08060
MLS# NJBL2118314Listed by: KELLER WILLIAMS REALTY - MOORESTOWN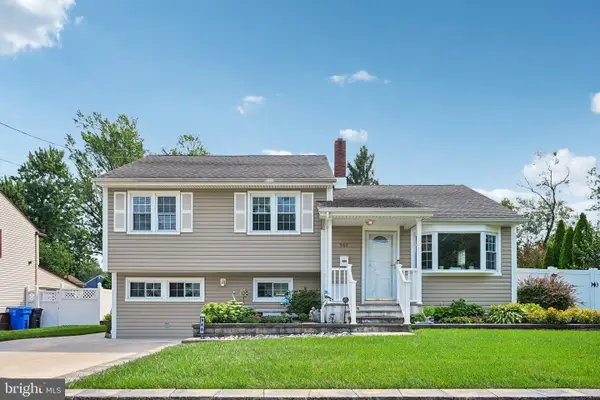 $474,900Active4 beds 2 baths1,757 sq. ft.
960 Woodlane Rd, MOUNT HOLLY, NJ 08060
MLS# NJBL2117820Listed by: EXP REALTY, LLC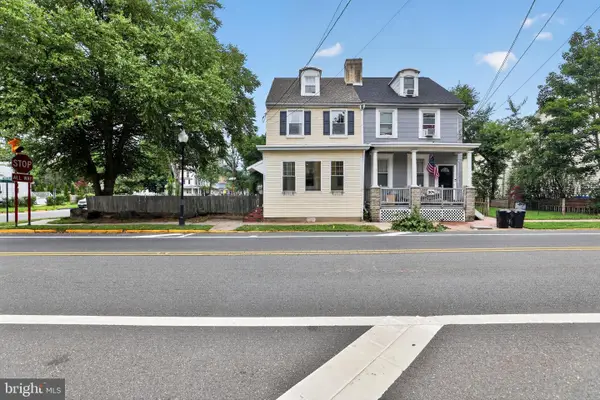 $365,000Active3 beds 2 baths2,050 sq. ft.
303 Garden St, MOUNT HOLLY, NJ 08060
MLS# NJBL2117722Listed by: HOUWZER LLC-HADDONFIELD


Protect your home and budget from life's surprises with an Assurant Home Warranty, backed by a partner that supports you through every step of homeownership. Explore Plans.
© 2023 - 2026 ERA Franchise Systems LLC. All rights reserved. ERA Franchise Systems LLC fully supports the principles of the Fair Housing Act and the Equal Opportunity Act. ERA, ERA Real Estate powered, and their respective logos are registered service marks of ERA Franchise Systems LLC. Each office is independently owned and operated.