
52 Devon Rd, Mount Holly, NJ 08060
Local realty services provided by:ERA Byrne Realty
52 Devon Rd,Mount Holly, NJ 08060
$519,900
- 3 Beds
- 3 Baths
- 1,686 sq. ft.
- Single family
- Active
Listed by: kashana wainwright, austin cennimo
Office: keller williams realty - moorestown
MLS#:NJBL2115102
Source:BRIGHTMLS
Price summary
- Price:$519,900
- Price per sq. ft.:$308.36
About this home
Welcome to your own private retreat! Backing directly to protected conservancy land with no rear neighbors, this beautifully maintained home offers the perfect blend of privacy, comfort, and modern updates. Featuring 3 bedrooms plus a versatile bonus room, nearly 1,800 sq ft of living space, a cozy remote-controlled gas fireplace in the family room, a wood burning fireplace with a gas log insert in the living room. and a relaxing Jacuzzi tub, this home is designed for everyday living and entertaining. Step outside to your backyard oasis complete with an above-ground pool, deck, and herb garden—the perfect place to unwind. Major updates, including the roof, HVAC system, and gas fireplace (all approximately 3 years old), provide added peace of mind. This is the kind of home that combines move-in-ready convenience with the privacy that's becoming increasingly hard to find.
Contact an agent
Home facts
- Year built:1954
- Subdivision & Development:BARTRAM MANOR
- Listing ID #:NJBL2115102
- Added:95 day(s) ago
- Updated:October 04, 2026 at 01:58 PM
Rooms and interior
- Bedrooms:3
- Total bathrooms:3
- Full bathrooms:2
- Half bathrooms:1
- Rooms Total:6
- Flooring:Vinyl, Wood
- Bathrooms Description:Primary Bath(s)
- Kitchen Description:Dishwasher, Disposal, Kitchen - Eat-In, Microwave, Oven/Range - Electric
- Bedroom Description:Primary Bedroom
- Basement:Yes
- Basement Description:Full, Partially Finished
- Living area:1,686 sq. ft.
Heating and cooling
- Cooling:Central A/C
- Heating:Forced Air, Natural Gas
Structure and exterior
- Roof:Shingle
- Year built:1954
- Building area:1,686 sq. ft.
- Lot area:0.1 Acres
- Lot Features:Cul-de-sac
- Architectural Style:Colonial
- Construction Materials:Brick, Vinyl Siding
- Exterior Features:Deck(s), Sidewalks
- Foundation Description:Concrete Perimeter
- Levels:2 Stories
Utilities
- Water:Public
- Sewer:Public Sewer
Finances and disclosures
- Price:$519,900
- Price per sq. ft.:$308.36
- Tax amount:$8,634 (2025)
Features and amenities
- Amenities:Cable TV
- Pool features:Above Ground
Parking
- Parking description:Attached Garage, Garage Door Opener
- Garage:Yes
- Garage spaces:1
New listings near 52 Devon Rd
- New
 $249,900Active3 beds 1 baths1,466 sq. ft.
120 Mount Holly Ave, MOUNT HOLLY, NJ 08060
MLS# NJBL2121658Listed by: COLDWELL BANKER REALTY - New
 $299,000Active3 beds 2 baths1,965 sq. ft.
48 Madison Ave, MOUNT HOLLY, NJ 08060
MLS# NJBL2121652Listed by: REDFIN - New
 $425,000Active3 beds 3 baths2,232 sq. ft.
104 Levis Dr, MT HOLLY, NJ 08060
MLS# NJBL2121570Listed by: BHHS FOX & ROACH-MT LAUREL - New
 $325,000Active3 beds 1 baths1,109 sq. ft.
164 Shreve St, MOUNT HOLLY, NJ 08060
MLS# NJBL2121272Listed by: KELLER WILLIAMS REALTY - MOORESTOWN 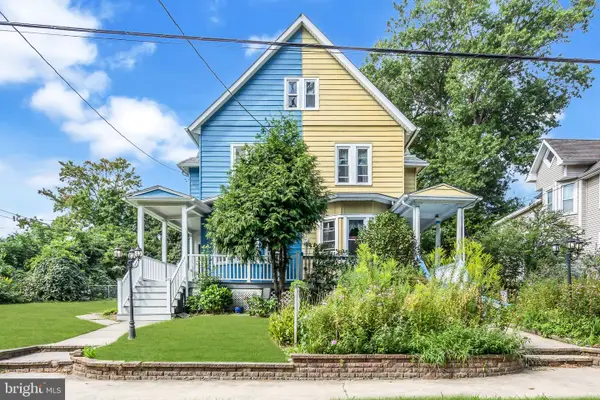 $384,900Active6 beds 3 baths2,300 sq. ft.
212 Clifton Ave, MT HOLLY, NJ 08060
MLS# NJBL2120788Listed by: REALTY MARK ADVANTAGE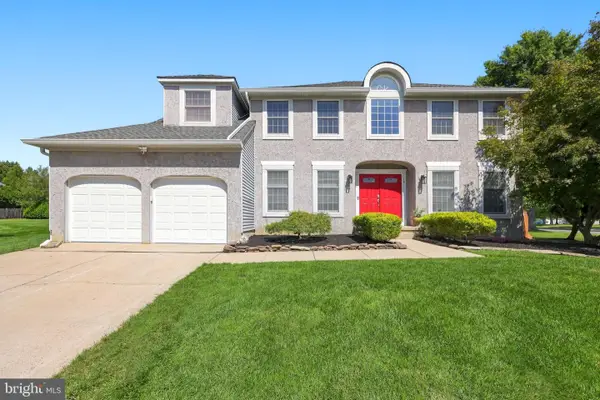 $589,900Pending4 beds 3 baths2,567 sq. ft.
16 Kensington Dr, MOUNT HOLLY, NJ 08060
MLS# NJBL2120324Listed by: REAL BROKER, LLC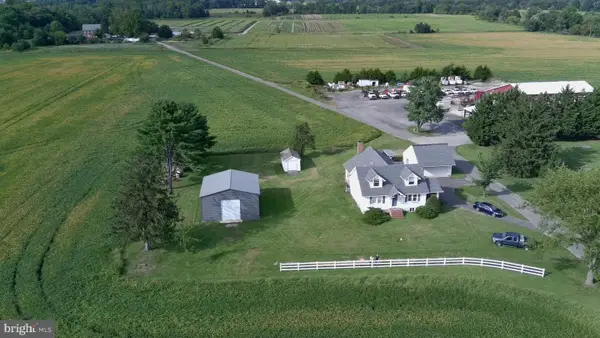 $1,500,000Active4 beds 2 baths2,688 sq. ft.
400 N Pemberton Rd, MOUNT HOLLY, NJ 08060
MLS# NJBL2120638Listed by: LEP COMMERCIAL REAL ESTATE LLC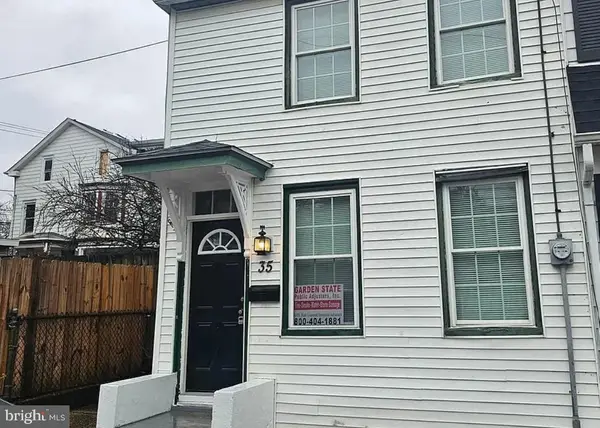 $249,900Active4 beds 1 baths1,412 sq. ft.
35 Paxson St, MT HOLLY, NJ 08060
MLS# NJBL2120398Listed by: MERCURY REAL ESTATE GROUP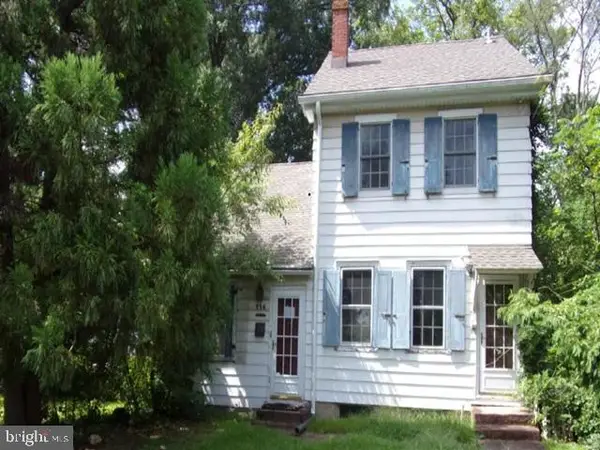 $249,900Active4 beds 2 baths1,889 sq. ft.
116 Branch St, MT HOLLY, NJ 08060
MLS# NJBL2120386Listed by: REALHOME SERVICES AND SOLUTIONS, INC. $475,000Active6 beds 2 baths2,200 sq. ft.
129 Clover St, MT HOLLY, NJ 08060
MLS# NJBL2120160Listed by: BHHS FOX & ROACH-MEDFORD


Protect your home and budget from life's surprises with an Assurant Home Warranty, backed by a partner that supports you through every step of homeownership. Explore Plans.
© 2023 - 2026 ERA Franchise Systems LLC. All rights reserved. ERA Franchise Systems LLC fully supports the principles of the Fair Housing Act and the Equal Opportunity Act. ERA, ERA Real Estate powered, and their respective logos are registered service marks of ERA Franchise Systems LLC. Each office is independently owned and operated.