
10 Clearwater Rd, Mount Olive, NJ 07828
Local realty services provided by:Burgdorff ERA
10 Clearwater Rd,Mount Olive Twp., NJ 07828
$599,000
- 3 Beds
- 3 Baths
- 2,080 sq. ft.
- Single family
- Coming Soon
Listed by: sharon k. caruso
Office: re/max heritage properties973-598-1700
MLS#:4055884
Source:NJ_GSMLS
Price summary
- Price:$599,000
- Price per sq. ft.:$287.98
About this home
WELCOME HOME! This stunning 3-bedroom, 2.5 bath Contemporary Colonial is nestled on a beautiful, private, level fenced lot and offers the perfect combination of comfortable living and incredible outdoor entertaining! Step inside to a bright and airy interior featuring soaring cathedral ceilings, an abundance of natural light, and a spacious family room with a cozy fireplace. The sunroom provides the perfect spot to relax while overlooking your own private backyard oasis. Upstairs, the spacious primary bedroom features a private en-suite bath and its own balcony-a ideal retreat to enjoy your morning coffee or unwind at the end of the day. Get ready to enjoy resort-style living right at home! The spectacular fenced backyard features a heated in-ground pool and spa, expansive patio, and built-in fire pit, creating an amazing setting for summer gatherings, entertaining, or simply relaxing poolside. Additional highlights include a 2-car garage, city utilities, generous living space, and a wonderful indoor-outdoor flow. Private, inviting, and made for entertaining-this is a home you don't want to miss!...
Contact an agent
Home facts
- Year built:1996
- Subdivision & Development:Country Club Estates
- Listing ID #:4055884
- Updated:October 01, 2026 at 03:53 AM
Rooms and interior
- Bedrooms:3
- Total bathrooms:3
- Full bathrooms:2
- Half bathrooms:1
- Rooms Total:8
- Flooring:Carpeting, Wood
- Dining Description:Formal Dining Room, On First Floor
- Bathrooms Description:Stall Shower
- Kitchen Description:Carbon Monoxide Detector, Cooktop - Electric, Dishwasher, Eat-In Kitchen, Range/Oven-Electric, Range/Oven-Gas, Refrigerator, Separate Dining Area
- Bedroom Description:Full Bath, Walk-In Closet
- Basement Description:Slab
- Living area:2,080 sq. ft.
Heating and cooling
- Cooling:Wall A/C Unit(s)
- Heating:1 Unit, Baseboard - Hotwater, Multi-Zone
Structure and exterior
- Roof:Asphalt Shingle
- Year built:1996
- Building area:2,080 sq. ft.
- Lot area:0.46 Acres
- Lot Features:Level Lot, Open Lot
- Architectural Style:Colonial, Contemporary
- Construction Materials:Clapboard
- Exterior Features:Fence - Privacy, HotTub, Patio, Storage, Thermal Windows / Doors
Schools
- High school:MT.Olive HS
- Middle school:MT.Olive MS
- Elementary school:Tinc Road
Utilities
- Water:Public Water
- Sewer:Public Sewer
Finances and disclosures
- Price:$599,000
- Price per sq. ft.:$287.98
- Tax amount:$10,969 (2025)
Features and amenities
- Appliances:Carbon Monoxide Detector, Range/Oven-Electric, Range/Oven-Gas, Refrigerator, Washer
- Laundry features:Dryer, Washer
- Amenities:Carbon Monoxide Detector, Cathedral Ceiling, Fire Extinguisher, Gas In Street, Gas-Propane, High Ceiling, Smoke Detectors, Stall Shower, Walk - In Closet, Window Treatments
- Pool features:Heated, In-Ground Pool, Pool
Parking
- Parking description:2 Car Width, Attached Garage, Blacktop Driveway
- Garage spaces:2
New listings near 10 Clearwater Rd
- Coming Soon
 $989,000Coming Soon5 beds 3 baths3,122 sq. ft.
8 Chamberlain Ln, Mount Olive Twp., NJ 07828
MLS# 4055457Listed by: TOP VALUE REALTY - Coming Soon
 $1,098,000Coming Soon5 beds 4 baths3,638 sq. ft.
6 Chamberlain Ln, Mount Olive Twp., NJ 07828
MLS# 4055433Listed by: TOP VALUE REALTY - Open Sat, 1 to 3pmNew
 $674,000Active3 beds 3 baths
33 Canterbury Ct, Mount Olive Twp., NJ 07828
MLS# 4056040Listed by: KELLER WILLIAMS REALTY - New
 $590,000Active3 beds 3 baths1,860 sq. ft.
47 Winding Hill Dr, Mount Olive Twp., NJ 07840
MLS# 4055888Listed by: WEICHERT REALTORS - New
 $985,000Active4 beds 3 baths
14 Vista Dr, Mount Olive Twp., NJ 07836
MLS# 4055897Listed by: COLDWELL BANKER REALTY - New
 $849,000Active5 beds 3 baths2,868 sq. ft.
2 Saunders Ln, Mount Olive Twp., NJ 07840
MLS# 4055152Listed by: COLDWELL BANKER REALTY - Open Sat, 1 to 4pmNew
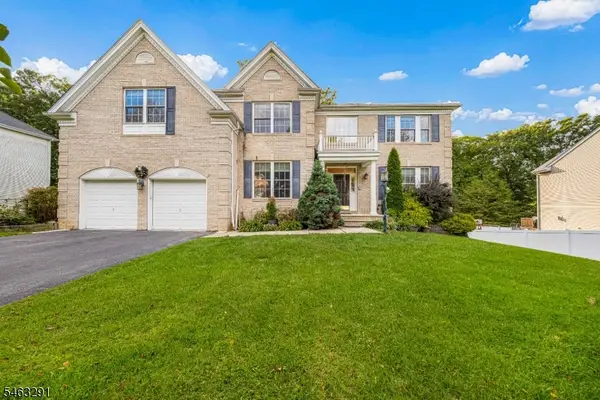 $990,000Active5 beds 5 baths3,678 sq. ft.
9 Red Maple Ln, Mount Olive Twp., NJ 07836
MLS# 4055063Listed by: GUARANTEED SALE - New
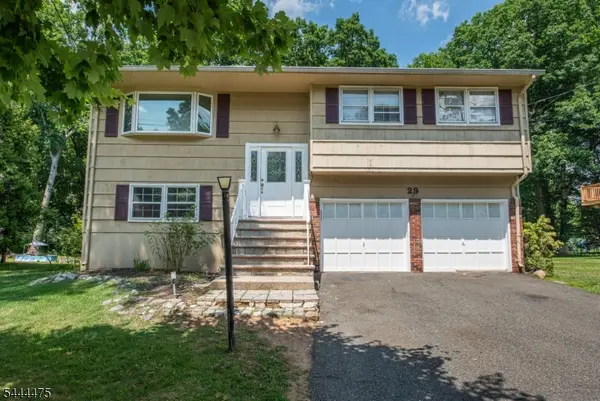 $499,000Active4 beds 2 baths
29 Downstream Dr, Mount Olive Twp., NJ 07836
MLS# 4055042Listed by: CURATED REALTY - New
 $775,000Active5 beds 3 baths
144 Stephens State Park Rd, Mount Olive Twp., NJ 07828
MLS# 4054924Listed by: KELLER WILLIAMS METROPOLITAN


Protect your home and budget from life's surprises with an Assurant Home Warranty, backed by a partner that supports you through every step of homeownership. Explore Plans.
© 2023 - 2026 ERA Franchise Systems LLC. All rights reserved. ERA Franchise Systems LLC fully supports the principles of the Fair Housing Act and the Equal Opportunity Act. ERA, ERA Real Estate powered, and their respective logos are registered service marks of ERA Franchise Systems LLC. Each office is independently owned and operated.