
47 Winding Hill Dr, Mount Olive, NJ 07840
Local realty services provided by:ERA Queen City Realty
47 Winding Hill Dr,Mount Olive Twp., NJ 07840
$590,000
- 3 Beds
- 3 Baths
- 1,860 sq. ft.
- Single family
- Active
Listed by: michelle stigliano
Office: weichert realtors973-584-2300
MLS#:4055888
Source:NJ_GSMLS
Price summary
- Price:$590,000
- Price per sq. ft.:$317.2
- Monthly HOA dues:$140
About this home
Stunning Colonial available in the sought-after Woodfield Estates community. This home has been well maintained and is ready for its next owner! Recent capital improvements include a roof replacement, water heater, and HVAC system replacement in 2024. The bright, two-story entrance foyer welcomes you into the first floor, featuring spacious yet cozy rooms. The living room is large and features a gas fireplace. The kitchen is equipped with plenty of cabinets, a center island, pantry, and breakfast room. The laundry closet is conveniently located on this level. The formal dining room, formal living room, and powder room complete this level. Upstairs are three bedrooms and the main bath. The primary bedroom features vaulted ceilings and its own private full bath. Hardwood flooring runs throughout both levels. There is also a partially finished basement that would make a great rec room or game room. The basement also offers unfinished storage space and access to the two-car garage. Woodfield Estates offers a clubhouse, playground, outdoor pool, tennis and basketball courts. This is a wonderful community situated just off Route 46 in Mt. Olive Township....
Contact an agent
Home facts
- Year built:2003
- Subdivision & Development:Woodfield Estates
- Listing ID #:4055888
- Added:1 day(s) ago
- Updated:October 01, 2026 at 03:01 PM
Rooms and interior
- Bedrooms:3
- Total bathrooms:3
- Full bathrooms:2
- Half bathrooms:1
- Rooms Total:8
- Flooring:Carpeting, Tile, Wood
- Dining Description:Formal Dining Room, On First Floor
- Bathrooms Description:Tub Shower
- Kitchen Description:Center Island, Dishwasher, Microwave Oven, Pantry, Range/Oven-Gas, Refrigerator, Separate Dining Area
- Bedroom Description:Full Bath
- Basement Description:Basement, Finished-Partially
- Living area:1,860 sq. ft.
Heating and cooling
- Cooling:1 Unit, Central Air
- Heating:1 Unit, Forced Hot Air
Structure and exterior
- Roof:Asphalt Shingle
- Year built:2003
- Building area:1,860 sq. ft.
- Lot area:0.1 Acres
- Architectural Style:Colonial
- Construction Materials:Vinyl Siding
- Exterior Features:Deck, Open Porch, Sidewalk, Tennis Courts, Underground Lawn Sprinkler
Schools
- High school:MT.Olive HS
- Middle school:MT.Olive MS
- Elementary school:Chesterstv
Utilities
- Water:Public Water
- Sewer:Public Sewer
Finances and disclosures
- Price:$590,000
- Price per sq. ft.:$317.2
- Tax amount:$9,728 (2025)
Features and amenities
- Appliances:Microwave Oven, Range/Oven-Gas, Refrigerator, Washer
- Laundry features:Dryer, Washer
- Amenities:All Utilities Underground, Blinds, Carbon Monoxide Detector, Club House, Gas-Natural, High Ceiling, Playground, Pool-Outdoor, Security System, Smoke Detectors, Tennis Courts, TubShowr, Window Treatments
- Pool features:Association Pool, In-Ground Pool, Pool, Pool-Outdoor
Parking
- Parking description:2 Car Width, Blacktop Driveway, Built-In
- Garage spaces:2
New listings near 47 Winding Hill Dr
- Coming Soon
 $599,000Coming Soon3 beds 3 baths2,080 sq. ft.
10 Clearwater Rd, Mount Olive Twp., NJ 07828
MLS# 4055884Listed by: RE/MAX HERITAGE PROPERTIES - Coming SoonOpen Sat, 1 to 3pm
 $989,000Coming Soon5 beds 3 baths3,122 sq. ft.
8 Chamberlain Ln, Mount Olive Twp., NJ 07828
MLS# 4055457Listed by: TOP VALUE REALTY - Coming SoonOpen Sat, 1 to 3pm
 $1,098,000Coming Soon5 beds 4 baths3,638 sq. ft.
6 Chamberlain Ln, Mount Olive Twp., NJ 07828
MLS# 4055433Listed by: TOP VALUE REALTY - Open Sat, 1 to 3pmNew
 $674,000Active3 beds 3 baths
33 Canterbury Ct, Mount Olive Twp., NJ 07828
MLS# 4056040Listed by: KELLER WILLIAMS REALTY - New
 $985,000Active4 beds 3 baths
14 Vista Dr, Mount Olive Twp., NJ 07836
MLS# 4055897Listed by: COLDWELL BANKER REALTY - New
 $849,000Active5 beds 3 baths2,868 sq. ft.
2 Saunders Ln, Mount Olive Twp., NJ 07840
MLS# 4055152Listed by: COLDWELL BANKER REALTY - Open Sat, 1 to 4pmNew
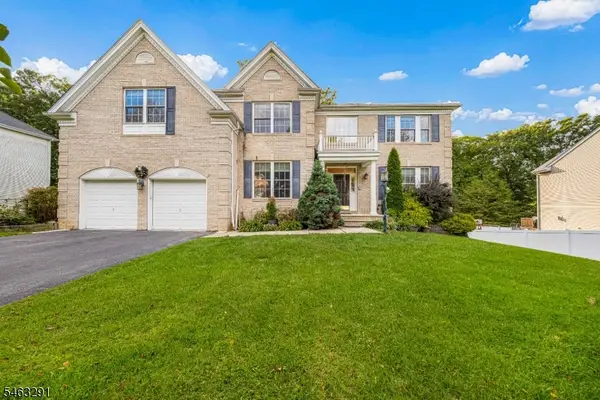 $990,000Active5 beds 5 baths3,678 sq. ft.
9 Red Maple Ln, Mount Olive Twp., NJ 07836
MLS# 4055063Listed by: GUARANTEED SALE - New
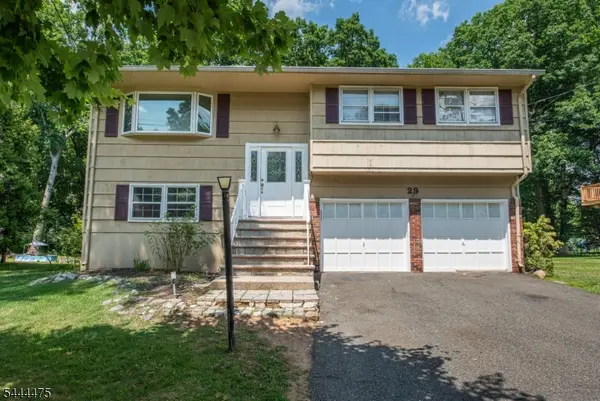 $499,000Active4 beds 2 baths
29 Downstream Dr, Mount Olive Twp., NJ 07836
MLS# 4055042Listed by: CURATED REALTY - New
 $775,000Active5 beds 3 baths
144 Stephens State Park Rd, Mount Olive Twp., NJ 07828
MLS# 4054924Listed by: KELLER WILLIAMS METROPOLITAN


Protect your home and budget from life's surprises with an Assurant Home Warranty, backed by a partner that supports you through every step of homeownership. Explore Plans.
© 2023 - 2026 ERA Franchise Systems LLC. All rights reserved. ERA Franchise Systems LLC fully supports the principles of the Fair Housing Act and the Equal Opportunity Act. ERA, ERA Real Estate powered, and their respective logos are registered service marks of ERA Franchise Systems LLC. Each office is independently owned and operated.