
87 Deer Horn Dr, Mount Royal, NJ 08061
Local realty services provided by:ERA Reed Realty, Inc.
87 Deer Horn Dr,Mount Royal, NJ 08061
$579,900
- 4 Beds
- 3 Baths
- - sq. ft.
- Single family
- Coming Soon
Listed by: tarah logan
Office: bhhs fox & roach-mullica hill south
MLS#:NJGL2075490
Source:BRIGHTMLS
Price summary
- Price:$579,900
- Monthly HOA dues:$38
About this home
Showings begin Thursday, July 9th! Welcome home to this beautifully maintained 4-bedroom, 2.5-bath home nestled in the Oakridge community of East Greenwich Township. From the moment you step through the impressive two-story foyer, you'll appreciate the warmth, space, and thoughtful updates that make this home truly special.
The recently remodeled finished basement offers endless possibilities, whether you're envisioning the ultimate hangout space, playroom, office, or cozy movie room. Just off the main living area, the covered deck extends your living space outdoors. It is the perfect spot to enjoy your morning coffee, unwind after a long day, or gather with family and friends to cheer on the Eagles this season. The fully fenced backyard offers space for pets, play, and outdoor enjoyment.
Located in the highly regarded East Greenwich Township School District and just minutes from shopping, dining, and major commuter routes, this home offers the space, updates, and location you've been waiting for. Schedule your private tour beginning Thursday, July 9th, and see everything 87 Deer Horn Drive has to offer!...
Contact an agent
Home facts
- Year built:2005
- Listing ID #:NJGL2075490
- Updated:July 07, 2026 at 01:44 PM
Rooms and interior
- Bedrooms:4
- Total bathrooms:3
- Full bathrooms:2
- Half bathrooms:1
- Rooms Total:8
- Flooring:Fully Carpeted, Vinyl
- Dining Description:Dining Area, Dining Room
- Bathrooms Description:Primary Bath(s)
- Kitchen Description:Built-In Range, Butlers Pantry, Dishwasher, Kitchen - Island, Refrigerator
- Bedroom Description:Primary Bedroom
- Basement:Yes
- Basement Description:Full, Fully Finished
Heating and cooling
- Cooling:Central A/C
- Heating:Forced Air, Natural Gas
Structure and exterior
- Roof:Pitched
- Year built:2005
- Architectural Style:Colonial
- Construction Materials:Brick, Vinyl Siding
- Exterior Features:Lawn Sprinkler, Patio(s), Sidewalks, Street Lights
- Foundation Description:Concrete Perimeter
- Levels:2 Stories
Schools
- High school:KINGSWAY REGIONAL H.S.
- Middle school:KINGSWAY REGIONAL M.S.
- Elementary school:JEFFREY CLARK SCHOOL
Utilities
- Water:Public
- Sewer:Public Sewer
Finances and disclosures
- Price:$579,900
- Tax amount:$10,676 (2025)
Features and amenities
- Amenities:Cable TV, Security System
Parking
- Parking description:Attached Garage, Garage - Front Entry, Inside Access, On Street
- Garage:Yes
- Garage spaces:2
New listings near 87 Deer Horn Dr
- Open Sat, 12 to 2pm
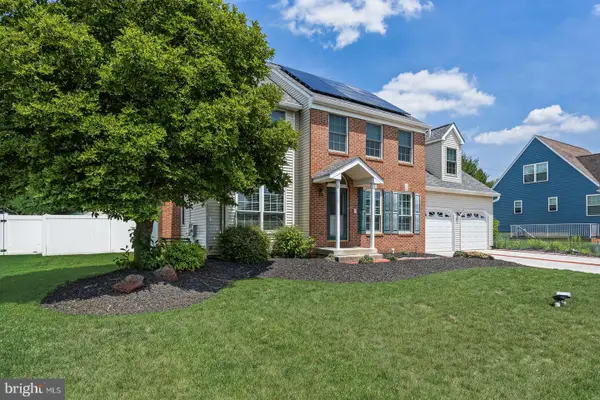 $539,900Active4 beds 3 baths2,172 sq. ft.
112 Sunset Dr, MOUNT ROYAL, NJ 08061
MLS# NJGL2074590Listed by: RE/MAX PREFERRED - CHERRY HILL - Coming Soon
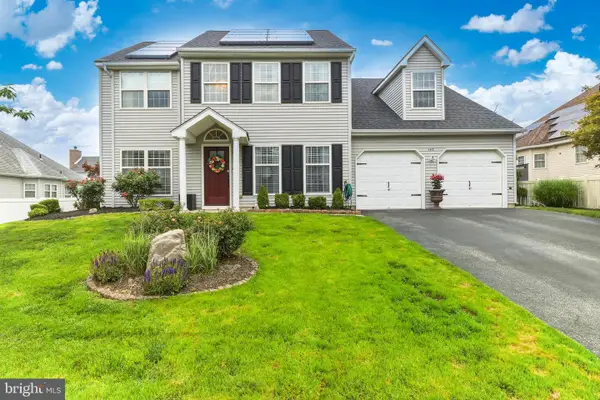 $519,900Coming Soon4 beds 3 baths
143 Sunset Dr, MOUNT ROYAL, NJ 08061
MLS# NJGL2074366Listed by: REAL BROKER, LLC 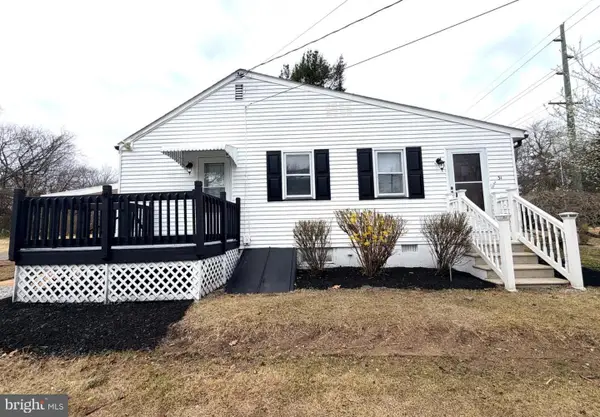 $230,000Active1 beds 1 baths732 sq. ft.
31 Mantua Rd, MOUNT ROYAL, NJ 08061
MLS# NJGL2073542Listed by: KELLER WILLIAMS - MAIN STREET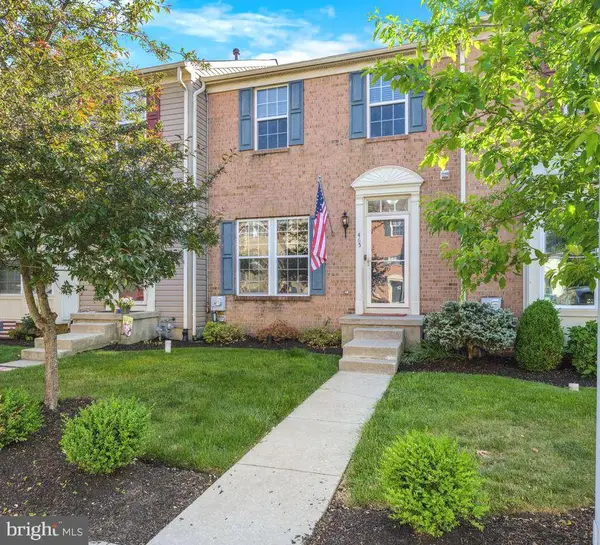 $360,000Pending3 beds 3 baths2,460 sq. ft.
465 Concetta Dr, MOUNT ROYAL, NJ 08061
MLS# NJGL2073468Listed by: BHHS FOX & ROACH-MULLICA HILL SOUTH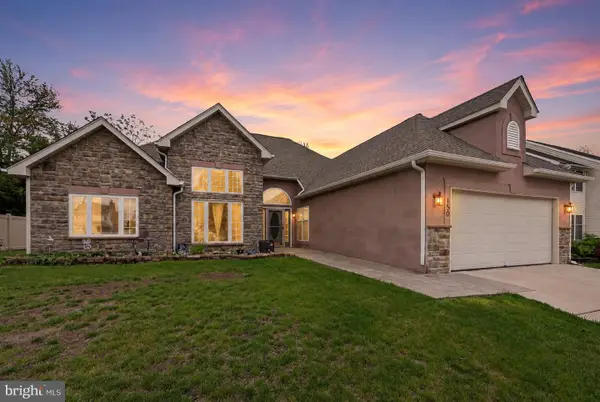 $425,000Pending3 beds 2 baths1,898 sq. ft.
150 Sunset Dr, MOUNT ROYAL, NJ 08061
MLS# NJGL2072378Listed by: COMPASS NEW JERSEY, LLC - HADDON TOWNSHIP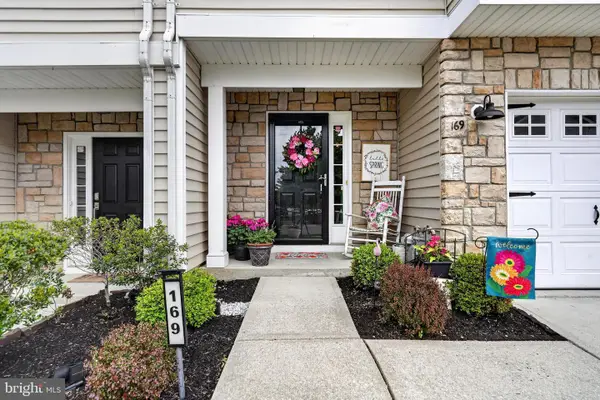 $395,000Pending3 beds 3 baths2,440 sq. ft.
169 Acorn Dr, MOUNT ROYAL, NJ 08061
MLS# NJGL2072970Listed by: COLDWELL BANKER REALTY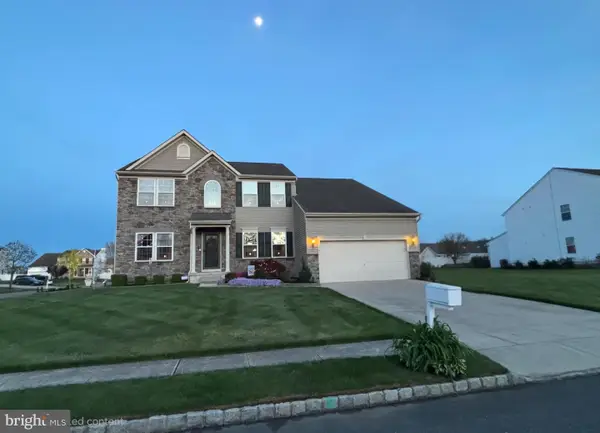 $649,900Pending5 beds 3 baths3,147 sq. ft.
314 Carriage Dr, MOUNT ROYAL, NJ 08061
MLS# NJGL2072988Listed by: PINO AGENCY $314,900Active3 beds 1 baths1,454 sq. ft.
134 Kings Hwy, MOUNT ROYAL, NJ 08061
MLS# NJGL2072938Listed by: EXP REALTY, LLC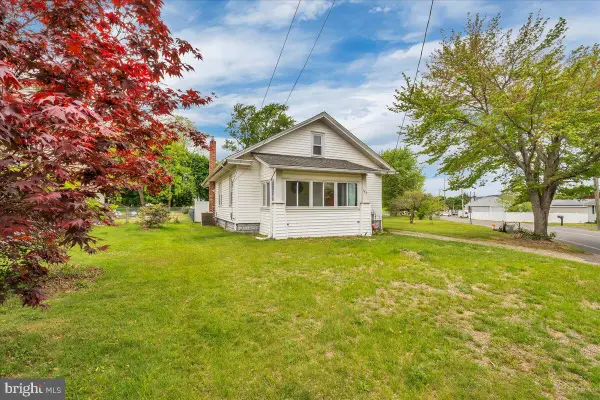 $299,000Pending3 beds 1 baths1,094 sq. ft.
163 County House Rd, MOUNT ROYAL, NJ 08061
MLS# NJGL2072530Listed by: SAWYER REALTY GROUP, LLC


Protect your home and budget from life's surprises with an Assurant Home Warranty, backed by a partner that supports you through every step of homeownership. Explore Plans.
© 2023 - 2026 ERA Franchise Systems LLC. All rights reserved. ERA Franchise Systems LLC fully supports the principles of the Fair Housing Act and the Equal Opportunity Act. ERA, ERA Real Estate powered, and their respective logos are registered service marks of ERA Franchise Systems LLC. Each office is independently owned and operated.