
110 Mullica Hill Rd, Mullica Hill, NJ 08062
Local realty services provided by:ERA OakCrest Realty, Inc.
110 Mullica Hill Rd,Mullica Hill, NJ 08062
$529,900
- 3 Beds
- 2 Baths
- 1,880 sq. ft.
- Single family
- Active
Listed by: alexandra ann convery
Office: homesmart first advantage realty
MLS#:NJGL2080680
Source:BRIGHTMLS
Price summary
- Price:$529,900
- Price per sq. ft.:$281.86
About this home
Charming Farmhouse-Style Cape Cod in Historic Mullica Hill – Two Separately Deeded Lots!
110 & 106 Mullica Hill Road | Mullica Hill, NJ
Don’t miss this incredible opportunity to own a beautifully updated, farmhouse-style Cape Cod in the heart of historic Mullica Hill! Situated on 1.24 acres across two separately deeded parcels, this charming property offers 3 bedrooms, 2 full bathrooms, a full basement, and an oversized detached two-car garage. Perfect for someone looking to downsize without sacrificing outdoor space, privacy, or charm!
Major improvements have already been completed! Recent upgrades include a new roof and gutters on both the home and garage (2025), a stunning new wraparound deck (2025), a newer gas hot water heater (2021), electrical and plumbing upgrades, and updated heating and air conditioning. Beautiful farmhouse-style finishes throughout bring warmth and character to this inviting home.
Step inside to find beautiful hardwood floors, a welcoming living space, and an open staircase leading to the second floor. The flexible floor plan offers a formal dining room, kitchen, additional living area, and full bathroom.
The spacious eat-in kitchen features solid wood cabinetry, appliances, and direct access to the brand-new wraparound deck, complete with a 20’ x 16’ entertaining area overlooking the private backyard. Whether hosting summer gatherings or enjoying your morning coffee, this outdoor space is sure to impress!
Upstairs, you’ll find two exceptionally spacious bedrooms, each approximately 18 feet, along with a second full bathroom.
The full basement provides additional rooms with possibilities for a home office, recreation room, man cave, and laundry area. Outside, the oversized 24’ x 24’ detached garage offers endless possibilities for storage, a workshop, or future improvements.
What truly sets this property apart is the land, privacy, and picturesque lakeside setting! Enjoy the peaceful surroundings of a private lakeside retreat while being just one block from the heart of historic downtown Mullica Hill. With two separately deeded lots totaling 1.24 acres, you’ll have plenty of room to enjoy nature, entertain, garden, or explore future investment opportunities, subject to township approvals.
Another incredible highlight is the highly regarded Mullica Hill school system! Enjoy access to Harrison Township schools and the sought-after Clearview Regional Middle and High Schools, making this location even more desirable. The combination of excellent educational opportunities, small-town charm, and beautiful surroundings adds to the appeal of this unique property.
Imagine enjoying your morning coffee surrounded by nature, peaceful lake views nearby, and the charm of small-town living—all just steps from downtown shops and restaurants!
Conveniently located near Routes 322, 45, 55, I-295, and the NJ Turnpike, approximately 20 minutes from Philadelphia, 25 minutes from Delaware, and an hour from the Jersey Shore.
Whether you’re downsizing, looking for a peaceful retreat, or searching for a charming home with land and character, this property checks all the boxes!
Farmhouse charm, modern updates, spacious bedrooms, a private lakeside setting, highly regarded schools, and an unbeatable location—this Mullica Hill gem is a rare find!
Schedule your private showing today!...
Contact an agent
Home facts
- Year built:1963
- Subdivision & Development:NONE AVAILABLE
- Listing ID #:NJGL2080680
- Updated:November 10, 2026 at 02:50 PM
Rooms and interior
- Bedrooms:3
- Total bathrooms:2
- Full bathrooms:2
- Flooring:Carpet, Ceramic Tile, Hardwood, Vinyl
- Kitchen Description:Carpet, Dishwasher, Kitchen - Eat-In, Microwave, Oven/Range - Electric, Refrigerator
- Bedroom Description:Carpet
- Basement:Yes
- Basement Description:Full, Fully Finished
- Living area:1,880 sq. ft.
Heating and cooling
- Cooling:Central A/C
- Heating:90% Forced Air, Natural Gas
Structure and exterior
- Roof:Pitched, Shingle
- Year built:1963
- Building area:1,880 sq. ft.
- Lot area:1.24 Acres
- Lot Features:Additional Lot(s), Backs to Trees, Front Yard, Rear Yard, Road Frontage, SideYard(s), Slope Side, Sloping, Trees/Wooded
- Architectural Style:Cape Cod
- Construction Materials:Frame, Shingle Siding
- Exterior Features:Deck(s), Porch(es)
- Foundation Description:Block
- Levels:1 1/2 Story
Schools
- High school:CLEARVIEW REGIONAL
- Middle school:CLEARVIEW REGIONAL
- Elementary school:PLEASANT VALLEY SCHOOL
Utilities
- Water:Public
- Sewer:Public Sewer
Finances and disclosures
- Price:$529,900
- Price per sq. ft.:$281.86
- Tax amount:$5,701 (2025)
Features and amenities
- Amenities:100 Amp Service, Above Ground Utilities, Carpet, Ceiling Fan(s)
Parking
- Parking description:Crushed Stone, Detached Garage, Garage - Front Entry
- Garage:Yes
- Garage spaces:2
New listings near 110 Mullica Hill Rd
- New
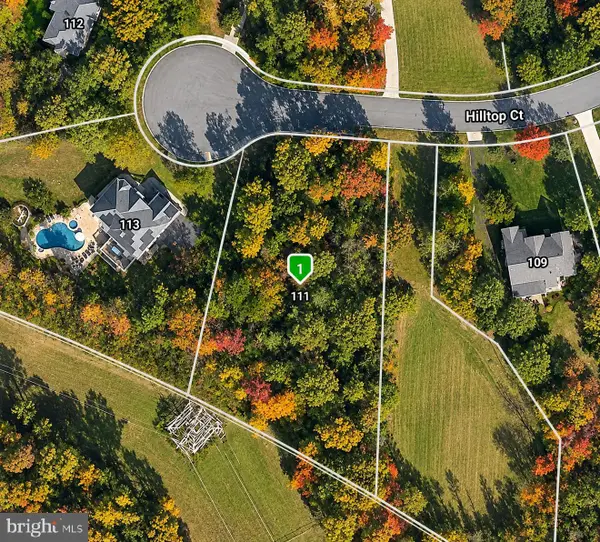 $324,890Active1.04 Acres
111 Hilltop Ct, MULLICA HILL, NJ 08062
MLS# NJGL2080712Listed by: KELLER WILLIAMS REALTY - WASHINGTON TOWNSHIP - New
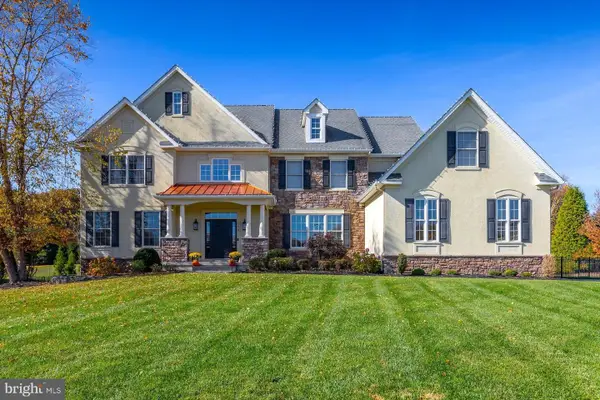 $1,250,000Active4 beds 4 baths6,376 sq. ft.
106 Garnet St, MULLICA HILL, NJ 08062
MLS# NJGL2080510Listed by: HOME AND HEART REALTY - New
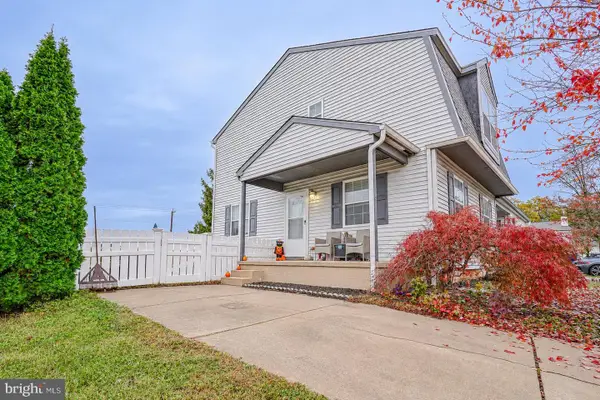 $319,900Active3 beds 2 baths1,336 sq. ft.
149 Fellowship Ln, MULLICA HILL, NJ 08062
MLS# NJGL2080482Listed by: HOMESMART FIRST ADVANTAGE REALTY - New
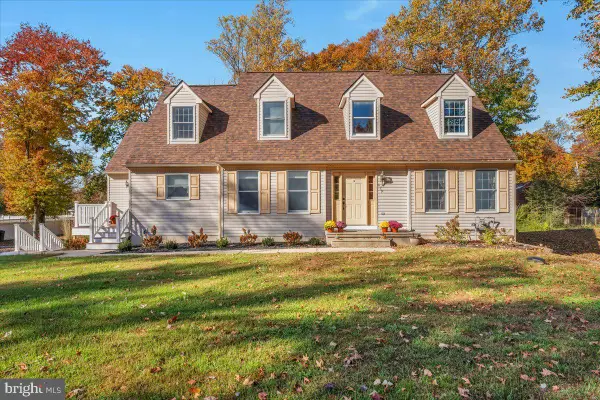 $599,000Active3 beds 4 baths2,486 sq. ft.
679 Jackson Rd, MULLICA HILL, NJ 08062
MLS# NJGL2080396Listed by: RE/MAX ONE REALTY - New
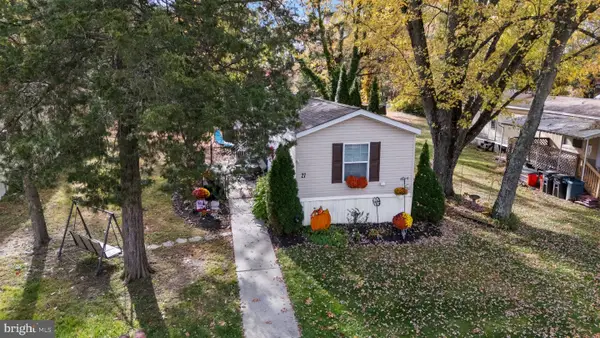 $120,000Active3 beds 2 baths1,120 sq. ft.
27 Maple Ave, MULLICA HILL, NJ 08062
MLS# NJGL2080428Listed by: HOMESMART FIRST ADVANTAGE REALTY - New
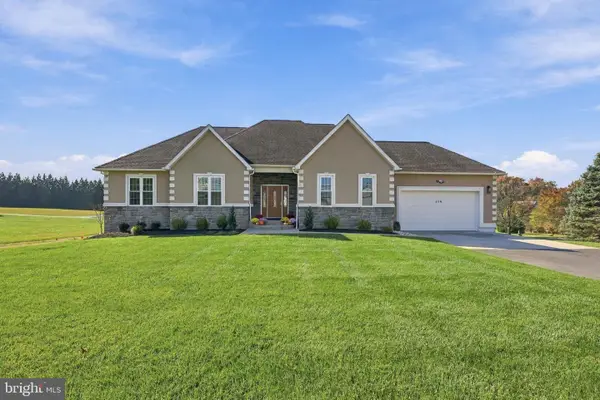 $675,000Active3 beds 3 baths2,214 sq. ft.
559 Franklinville Rd, MULLICA HILL, NJ 08062
MLS# NJGL2080446Listed by: WEICHERT REALTORS-MULLICA HILL - New
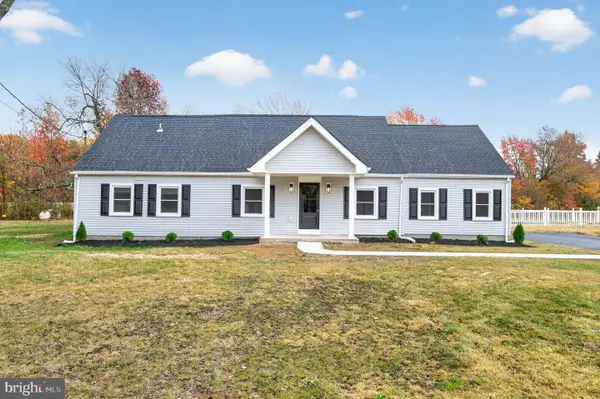 $619,000Active3 beds 3 baths2,473 sq. ft.
22 Lincoln Mill Rd, MULLICA HILL, NJ 08062
MLS# NJGL2080386Listed by: REAL BROKER, LLC - New
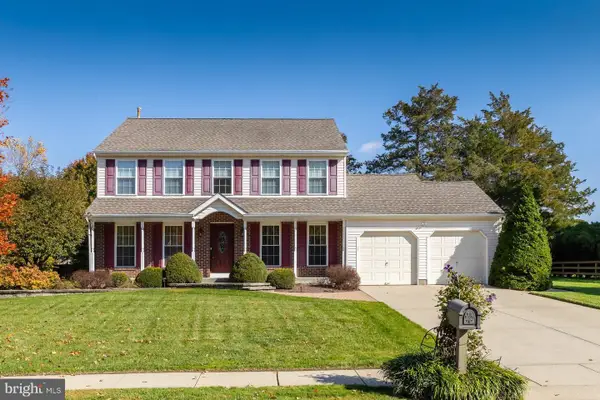 $589,000Active4 beds 3 baths2,112 sq. ft.
7 Banff Dr, MULLICA HILL, NJ 08062
MLS# NJGL2080132Listed by: BHHS FOX & ROACH-MULLICA HILL SOUTH 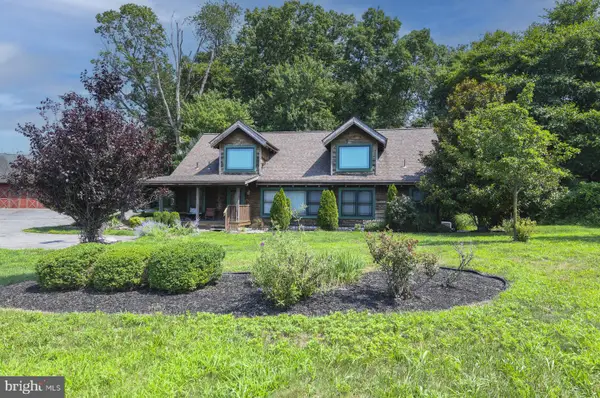 $599,900Active3 beds 2 baths3,026 sq. ft.
138 High St, MULLICA HILL, NJ 08062
MLS# NJGL2080218Listed by: HOME AND HEART REALTY


Protect your home and budget from life's surprises with an Assurant Home Warranty, backed by a partner that supports you through every step of homeownership. Explore Plans.
© 2023 - 2026 ERA Franchise Systems LLC. All rights reserved. ERA Franchise Systems LLC fully supports the principles of the Fair Housing Act and the Equal Opportunity Act. ERA, ERA Real Estate powered, and their respective logos are registered service marks of ERA Franchise Systems LLC. Each office is independently owned and operated.