
415 Labrador Trl, Mullica Hill, NJ 08062
Local realty services provided by:Pagoda Realty ERA Powered
415 Labrador Trl,Mullica Hill, NJ 08062
$670,000
- 5 Beds
- 4 Baths
- - sq. ft.
- Single family
- Sold
Listed by: patricia settar
Office: bhhs fox & roach-mullica hill south
MLS#:NJGL2073450
Source:BRIGHTMLS
Sorry, we are unable to map this address
Price summary
- Price:$670,000
- Monthly HOA dues:$22.92
About this home
Saturday 5/30 Open house Has Been CANCELLED. The seller has received several offers and has accepted one. Welcome to Willowbrook Farms, one of the area’s most desirable communities, where this beautifully maintained home offers the perfect combination of comfort, space, and outdoor enjoyment just in time for summer! The backyard is truly designed for entertaining and relaxation with a saltwater in-ground pool, fenced yard, paver patio, pool house for equipment storage, and a separate shed for yard tools and outdoor essentials. Mature landscaping and a private setting create the perfect backdrop for enjoying warm summer days and evenings.
From the moment you arrive, you’ll appreciate the wonderful curb appeal featuring a charming front porch, lovely landscaping, and an updated roof. Step inside the impressive two-story foyer center hall split design offering a spacious and versatile layout throughout. The formal living room is currently being utilized as a bedroom and is conveniently serviced by its own newer full tiled bath complete with a walk-in shower and frameless glass doors, making it an ideal guest suite or multi-generational living option. Hardwood flooring flows throughout the foyer, living room, dining room, and family room. The formal dining room provides a great space for entertaining while the open kitchen overlooks the family room and features a breakfast bar, tile flooring and backsplash, stainless steel appliance package with refrigerator included, and sliders leading directly to the backyard oasis.
The spacious family room is warm and inviting with a wood-burning fireplace and opens beautifully into the bright vaulted sunroom. Filled with natural light, this cheerful space showcases a wall of casement windows with blinds built inside for easy cleaning, skylights, and beautiful views overlooking the pool and private yard.
Upstairs, the generous primary suite offers a large walk-in closet, brand new neutral carpeting, and a tiled en-suite bath complete with a walk-in shower and soaking tub. The additional bedrooms are all nicely sized and also feature brand new neutral carpeting. The main hall bath includes tile flooring and a double bowl vanity. Additional valuable upgrades include updated windows throughout the home, A/C is only a year old and an updated roof for added peace of mind.
Willowbrook Farms offers an exceptional lifestyle with a short walk to recreational fields, shopping, and downtown amenities, all within the highly regarded Clearview School District. Come and experience Mullica Hill living!...
Contact an agent
Home facts
- Year built:1993
- Listing ID #:NJGL2073450
- Added:40 day(s) ago
- Updated:July 04, 2026 at 06:05 AM
Rooms and interior
- Bedrooms:5
- Total bathrooms:4
- Full bathrooms:3
- Half bathrooms:1
- Flooring:Carpet, Ceramic Tile, Hardwood
- Dining Description:Dining Room
- Bathrooms Description:Bathroom 1, Half Bath, Primary Bath(s), Primary Bathroom
- Kitchen Description:Carpet, Combination Kitchen/Living, Dishwasher, Disposal, Kitchen - Eat-In, Pantry, Recessed Lighting, Refrigerator
- Bedroom Description:Carpet, Entry Level Bedroom, Primary Bedroom, Walk In Closet(s)
- Basement:Yes
- Basement Description:Full, Unfinished
Heating and cooling
- Cooling:Central A/C
- Heating:90% Forced Air, Natural Gas
Structure and exterior
- Roof:Architectural Shingle
- Year built:1993
- Lot Features:Backs to Trees, Front Yard, Landscaping, Level, Rear Yard
- Architectural Style:Colonial
- Construction Materials:Frame
- Exterior Features:Exterior Lighting, Patio(s), Porch(es)
- Foundation Description:Brick/Mortar
- Levels:2 Stories
Schools
- High school:CLEARVIEW REGIONAL H.S.
- Middle school:CLEARVIEW REGIONAL M.S.
- Elementary school:HARRISON TOWNSHIP E.S.
Utilities
- Water:Public
- Sewer:Public Sewer
Finances and disclosures
- Price:$670,000
- Tax amount:$11,158 (2025)
Features and amenities
- Laundry features:Dryer, Laundry, Washer
- Amenities:Cable TV Available, Carpet, Ceiling Fan(s), Double Hung Windows, Recessed Lighting, Skylight(s)
- Pool features:In Ground, Permits, Saltwater, Vinyl
Parking
- Parking description:Attached Garage, Concrete Driveway, Garage - Front Entry
- Garage:Yes
- Garage spaces:2
New listings near 415 Labrador Trl
- Coming SoonOpen Sat, 11am to 1pm
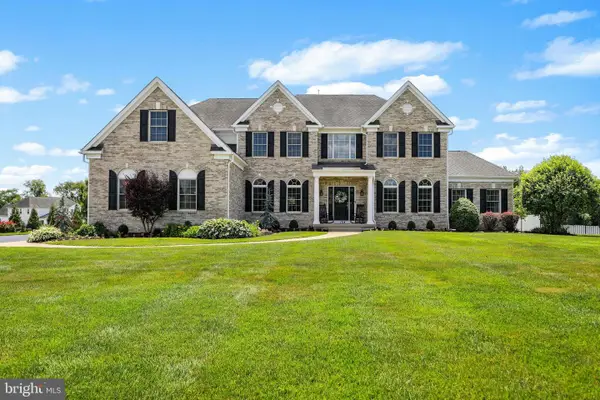 $1,250,000Coming Soon4 beds 5 baths
104 Tuscan Ln, MULLICA HILL, NJ 08062
MLS# NJGL2075256Listed by: CENTURY 21 ALLIANCE-MEDFORD - New
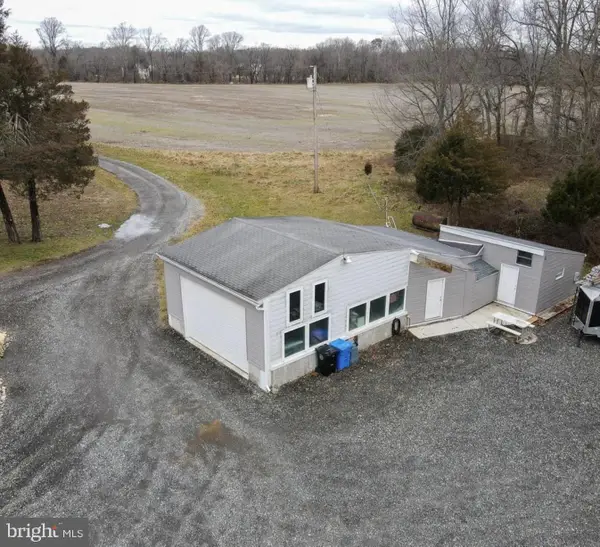 $349,900Active-- beds 1 baths1,504 sq. ft.
1834 State Highway, MULLICA HILL, NJ 08062
MLS# NJGL2074198Listed by: CENTURY 21 RAUH & JOHNS - Open Sat, 11am to 2pmNew
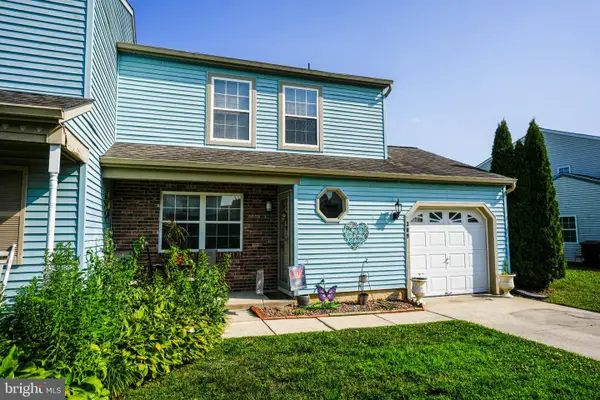 $335,000Active3 beds 2 baths1,636 sq. ft.
309 Stonehouse Ln, MULLICA HILL, NJ 08062
MLS# NJGL2074714Listed by: WEICHERT REALTORS - MOORESTOWN - New
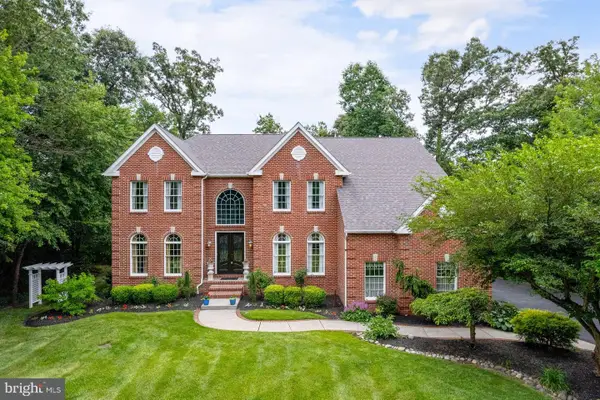 $989,900Active4 beds 3 baths5,240 sq. ft.
109 Hilltop Ct, MULLICA HILL, NJ 08062
MLS# NJGL2075230Listed by: BHHS FOX & ROACH-MULLICA HILL SOUTH - Coming Soon
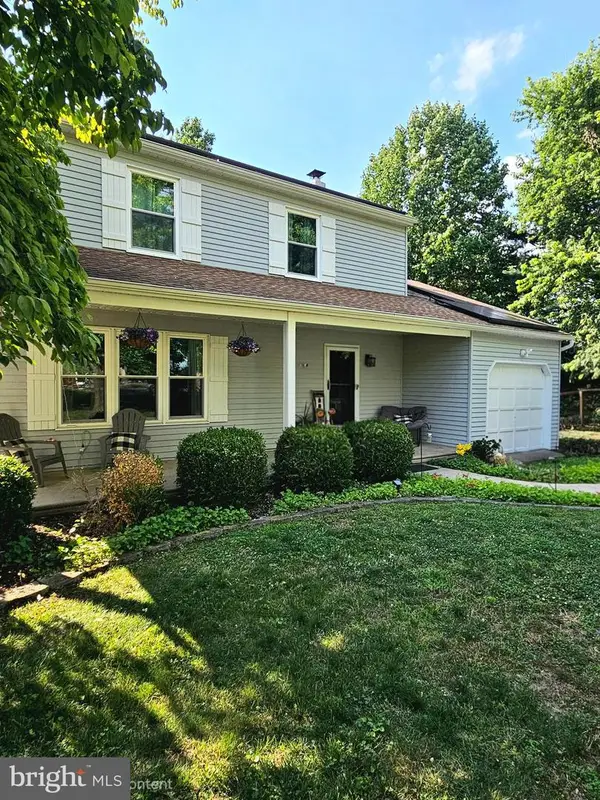 $514,900Coming Soon4 beds 3 baths
1092 Mullica Hill Rd, MULLICA HILL, NJ 08062
MLS# NJGL2075270Listed by: BHHS FOX & ROACH-CHERRY HILL - Open Sat, 11am to 1pmNew
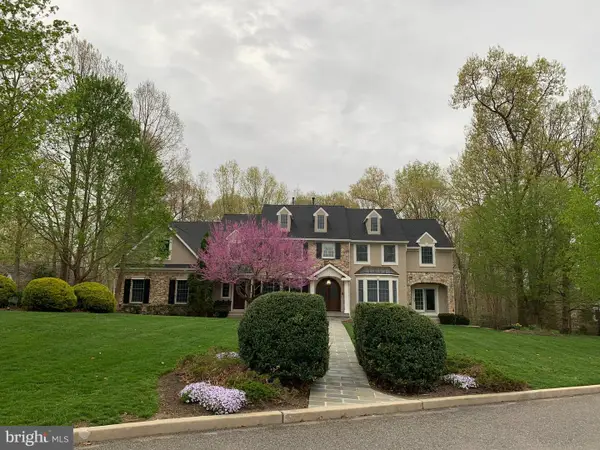 $1,190,000Active5 beds 6 baths6,250 sq. ft.
24 Winding Way, MULLICA HILL, NJ 08062
MLS# NJGL2075220Listed by: KELLER WILLIAMS REALTY - WASHINGTON TOWNSHIP - New
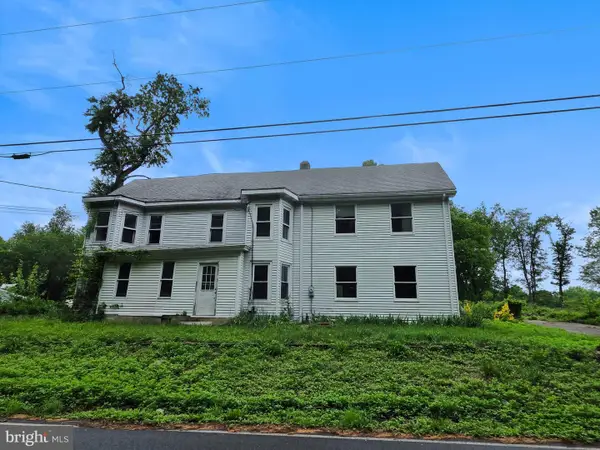 $219,900Active6 beds 3 baths3,154 sq. ft.
808 Lincoln Rd, MULLICA HILL, NJ 08062
MLS# NJGL2073738Listed by: KELLER WILLIAMS REALTY - New
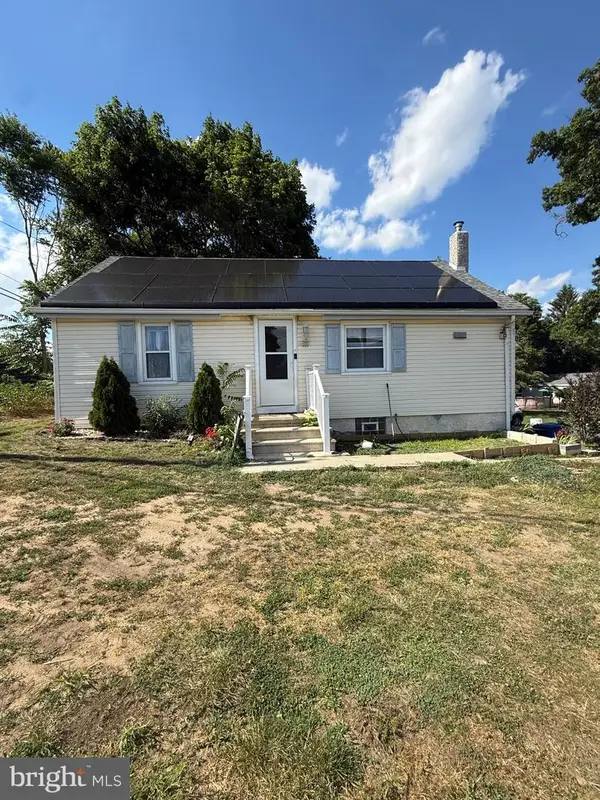 $409,000Active3 beds 2 baths1,209 sq. ft.
101 Moods Rd, MULLICA HILL, NJ 08062
MLS# NJGL2074956Listed by: WEICHERT REALTORS-HADDONFIELD - New
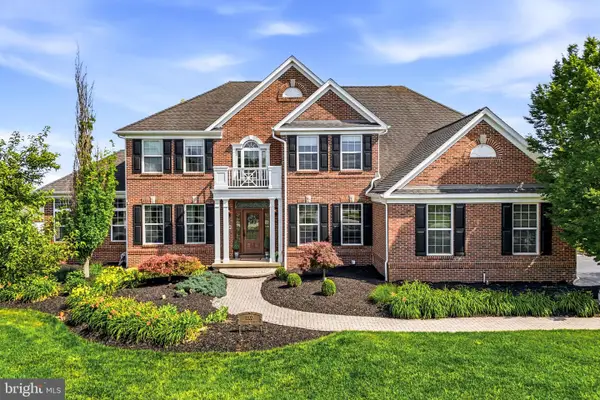 $899,000Active4 beds 4 baths3,939 sq. ft.
1103 Jasmine Ct, MULLICA HILL, NJ 08062
MLS# NJGL2075124Listed by: OVATION REALTY LLC 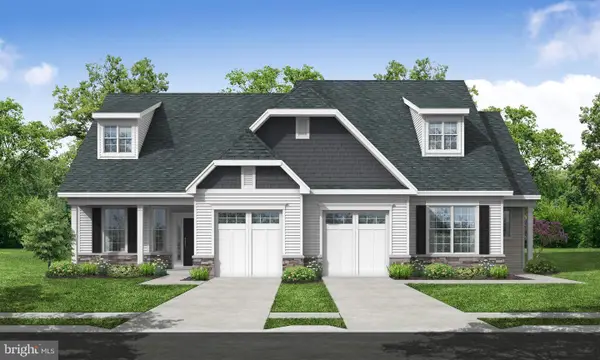 $496,270Pending3 beds 3 baths1,869 sq. ft.
31 Redkist Dr, MULLICA HILL, NJ 08062
MLS# NJGL2075150Listed by: CENTURY 21 ALLIANCE-MEDFORD


Protect your home and budget from life's surprises with an Assurant Home Warranty, backed by a partner that supports you through every step of homeownership. Explore Plans.
© 2023 - 2026 ERA Franchise Systems LLC. All rights reserved. ERA Franchise Systems LLC fully supports the principles of the Fair Housing Act and the Equal Opportunity Act. ERA, ERA Real Estate powered, and their respective logos are registered service marks of ERA Franchise Systems LLC. Each office is independently owned and operated.