
12 Bradley Street, Neptune City, NJ 07753
Local realty services provided by:ERA Suburb Realty Agency
12 Bradley Street,Neptune City, NJ 07753
$745,000
- 4 Beds
- 3 Baths
- 1,860 sq. ft.
- Single family
- Coming Soon
Upcoming open houses
- Sat, Oct 1012:00 pm - 03:00 pm
- Sun, Oct 1112:00 pm - 03:00 pm
Listed by: nicolina negrey
Office: coldwell banker realty
MLS#:22631541
Source:NJ_MOMLS
Price summary
- Price:$745,000
- Price per sq. ft.:$400.54
About this home
Coming Soon - cannot be shown until Oct 10. Welcome to Jersey Shore living in Neptune City, Monmouth County. Tucked away in a quiet neighborhood just 1 mile from the Bradley Beach boardwalk, approximately 1.5 miles from Avon-by-the-Sea and 2 miles from Belmar Beach, this 2006 custom-built Colonial offers comfort, convenience, and a true coastal lifestyle. This spacious home features 4 generous-sized bedrooms, 2.5 baths, a full basement, and a 1-car garage. The primary suite includes its own en-suite bath, creating a private retreat. The main level flows seamlessly with an open floor plan connecting the kitchen, dining room, and living room — ideal for everyday living and entertaining. The kitchen is equipped with KitchenAid stainless steel appliances and stone countertops while the second floor offers the convenience of an Electrolux gas washer and dryer. Recent improvements include a new roof and gutters, newly refinished hardwood floors, fresh interior paint, new interior doors and trim, select electrical updates, new ceiling fans upstairs, and new wall-to-wall carpeting in three rooms. The garage interior has also been freshly painted, with updated electronic garage-door components and springs. Outdoor living is another highlight. Enjoy your morning coffee on the inviting front porch, then relax or entertain in the private backyard featuring pavers, a gazebo, established garden and flower beds, lawn irrigation system, and a new privacy fence. Exterior drainage improvements and an interior French drain provide additional water-management features. The full basement offers even more flexibility with separate rooms that can accommodate a home office, gym, recreation space, or additional storage. Living here puts you close to everything that makes the Jersey Shore special — beaches and boardwalks, local restaurants, boutique shopping in Bradley Beach, Asbury Park, Belmar, and Spring Lake, plus nearby marinas for boating, fishing, and sunset cruises. 12 Bradley Street combines coastal proximity, thoughtful updates, inviting outdoor space, and everyday functionality — ready to enjoy just in time for your next chapter at the Jersey Shore...
Contact an agent
Home facts
- Year built:2006
- Subdivision & Development:None
- Listing ID #:22631541
- Updated:October 08, 2026 at 02:45 AM
Rooms and interior
- Bedrooms:4
- Total bathrooms:3
- Full bathrooms:2
- Half bathrooms:1
- Rooms Total:15
- Flooring:Tile, Wood
- Basement:Yes
- Basement Description:Partial
- Living area:1,860 sq. ft.
Heating and cooling
- Cooling:2 Zoned AC, Central Air
- Heating:2 Zoned Heat, Natural Gas
- Central air:Yes
Structure and exterior
- Roof:Shingle
- Year built:2006
- Building area:1,860 sq. ft.
- Lot area:0.11 Acres
- Architectural Style:Custom, Shore Colonial
Schools
- High school:St. Rose High
- Middle school:Woodrow Wilson
Utilities
- Water:Public
- Sewer:Public Sewer
Finances and disclosures
- Price:$745,000
- Price per sq. ft.:$400.54
- Tax amount:$9,650 (2025)
Parking
- Parking description:Asphalt
- Garage:Yes
- Garage spaces:1
New listings near 12 Bradley Street
- New
 $629,000Active3 beds 3 baths1,612 sq. ft.
190 Summerlan Place, Neptune City, NJ 07753
MLS# 22631504Listed by: SIGNATURE REALTY NJ - New
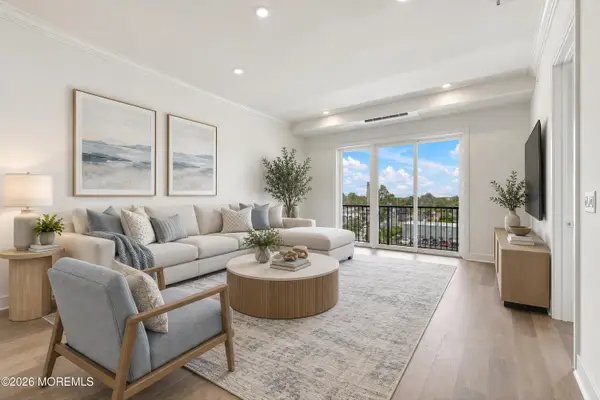 $739,000Active1 beds 2 baths1,220 sq. ft.
1 5th Avenue #Unit 403, Neptune City, NJ 07753
MLS# 22630809Listed by: BERKSHIRE HATHAWAY HOMESERVICES FOX & ROACH - SPRING LAKE - New
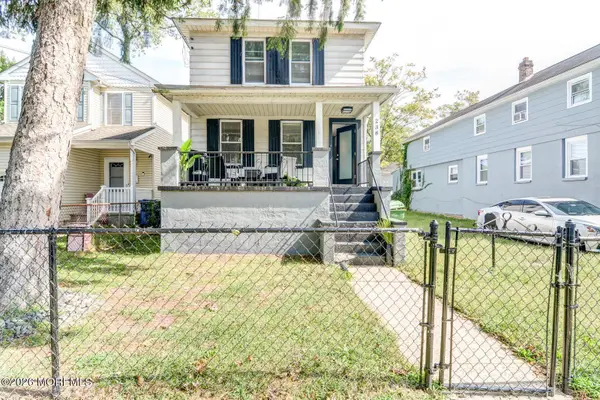 $475,000Active4 beds 2 baths1,462 sq. ft.
238 Fisher Avenue, Neptune City, NJ 07753
MLS# 22630712Listed by: PATRICK PARKER REALTY 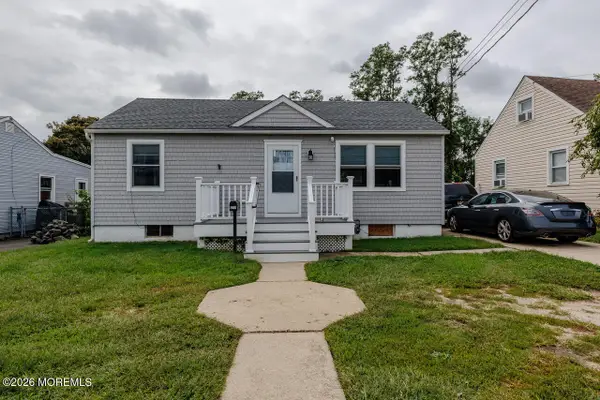 $579,900Active2 beds 1 baths1,063 sq. ft.
217 Sylvania Avenue, Neptune City, NJ 07753
MLS# 22630384Listed by: NELSON REALTORS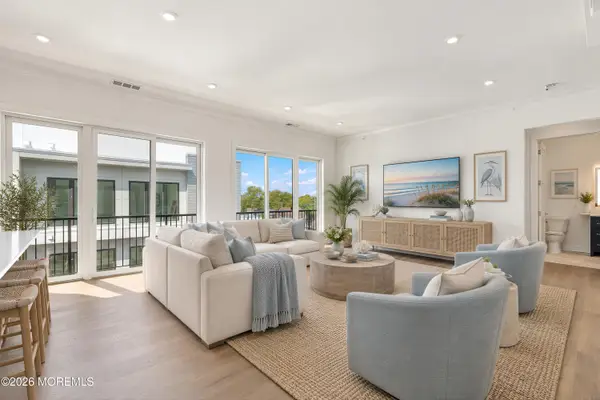 $839,000Active2 beds 2 baths1,247 sq. ft.
1 5th Avenue #Unit 404, Neptune City, NJ 07753
MLS# 22630416Listed by: BERKSHIRE HATHAWAY HOMESERVICES FOX & ROACH - SPRING LAKE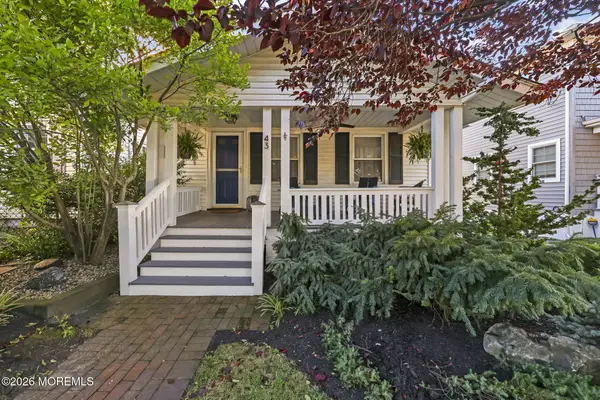 $629,900Pending3 beds 2 baths1,158 sq. ft.
43 3rd Avenue, Neptune City, NJ 07753
MLS# 22629929Listed by: NELSON REALTORS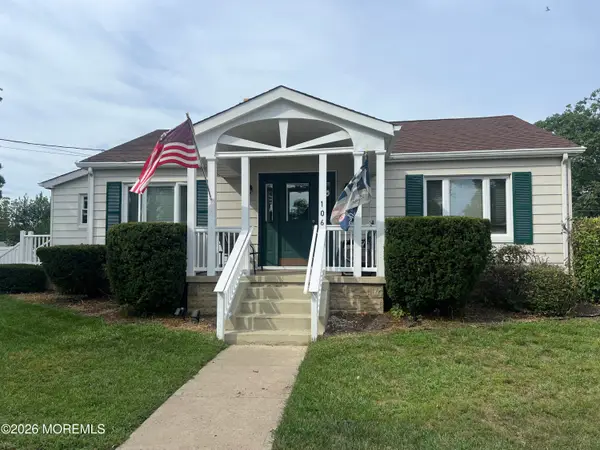 $499,000Pending2 beds 1 baths1,006 sq. ft.
106 Summit Avenue, Neptune City, NJ 07753
MLS# 22628336Listed by: THE CONNOLLY AGENCY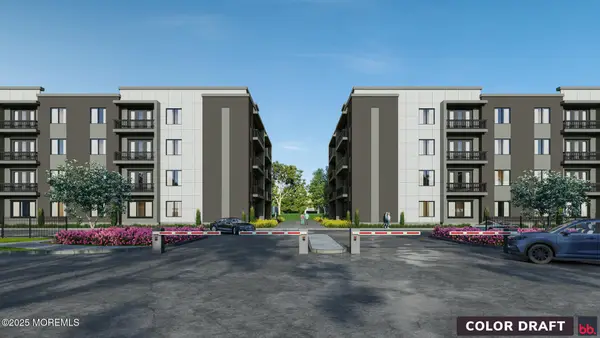 $615,000Pending1 beds 2 baths1,041 sq. ft.
3 5th Avenue #Unit 206, Neptune City, NJ 07753
MLS# 22628128Listed by: BERKSHIRE HATHAWAY HOMESERVICES FOX & ROACH - SPRING LAKE $700,000Active5 beds 4 baths2,716 sq. ft.
119 5th Ave, NEPTUNE CITY, NJ 07753
MLS# NJMM2004974Listed by: SWINK REALTY


Protect your home and budget from life's surprises with an Assurant Home Warranty, backed by a partner that supports you through every step of homeownership. Explore Plans.
© 2023 - 2026 ERA Franchise Systems LLC. All rights reserved. ERA Franchise Systems LLC fully supports the principles of the Fair Housing Act and the Equal Opportunity Act. ERA, ERA Real Estate powered, and their respective logos are registered service marks of ERA Franchise Systems LLC. Each office is independently owned and operated.