
43 3rd Avenue, Neptune City, NJ 07753
Local realty services provided by:ERA Byrne Realty
43 3rd Avenue,Neptune City, NJ 07753
$629,900
- 3 Beds
- 2 Baths
- 1,158 sq. ft.
- Single family
- Active
Listed by: cindy nelson
Office: nelson realtors
MLS#:22629929
Source:NJ_MOMLS
Price summary
- Price:$629,900
- Price per sq. ft.:$543.96
About this home
Neptune City Bradley Park !! Pristine & charming Craftsman Ranch. Seashore Kitchen with White Cabinetry, wainscoting , plenty of work space and comfy dining area. Access to the private yard with brick patio. Wide covered porch. 3 Bdrms, 1.5 baths. Large Primary bdrm with window seat & half bath recently remodeled. Living Room with decorative fireplace and vaulted ceilings. Beautiful hardwood floors throughout. Full basement , roof 5 years, Tankless hot water, HWBB heat, Central air, and all appliances included. Bike to the beach, 5 minutes to Asbury Park restaurants and entertainment venues. BYOB - Bring your own Beach towel :)
Contact an agent
Home facts
- Year built:1927
- Subdivision & Development:None
- Listing ID #:22629929
- Added:1 day(s) ago
- Updated:September 23, 2026 at 02:42 PM
Rooms and interior
- Bedrooms:3
- Total bathrooms:2
- Full bathrooms:1
- Half bathrooms:1
- Rooms Total:6
- Flooring:Ceramic Tile, Wood
- Basement:Yes
- Basement Description:Full
- Living area:1,158 sq. ft.
Heating and cooling
- Cooling:Central Air
- Heating:Baseboard, Hot Water, Natural Gas
- Central air:Yes
Structure and exterior
- Roof:Shingle
- Year built:1927
- Building area:1,158 sq. ft.
- Architectural Style:Ranch
Schools
- Middle school:Woodrow Wilson
- Elementary school:Woodrow Wilson
Utilities
- Water:Public
- Sewer:Public Sewer
Finances and disclosures
- Price:$629,900
- Price per sq. ft.:$543.96
- Tax amount:$11,626 (2026)
Parking
- Parking description:Driveway, On Street
New listings near 43 3rd Avenue
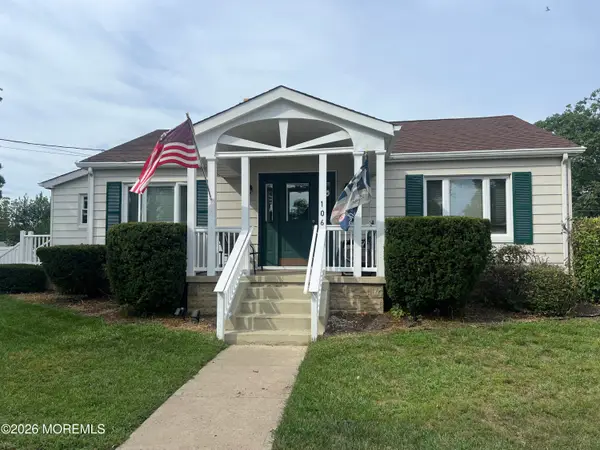 $499,000Active2 beds 1 baths1,006 sq. ft.
106 Summit Avenue, Neptune City, NJ 07753
MLS# 22628336Listed by: THE CONNOLLY AGENCY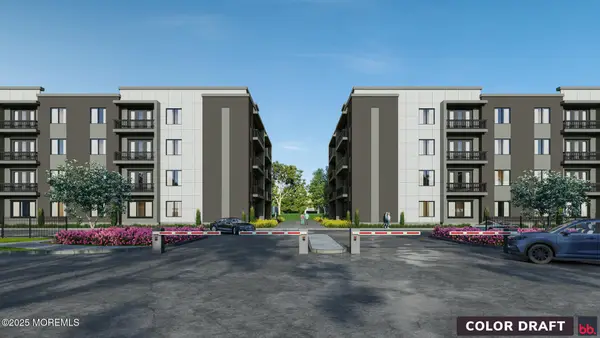 $615,000Pending1 beds 2 baths1,041 sq. ft.
3 5th Avenue #Unit 206, Neptune City, NJ 07753
MLS# 22628128Listed by: BERKSHIRE HATHAWAY HOMESERVICES FOX & ROACH - SPRING LAKE $700,000Active5 beds 4 baths2,716 sq. ft.
119 5th Ave, NEPTUNE CITY, NJ 07753
MLS# NJMM2004974Listed by: SWINK REALTY $610,000Pending1 beds 2 baths955 sq. ft.
3 5th Avenue #Unit 408, Neptune City, NJ 07753
MLS# 22627924Listed by: BERKSHIRE HATHAWAY HOMESERVICES FOX & ROACH - SPRING LAKE $430,000Active2 beds 1 baths642 sq. ft.
318 Sylvania Avenue, Neptune City, NJ 07753
MLS# 22626852Listed by: RE/MAX REVOLUTION $549,900Active2 beds 2 baths
204 5th Avenue, Neptune City, NJ 07753
MLS# 22626508Listed by: COLDWELL BANKER REALTY $625,000Pending3 beds 2 baths
93 Neptune Avenue, Neptune City, NJ 07753
MLS# 22626452Listed by: C21/ SOLID GOLD REALTY $659,000Active4 beds 2 baths1,700 sq. ft.
7 Bradley Street, Neptune City, NJ 07753
MLS# 22624480Listed by: PATRICK PARKER REALTY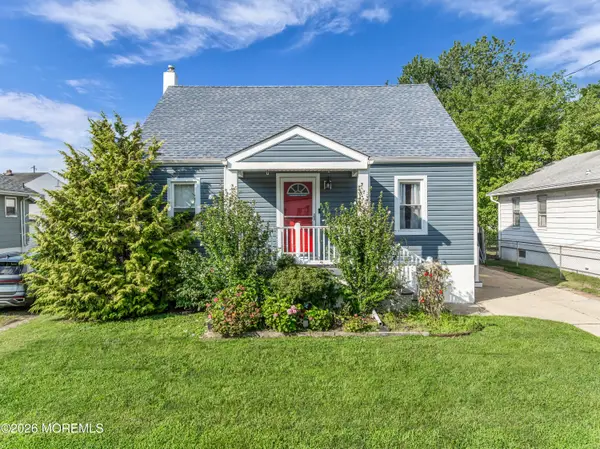 $599,999Pending3 beds 1 baths1,344 sq. ft.
64 Wall Street, Neptune City, NJ 07753
MLS# 22623718Listed by: JERSEY PROPERTY GROUP REALTY


Protect your home and budget from life's surprises with an Assurant Home Warranty, backed by a partner that supports you through every step of homeownership. Explore Plans.
© 2023 - 2026 ERA Franchise Systems LLC. All rights reserved. ERA Franchise Systems LLC fully supports the principles of the Fair Housing Act and the Equal Opportunity Act. ERA, ERA Real Estate powered, and their respective logos are registered service marks of ERA Franchise Systems LLC. Each office is independently owned and operated.