
403 Riverside Drive, Neptune, NJ 07753
Local realty services provided by:ERA Byrne Realty
403 Riverside Drive,Neptune Township, NJ 07753
$1,699,900
- 4 Beds
- 3 Baths
- 3,244 sq. ft.
- Single family
- Coming Soon
Listed by: suzanne hanna
Office: adelaide hanna realtors
MLS#:22634169
Source:NJ_MOMLS
Price summary
- Price:$1,699,900
- Price per sq. ft.:$524.01
About this home
Coming Soon - Showings begin 10/31. DISCOVER THE ULTIMATE JERSEY SHORE LIFESTYLE IN THIS EXTRAORDINARY WATERFRONT HOME, WHERE BREATHTAKING VIEWS, RESORT-STYLE LUXURY, AND EVERY DAY COMFORT COME TOGETHER. This beautifully appointed 3,244 sq. ft. custom Coastal Colonial offers a spacious, open floor plan, generously sized rooms, and an exceptional setting for both relaxed living and unforgettable entertaining. Four charming waterfront porches capture spectacular Shark River views and magnificent sunsets, while the beautifully landscaped, private backyard is an entertainer's paradise featuring a 36' x 14' GUNITE POOL and SPA, and inviting outdoor living spaces. The beautifully designed kitchen features an oversized center island seating 8-10, flowing into the home's welcoming living area. A well-appointed butler's pantry makes poolside entertaining a breeze. The luxurious primary suite is a private sanctuary featuring an adjoining sunroom, decks, and two extraordinary walk-in closets totaling 470 sq. ft. Beautifully maintained in true turnkey condition, this exceptional home is steps from the Shark River Bath & Boat Club and marina, with boating access to the Atlantic Ocean and the Jersey Shore's most desirable beaches just minutes away. An exceptional combination of waterfront beauty, generous living spaces, and resort-style amenities—a remarkable value along the Jersey Shore. See attached Features & Amenities List for additional details....
Contact an agent
Home facts
- Year built:1968
- Subdivision & Development:None
- Listing ID #:22634169
- Updated:October 30, 2026 at 01:45 AM
Rooms and interior
- Bedrooms:4
- Total bathrooms:3
- Full bathrooms:2
- Half bathrooms:1
- Rooms Total:16
- Flooring:Ceramic Tile, Marble, Porcelain, Wood
- Basement:Yes
- Living area:3,244 sq. ft.
Heating and cooling
- Cooling:2 Zoned AC, Central Air
- Heating:2 Zoned Heat, Forced Air, Natural Gas
- Central air:Yes
Structure and exterior
- Roof:Timberline
- Year built:1968
- Building area:3,244 sq. ft.
- Lot area:0.25 Acres
- Lot Features:Fenced Area
- Architectural Style:Colonial
- Exterior Features:Storage, Swimming Area, Thermal Window
Schools
- High school:Neptune Twp
- Middle school:Neptune
Utilities
- Water:Public
- Sewer:Public Sewer
Finances and disclosures
- Price:$1,699,900
- Price per sq. ft.:$524.01
- Tax amount:$20,824 (2025)
Features and amenities
- Amenities:Balcony, Ceilings - 9Ft+ 2nd Flr, Center Hall, Dec Molding, Storm Windows, Wet Bar
- Pool features:Concrete, Covered, Fenced, In Ground, With Spa
Parking
- Parking description:Asphalt, Double Wide Drive, Driveway, Paver Block
- Garage:Yes
- Garage spaces:2
New listings near 403 Riverside Drive
- Coming Soon
 $575,000Coming Soon3 beds 3 baths
605 Berkeley Lane, Neptune Township, NJ 07753
MLS# 22633854Listed by: BERKSHIRE HATHAWAY HOMESERVICES FOX & ROACH - SPRING LAKE - New
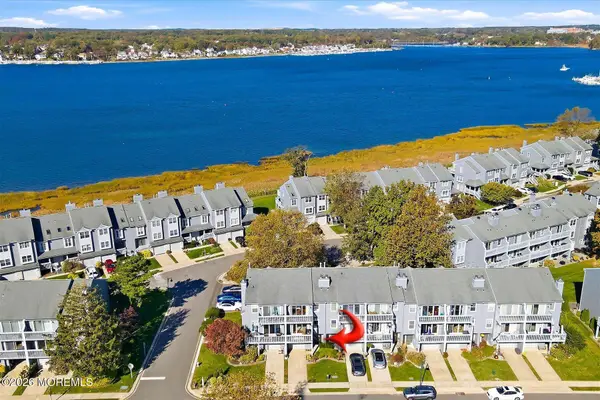 $849,000Active3 beds 4 baths1,950 sq. ft.
229 Sea Spray Lane, Neptune Township, NJ 07753
MLS# 22634155Listed by: HERITAGE HOUSE SOTHEBY'S INTERNATIONAL REALTY - New
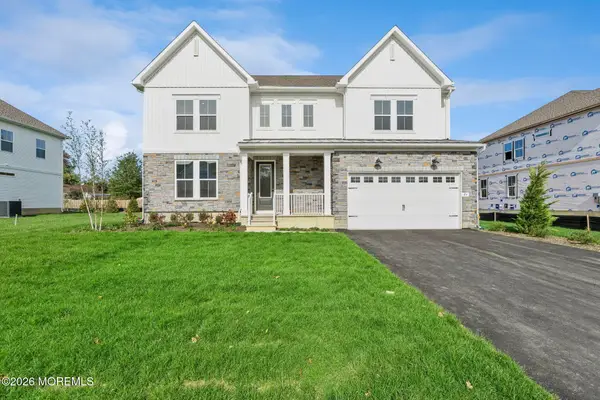 $899,990Active5 beds 3 baths2,850 sq. ft.
26 Tee Place, Neptune Township, NJ 07753
MLS# 22634158Listed by: LANDARAMA INC. - New
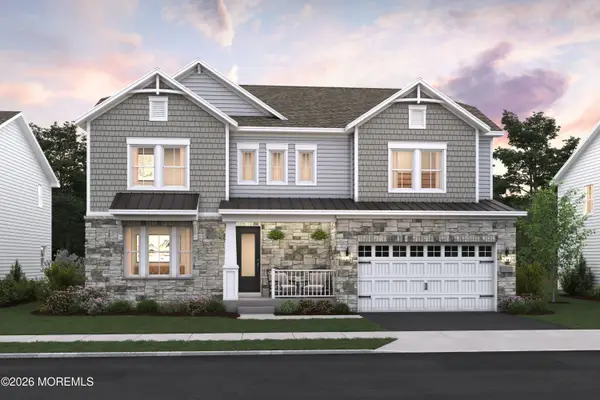 $990,990Active5 beds 3 baths2,850 sq. ft.
3 Tee Place, Neptune Township, NJ 07753
MLS# 22634162Listed by: LANDARAMA INC. - Open Sun, 11:30am to 1:30pmNew
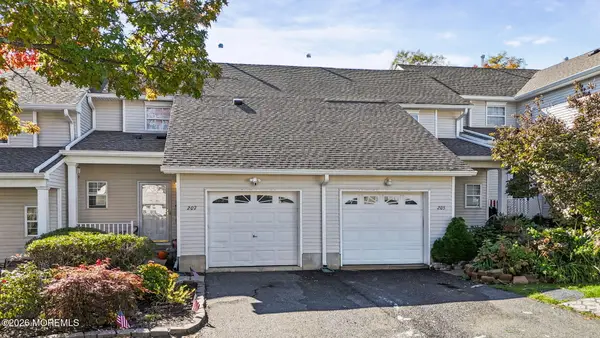 $475,000Active2 beds 2 baths1,286 sq. ft.
207 Frankfort Avenue, Neptune Township, NJ 07753
MLS# 22634100Listed by: JACK GREEN REALTY - Open Sun, 12 to 2pmNew
 $619,000Active3 beds 3 baths2,340 sq. ft.
904 Fordham Road, Neptune Township, NJ 07753
MLS# 22633994Listed by: ROSARIO REALTY INC - Open Sun, 12 to 2pmNew
 $468,000Active3 beds 1 baths750 sq. ft.
200 Neptune Boulevard, Neptune Township, NJ 07753
MLS# 22634004Listed by: BROKERS 3 REALTORS - New
 $745,000Active4 beds 2 baths2,600 sq. ft.
9 Chadwell Court, Neptune Township, NJ 07753
MLS# 22633945Listed by: THE CRESI GROUP LLC - New
 $629,000Active3 beds 2 baths1,500 sq. ft.
1209 1/2 7th Avenue, Neptune Township, NJ 07753
MLS# 22633060Listed by: ELITE REALTY ASSOCIATES


Protect your home and budget from life's surprises with an Assurant Home Warranty, backed by a partner that supports you through every step of homeownership. Explore Plans.
© 2023 - 2026 ERA Franchise Systems LLC. All rights reserved. ERA Franchise Systems LLC fully supports the principles of the Fair Housing Act and the Equal Opportunity Act. ERA, ERA Real Estate powered, and their respective logos are registered service marks of ERA Franchise Systems LLC. Each office is independently owned and operated.